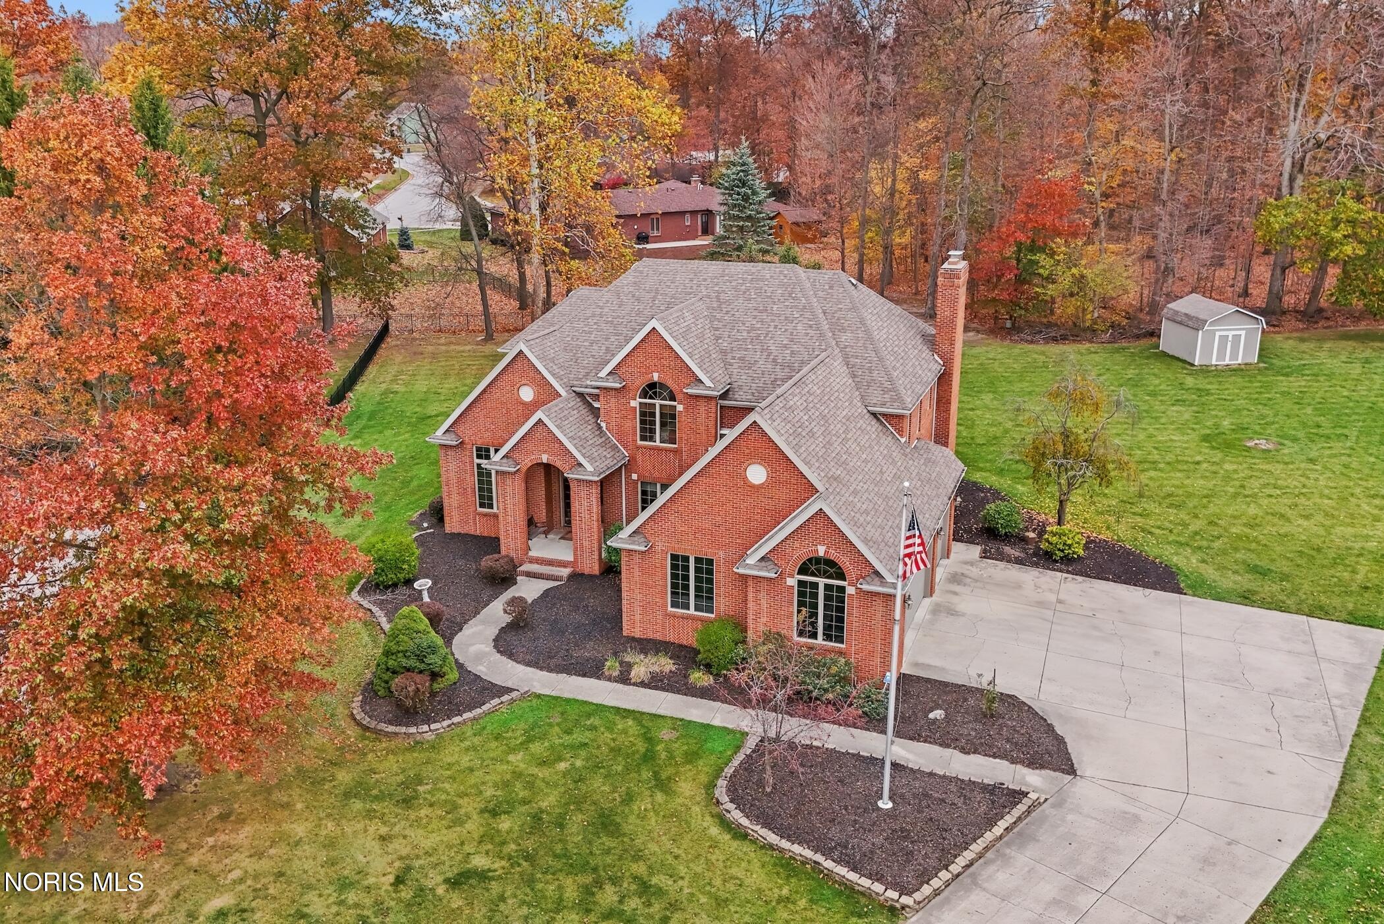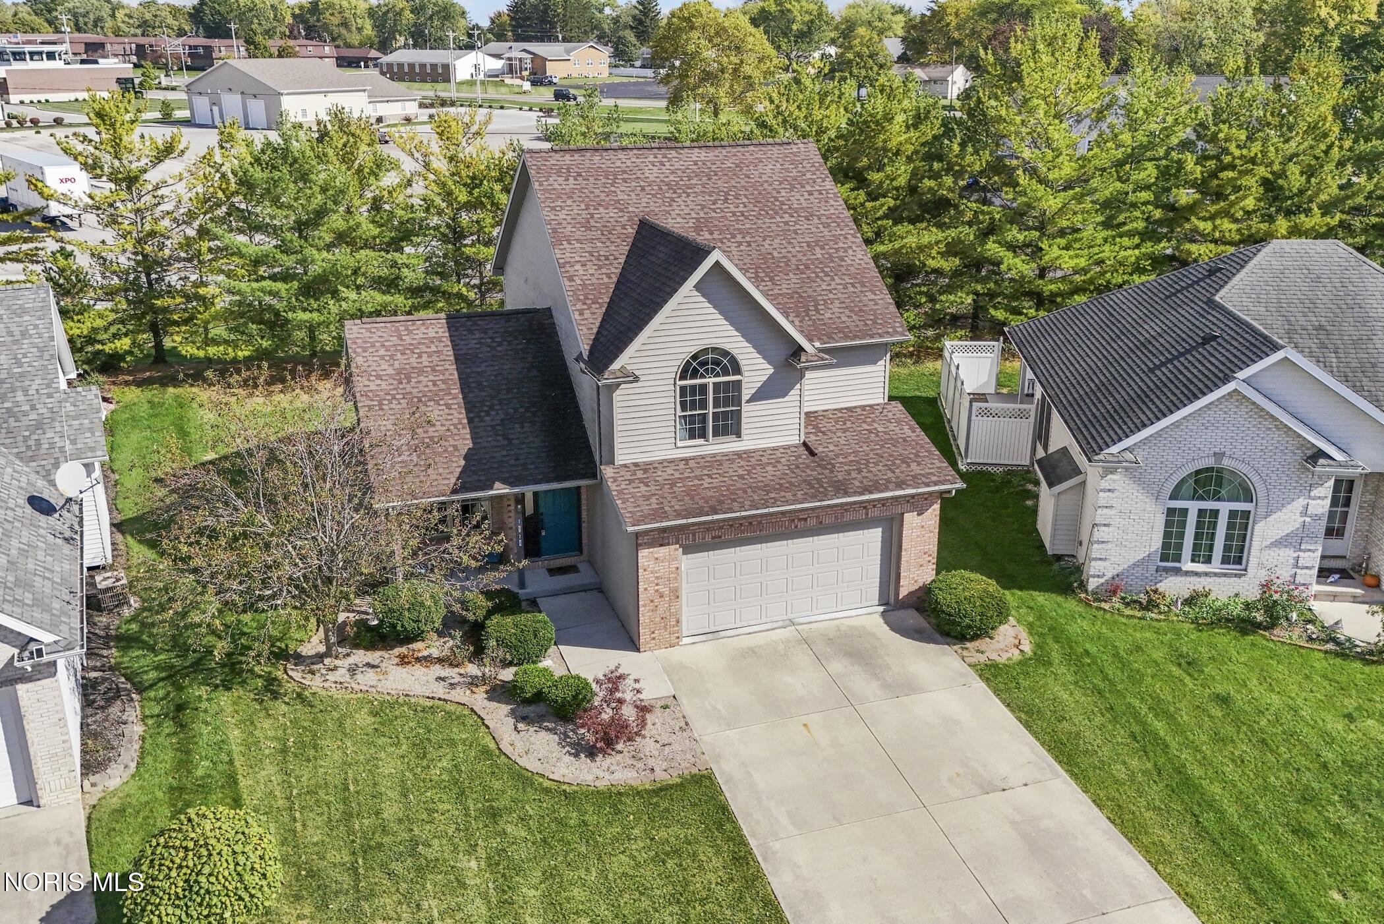
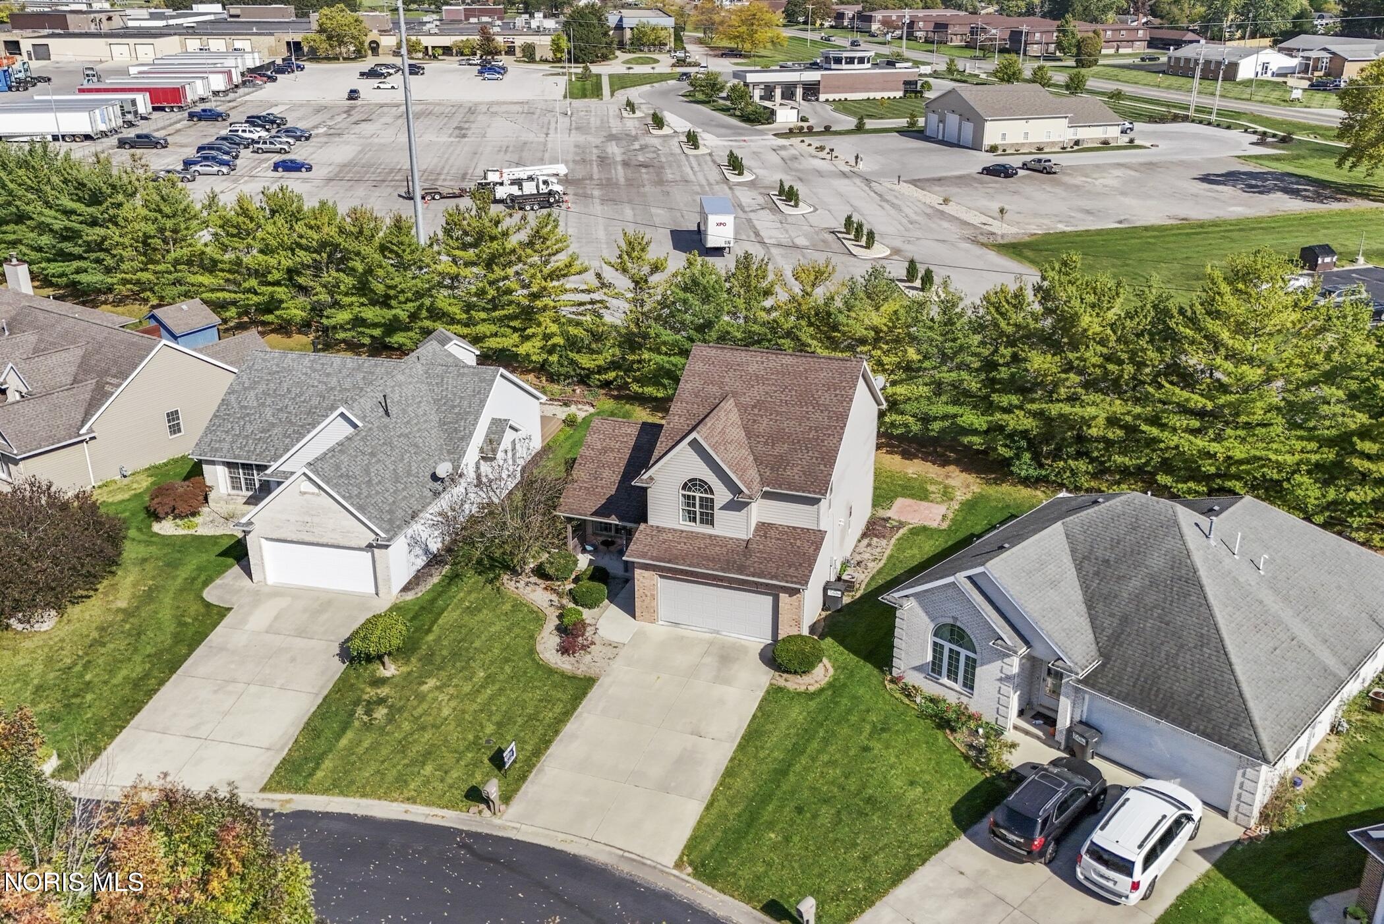
Aerial view of a two-story home with a two-car garage and landscaped front yard.
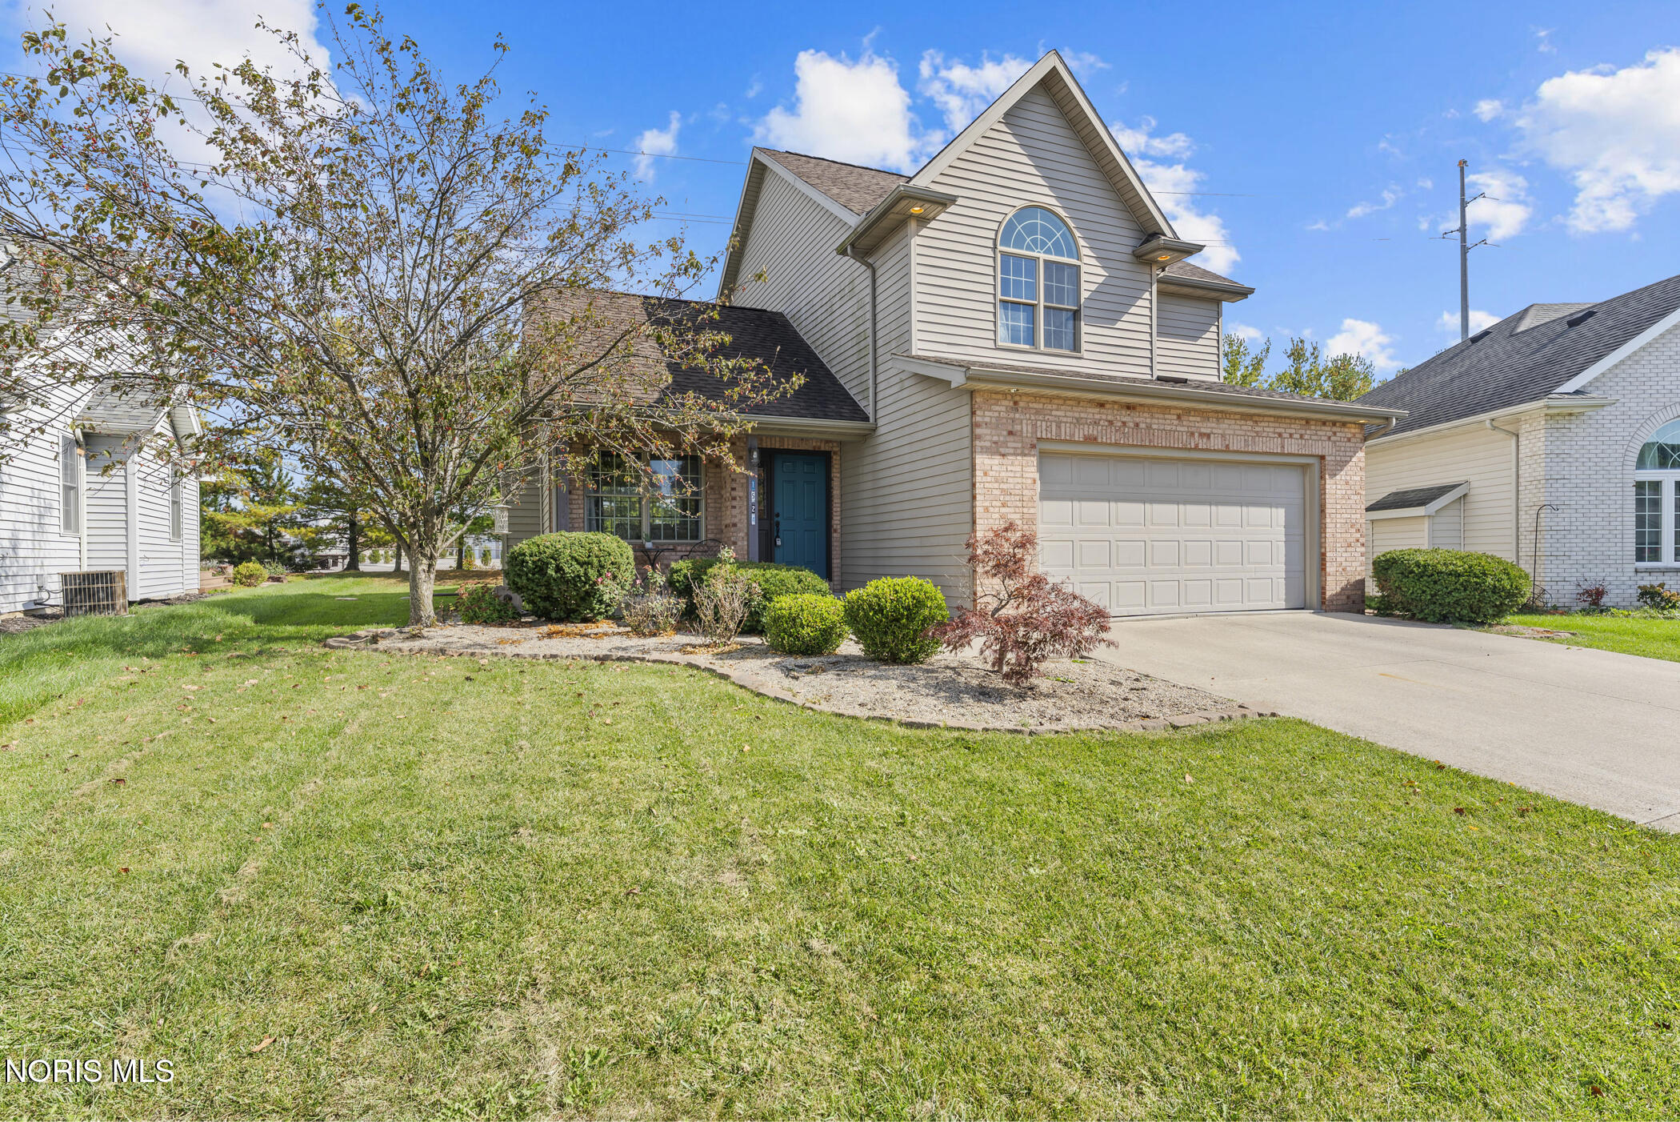
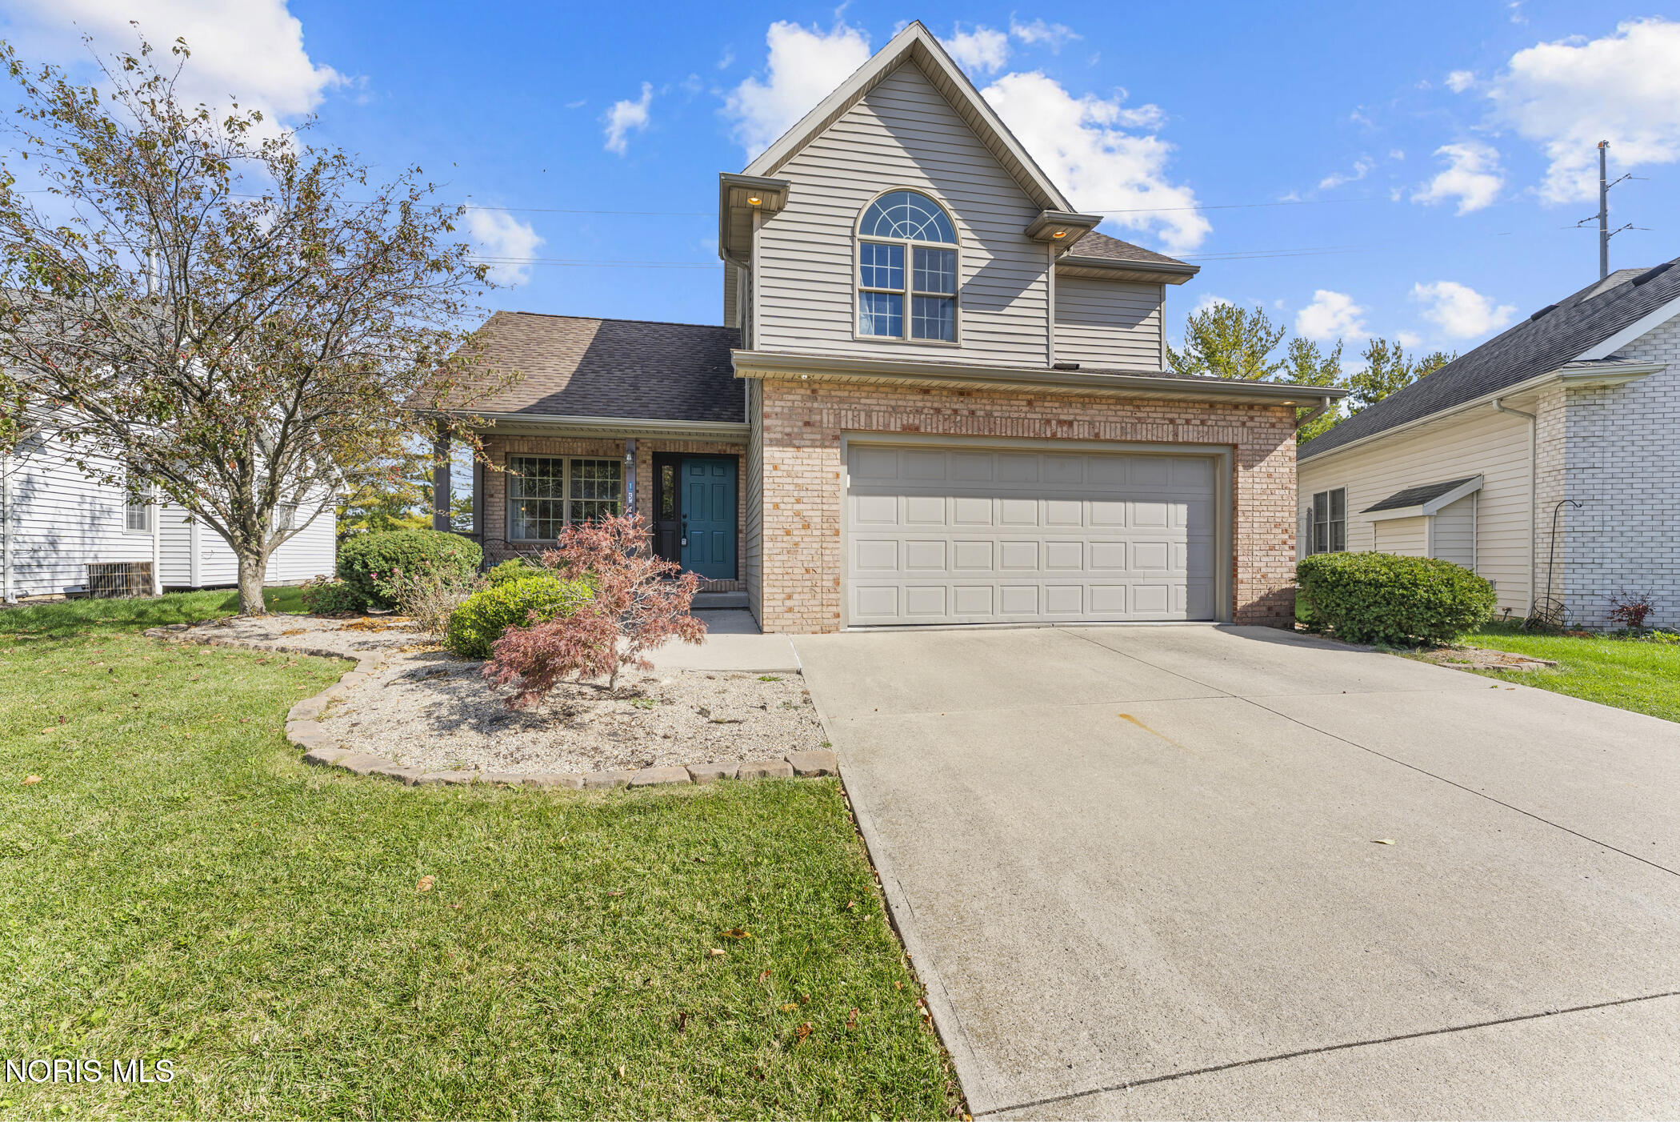
Two-story home's front exterior with brick garage, blue door, and arched upper window.
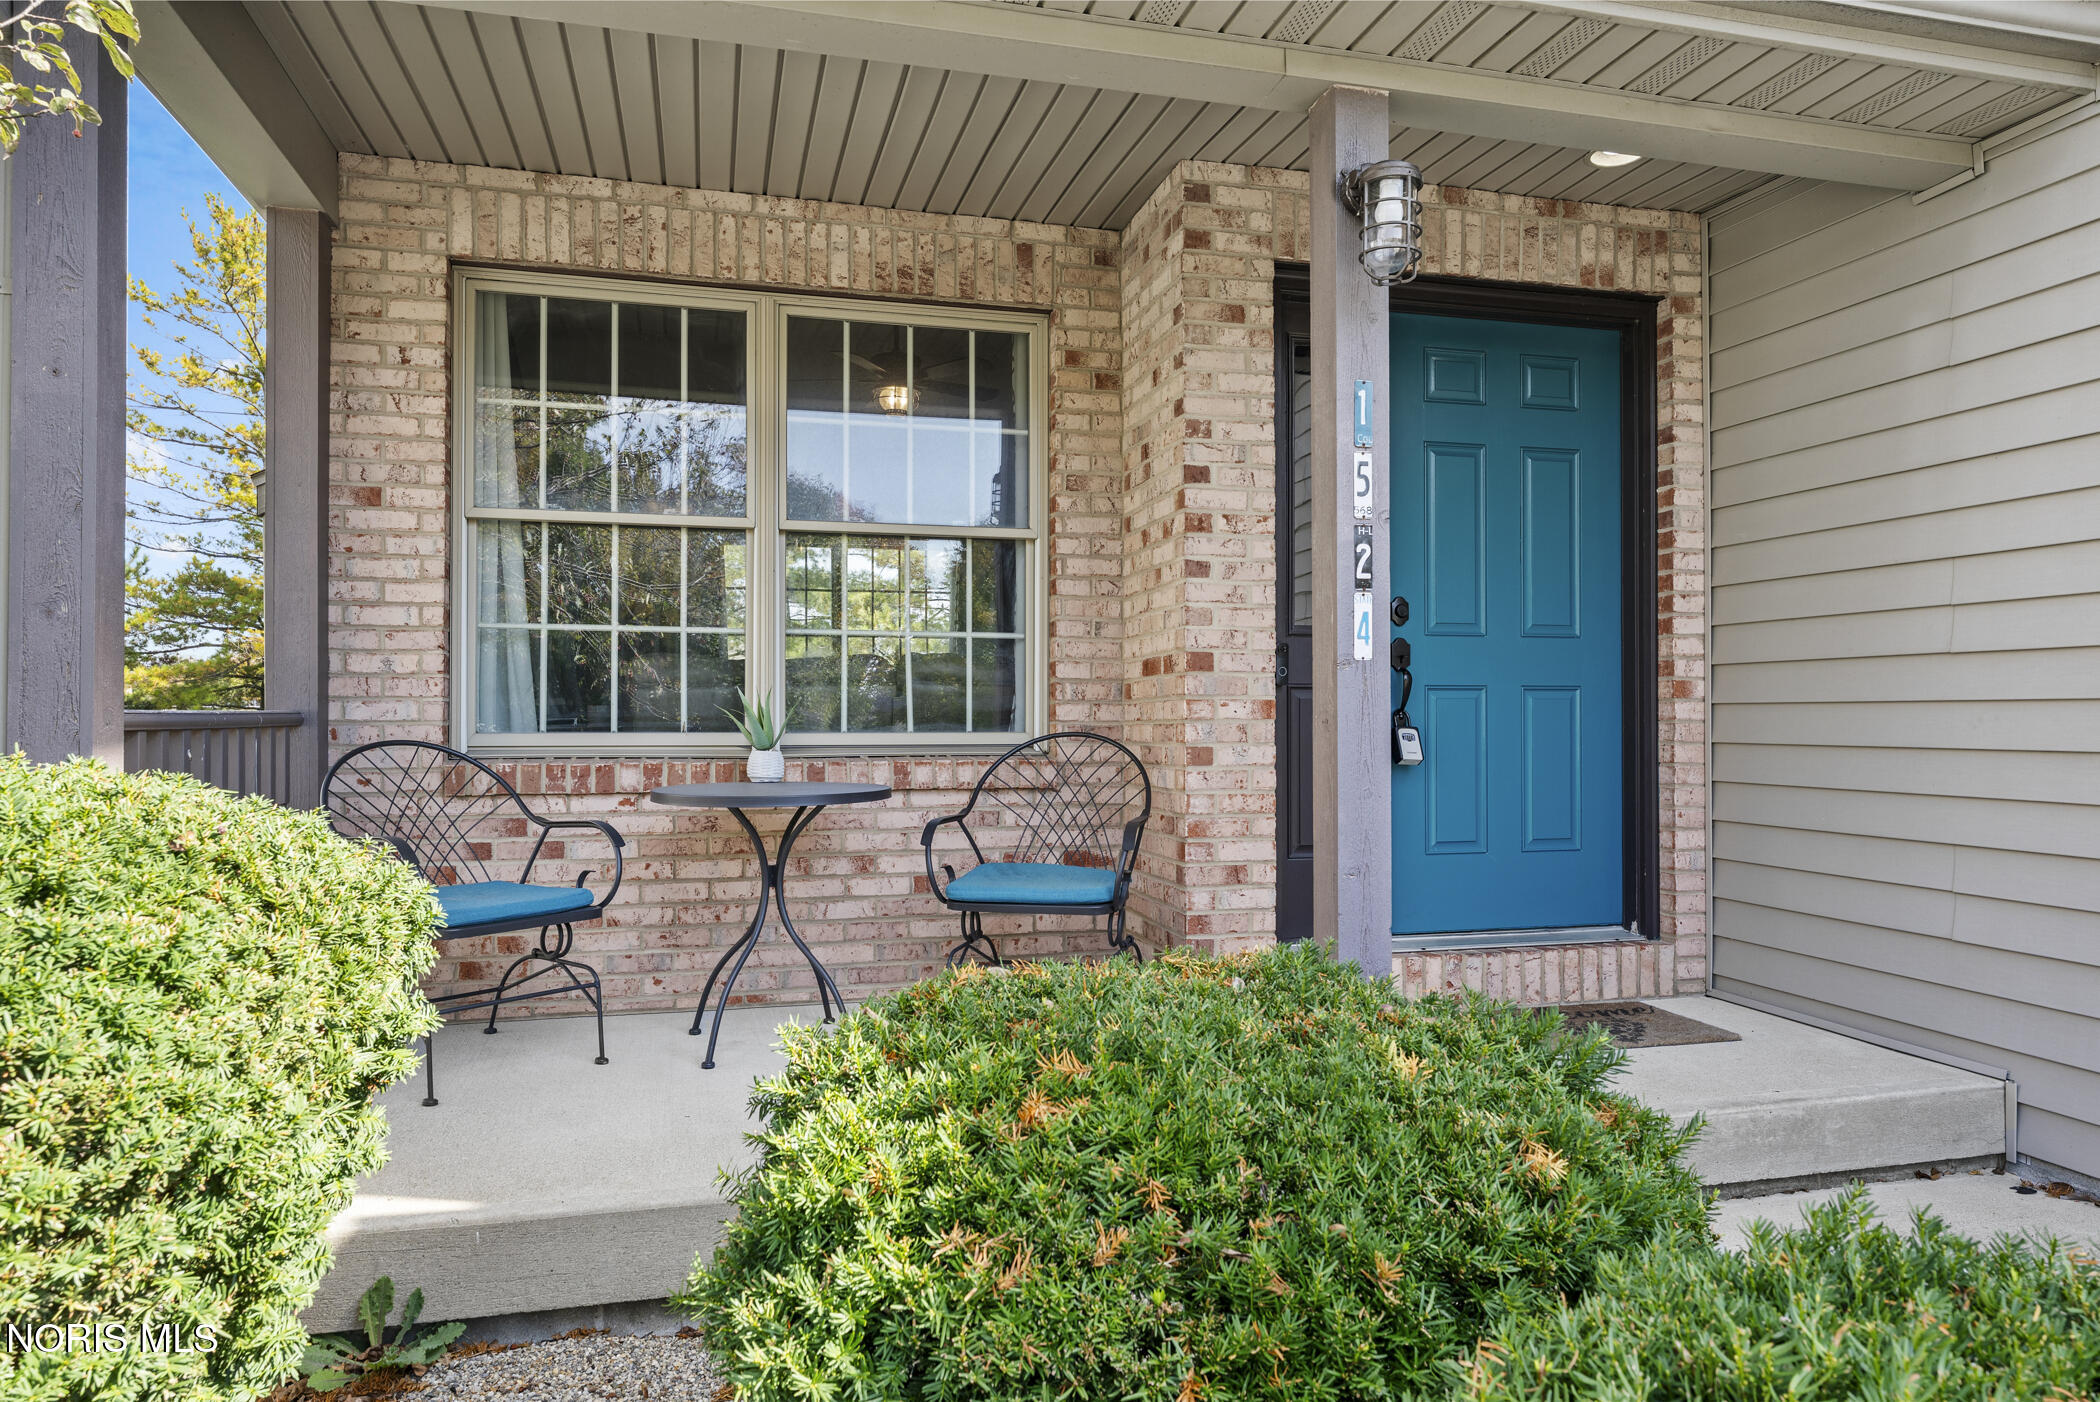
Covered brick front porch with a blue entry door, window, and two chairs.
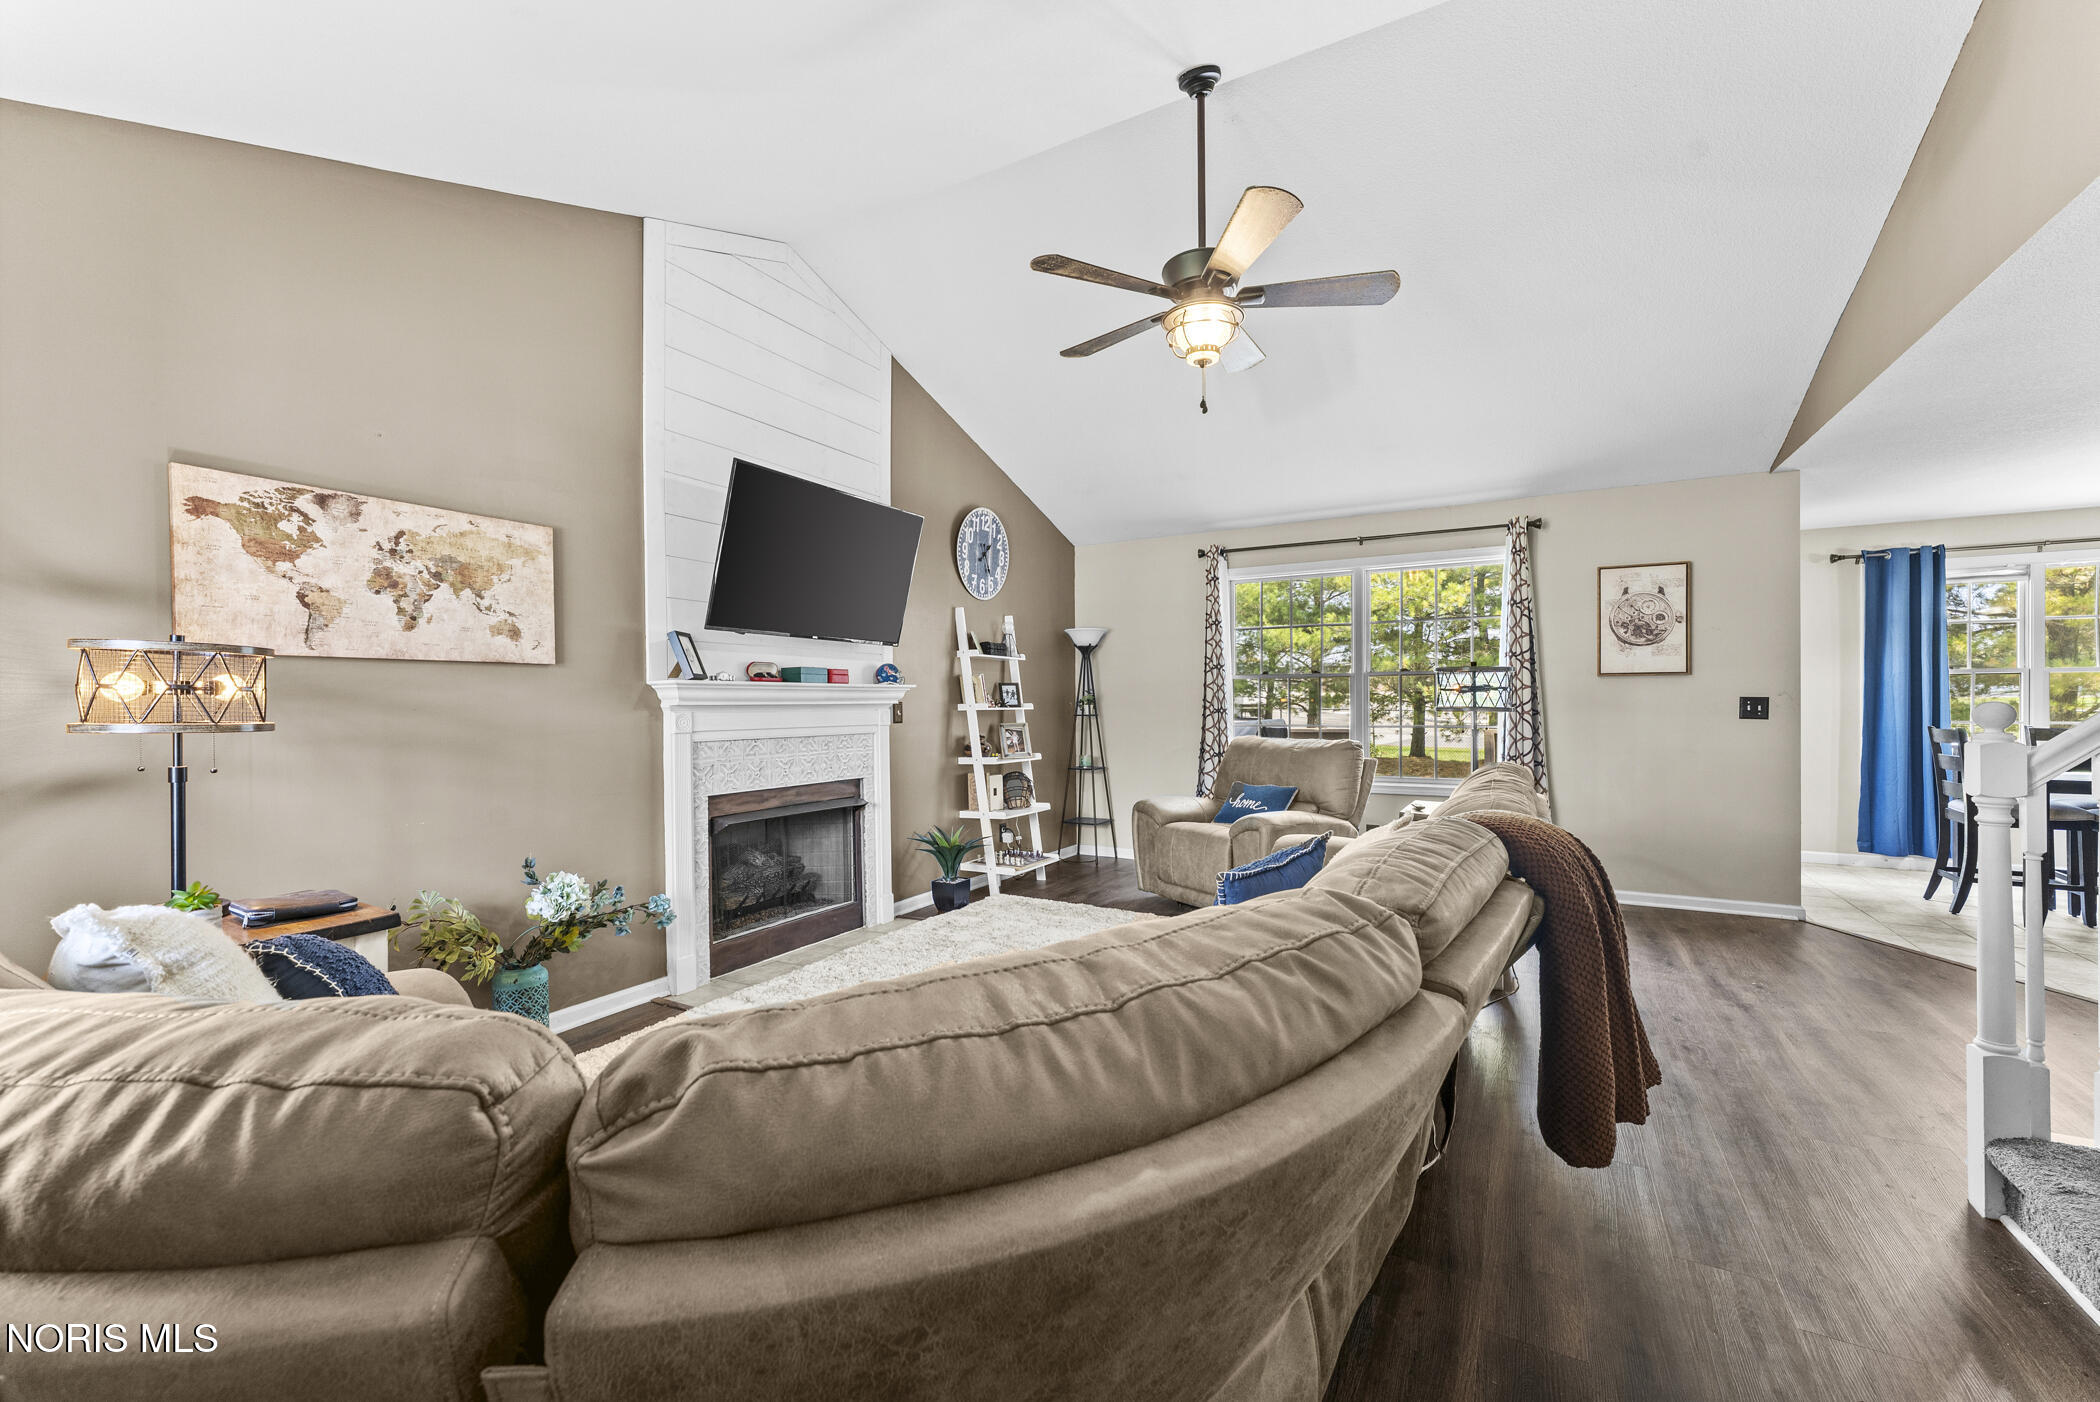
Living room with a fireplace, ceiling fan, and large windows behind a sectional sofa.
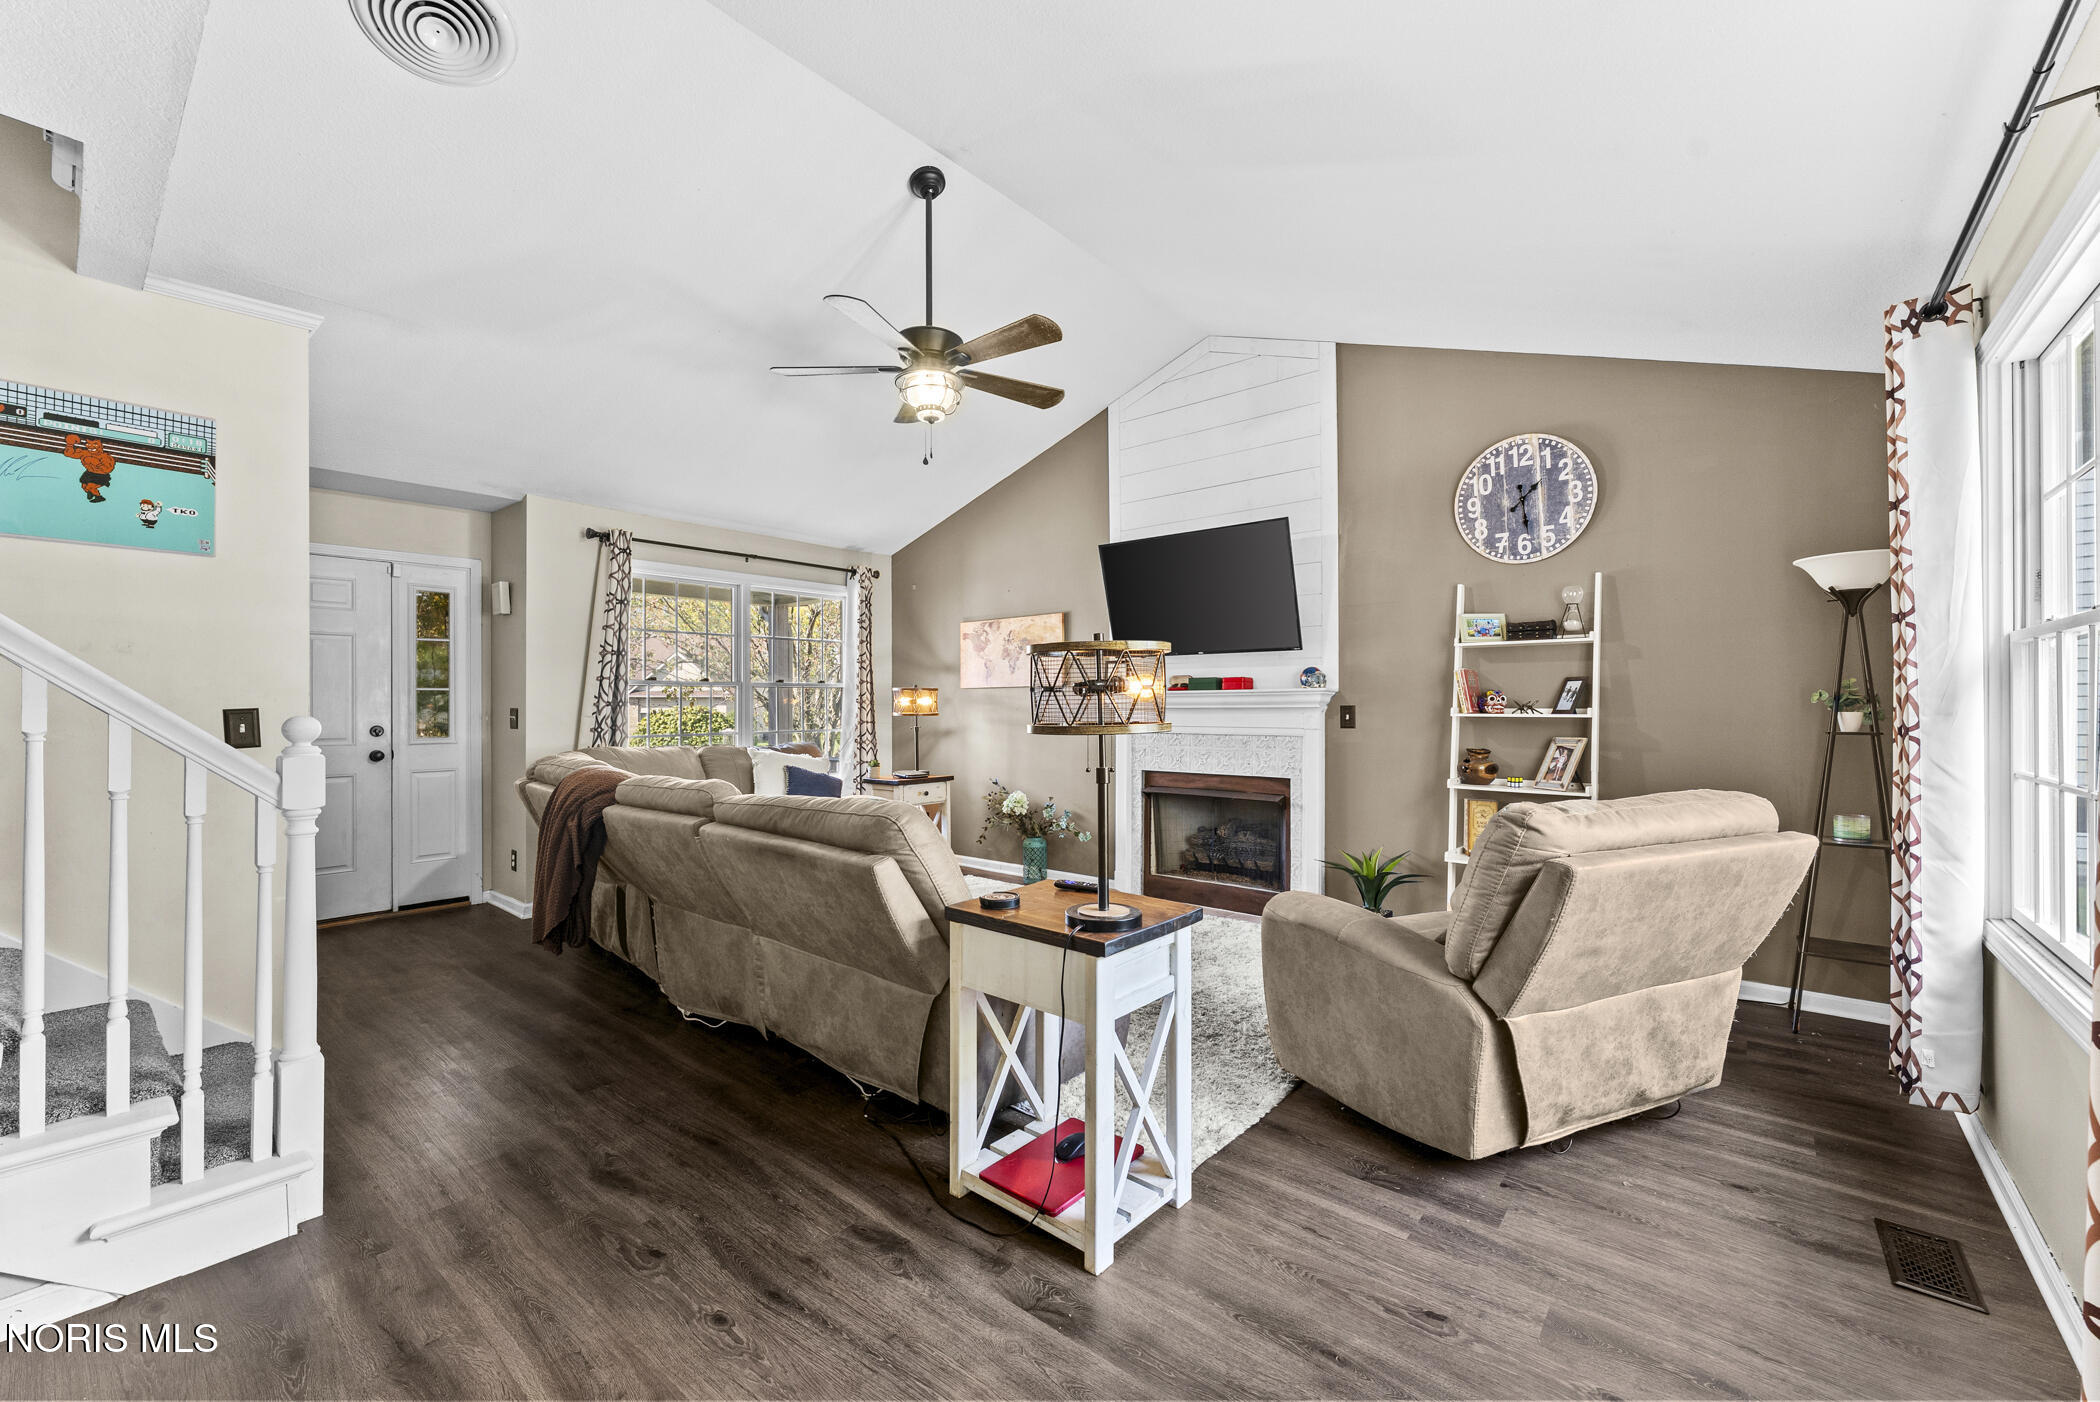
Living room with a fireplace, wall-mounted TV, large windows, and neutral upholstered seating.
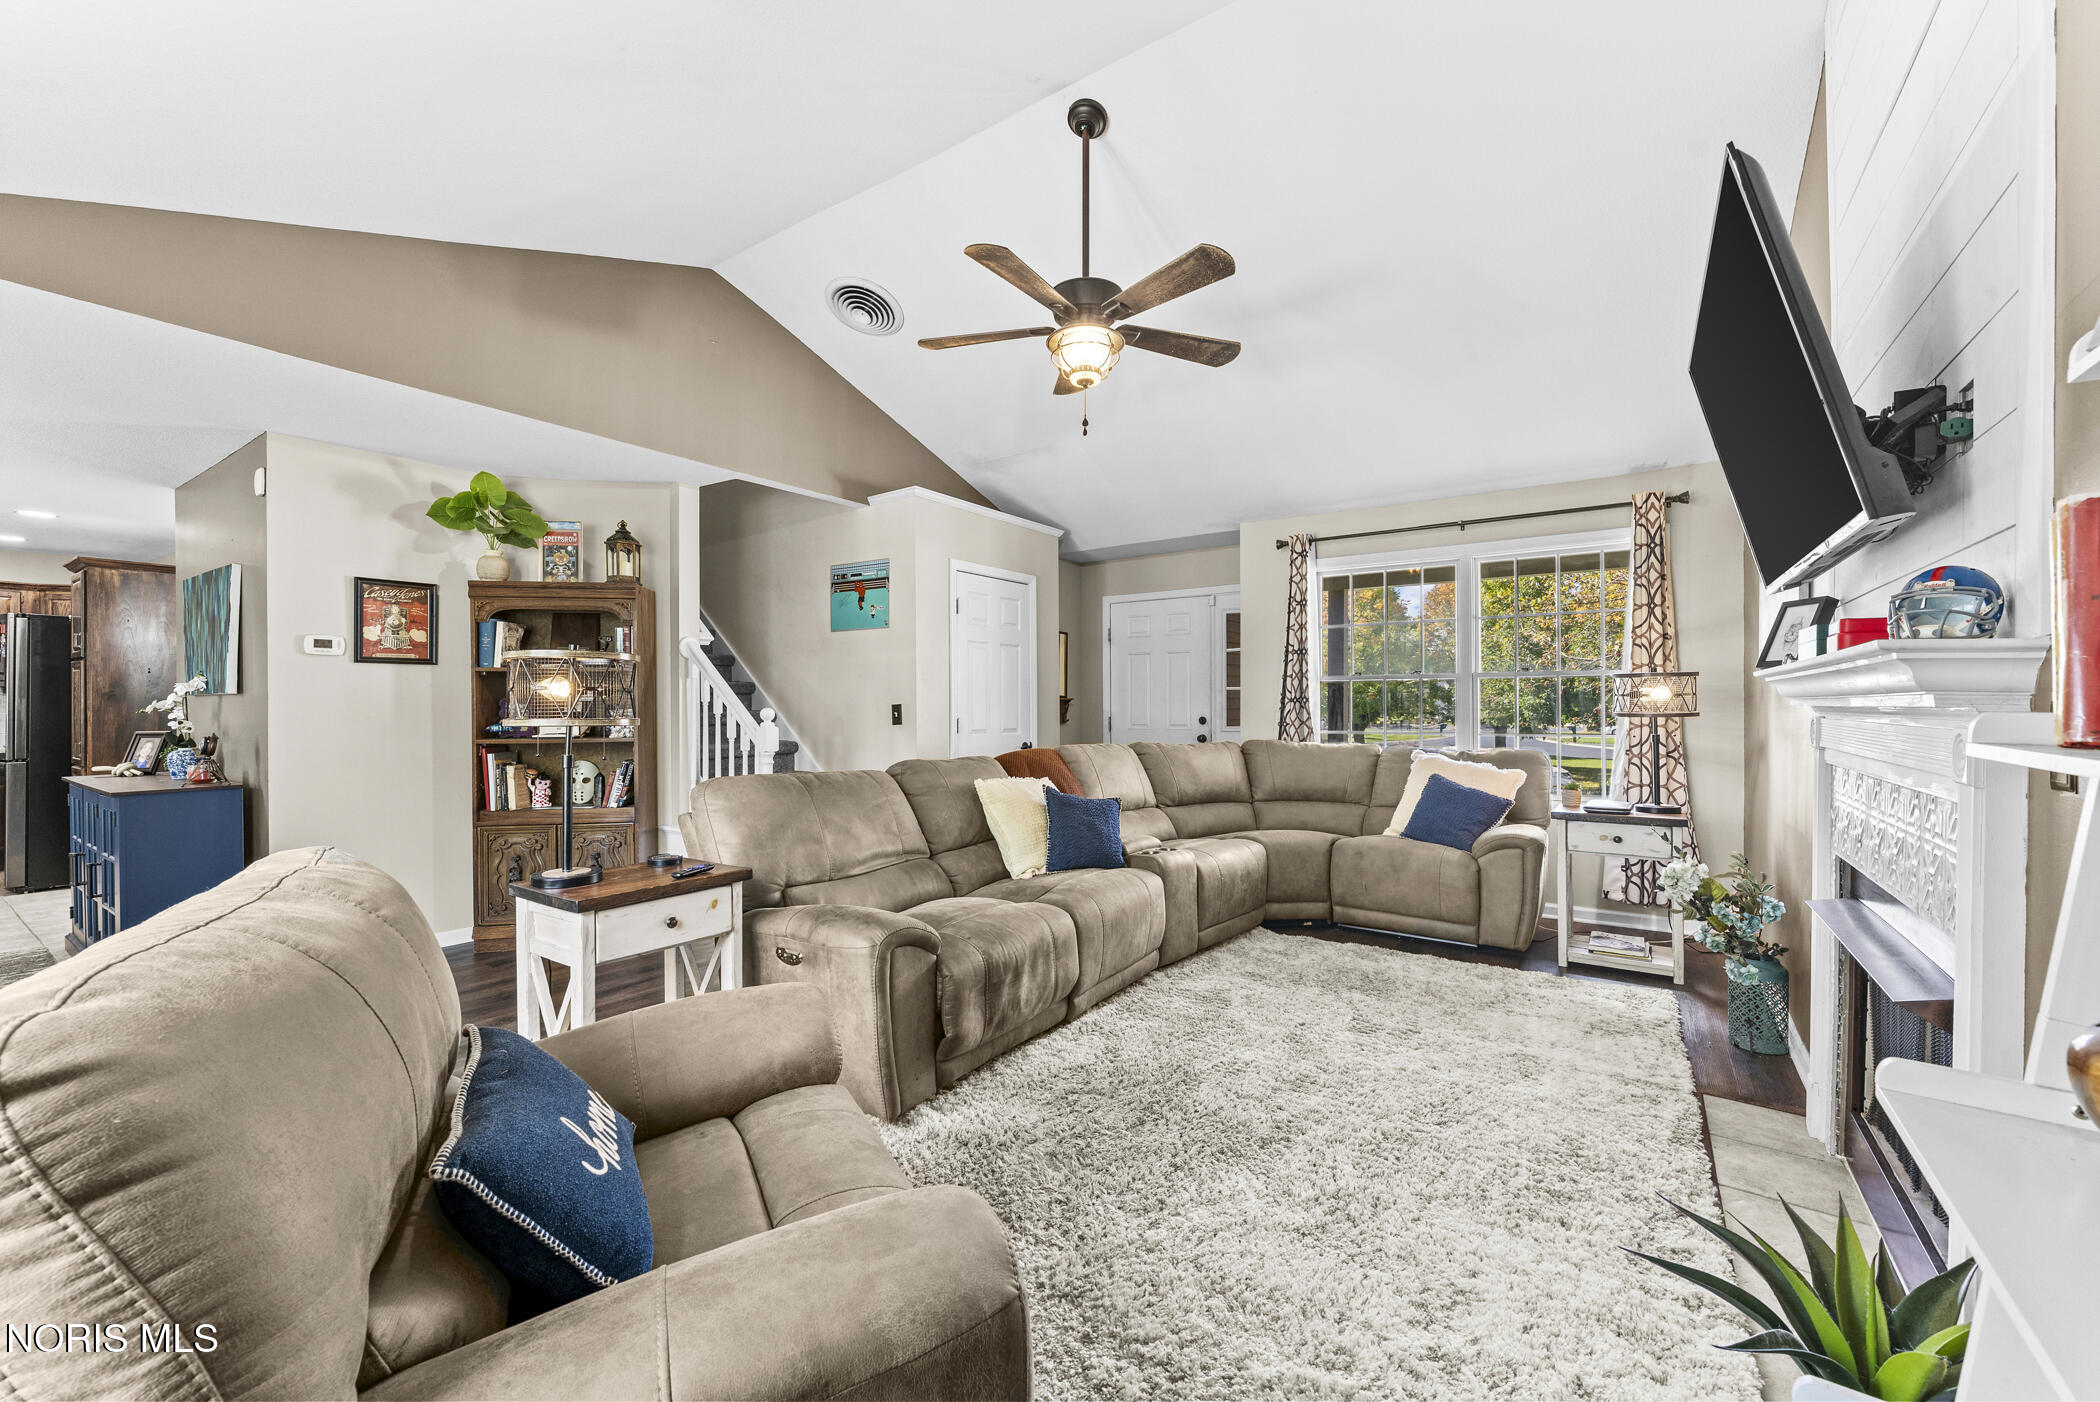
Living room with a large sectional sofa, vaulted ceiling, and fireplace.
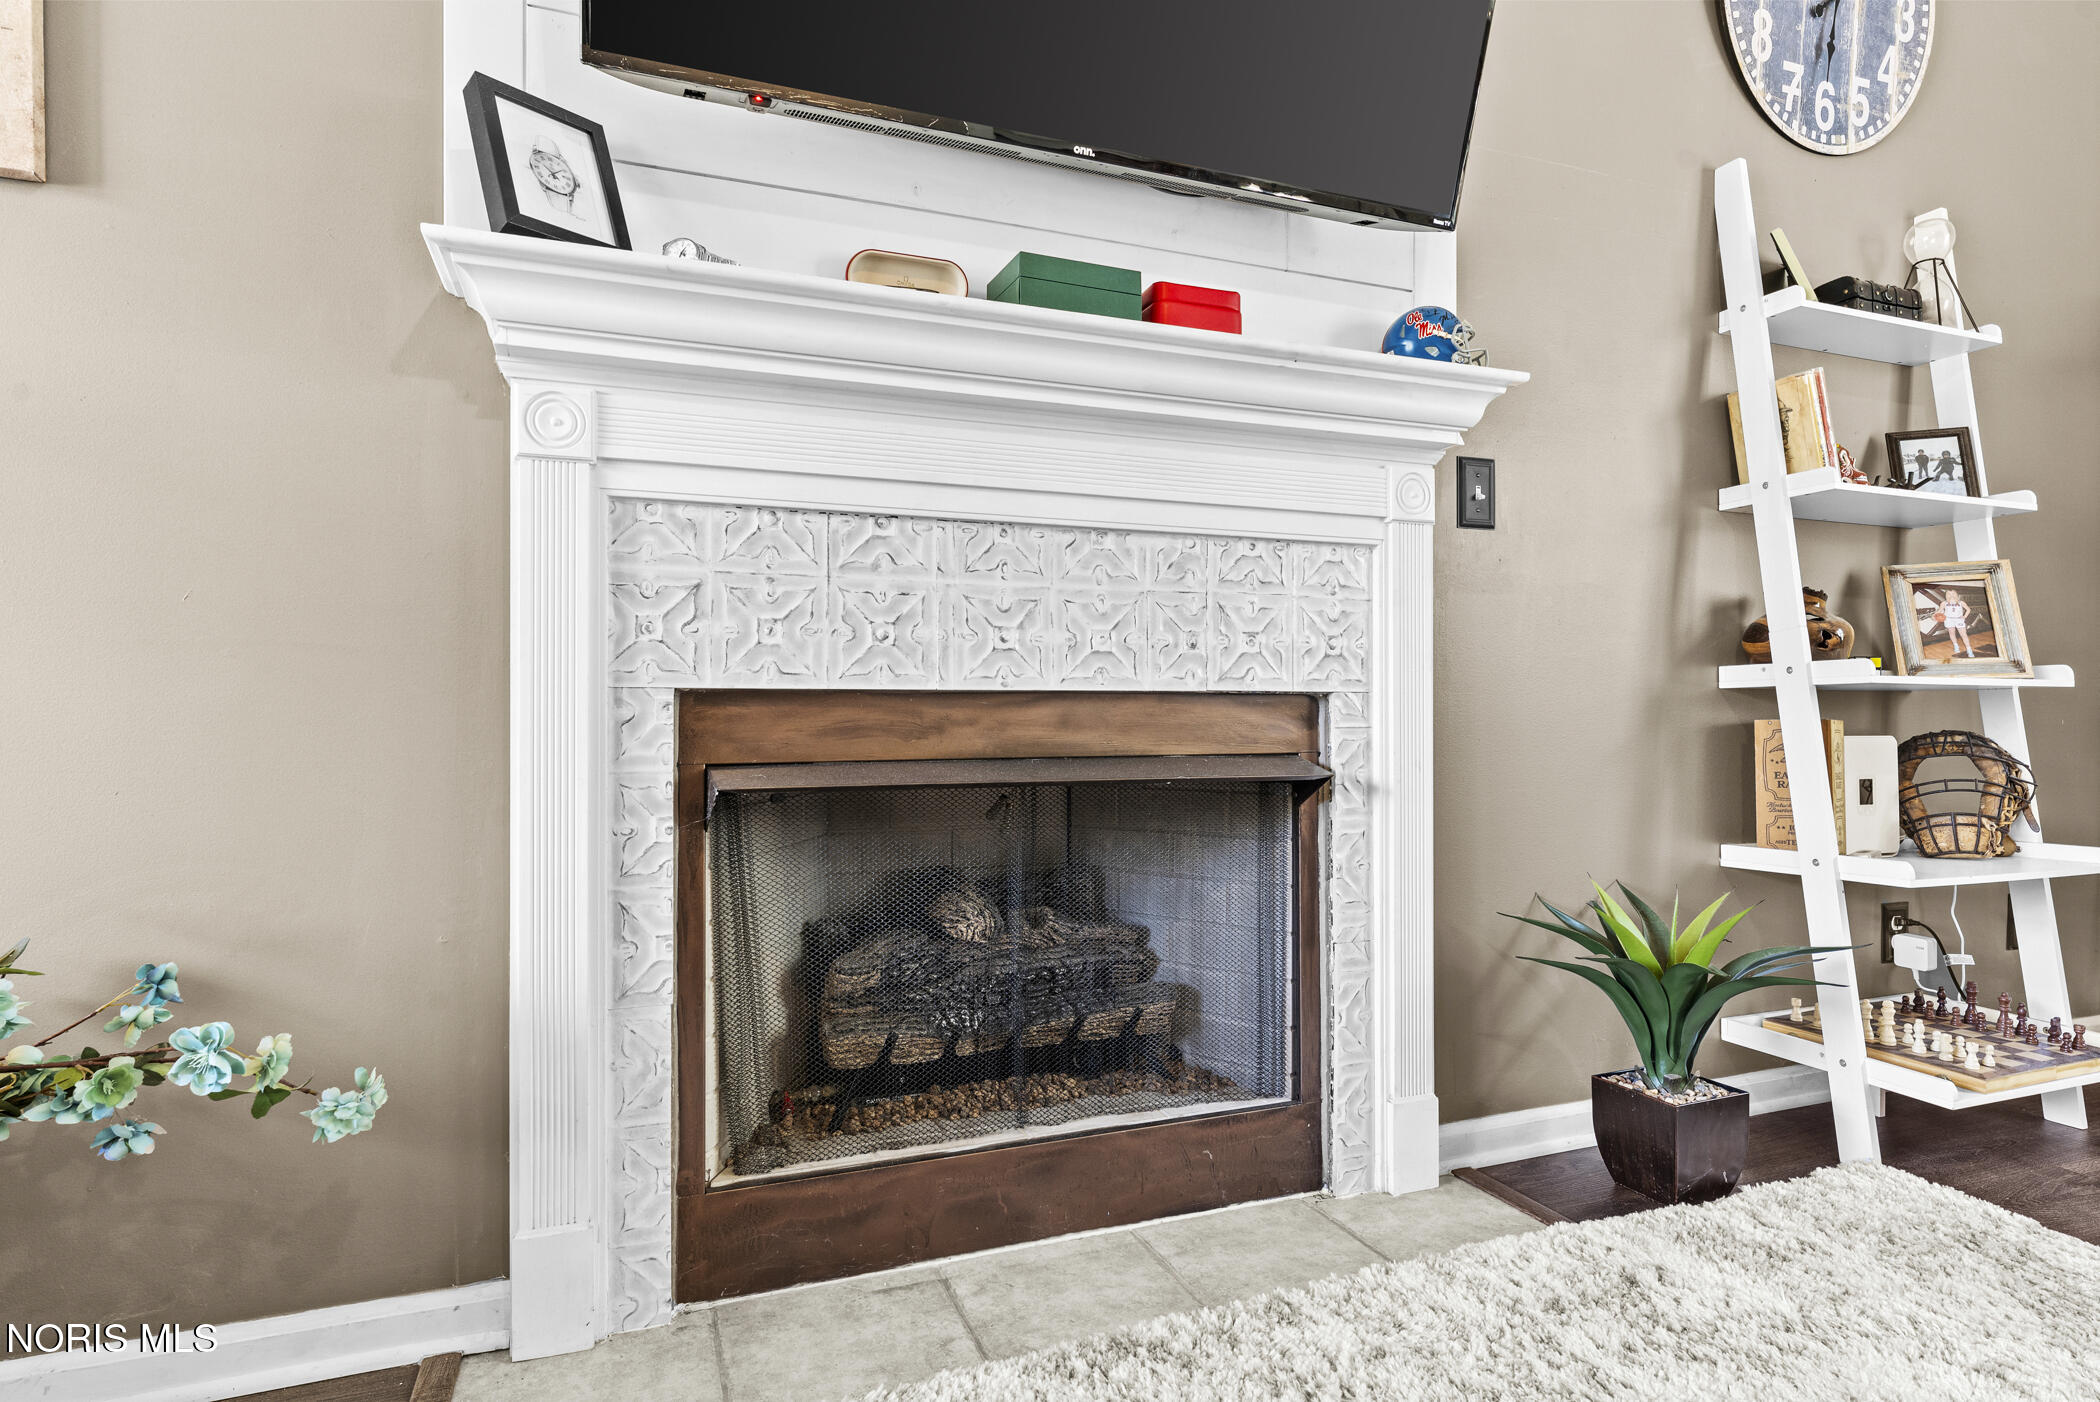
Living room fireplace with ornate white tile surround, wall-mounted television, and display shelving.
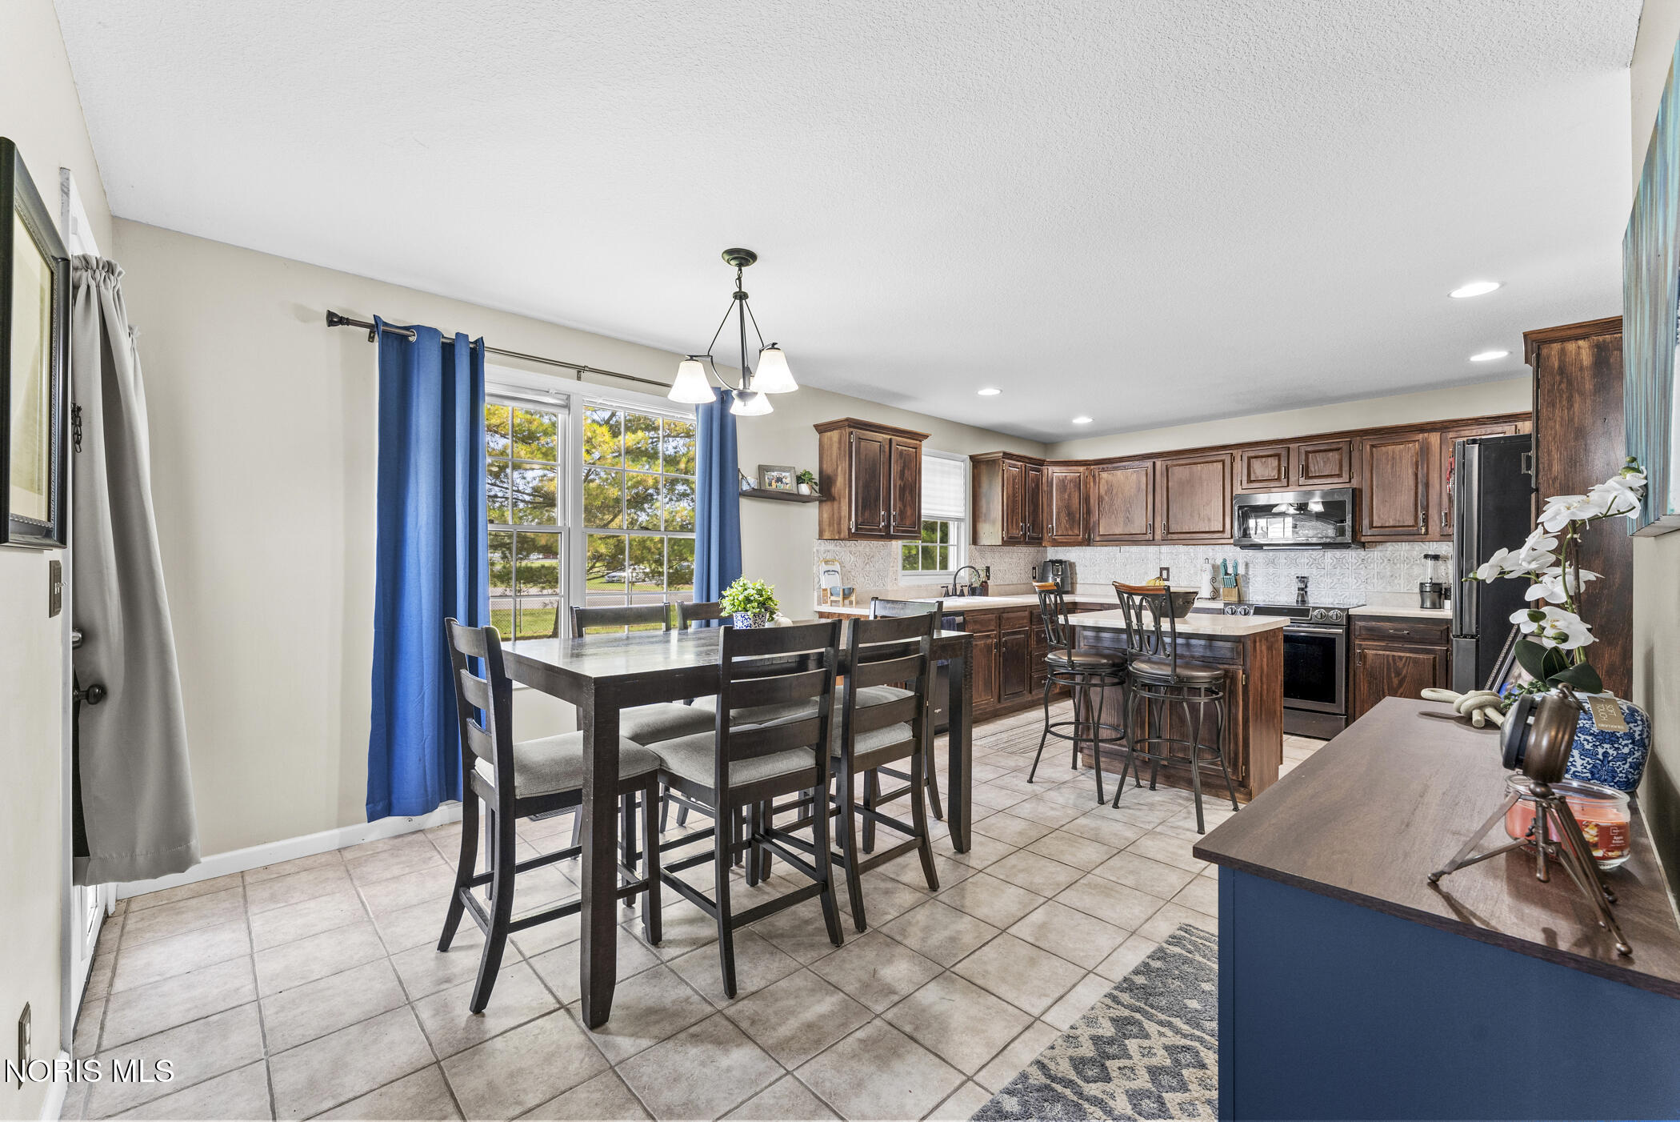
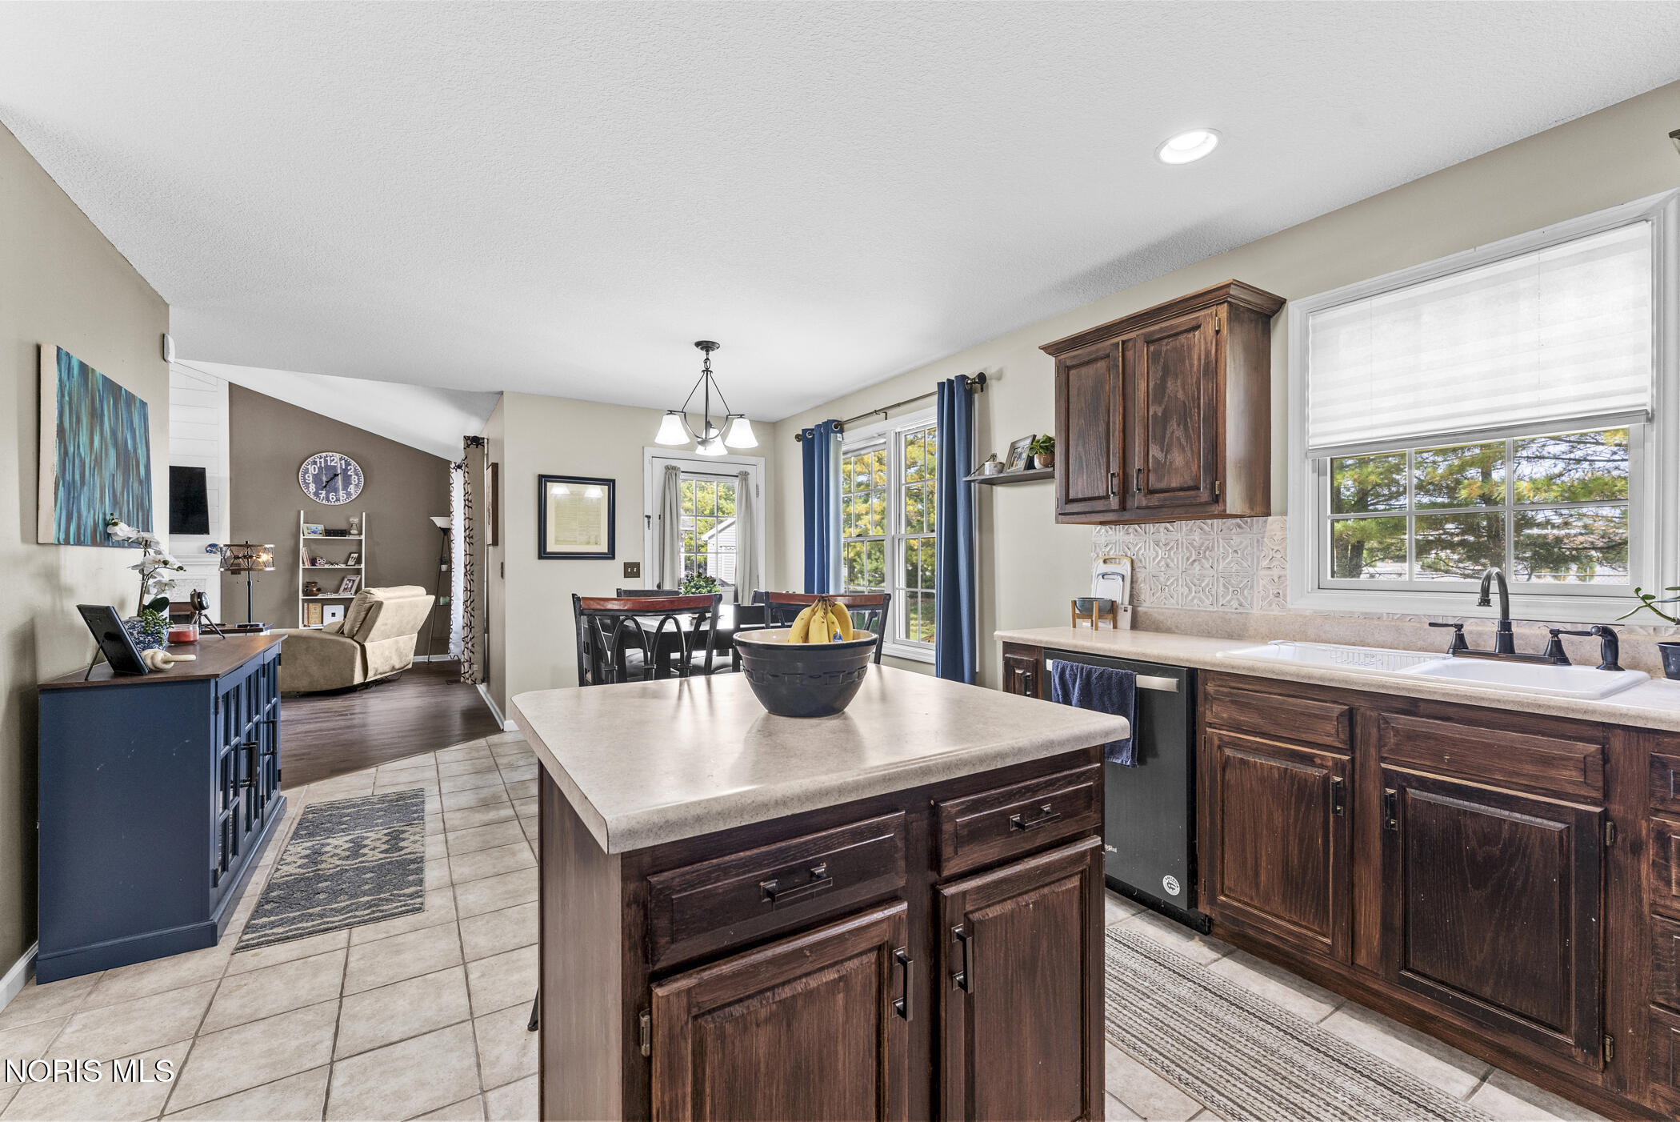
Kitchen and dining area with dark wood cabinets, a central island, and a large window with blue curtains.
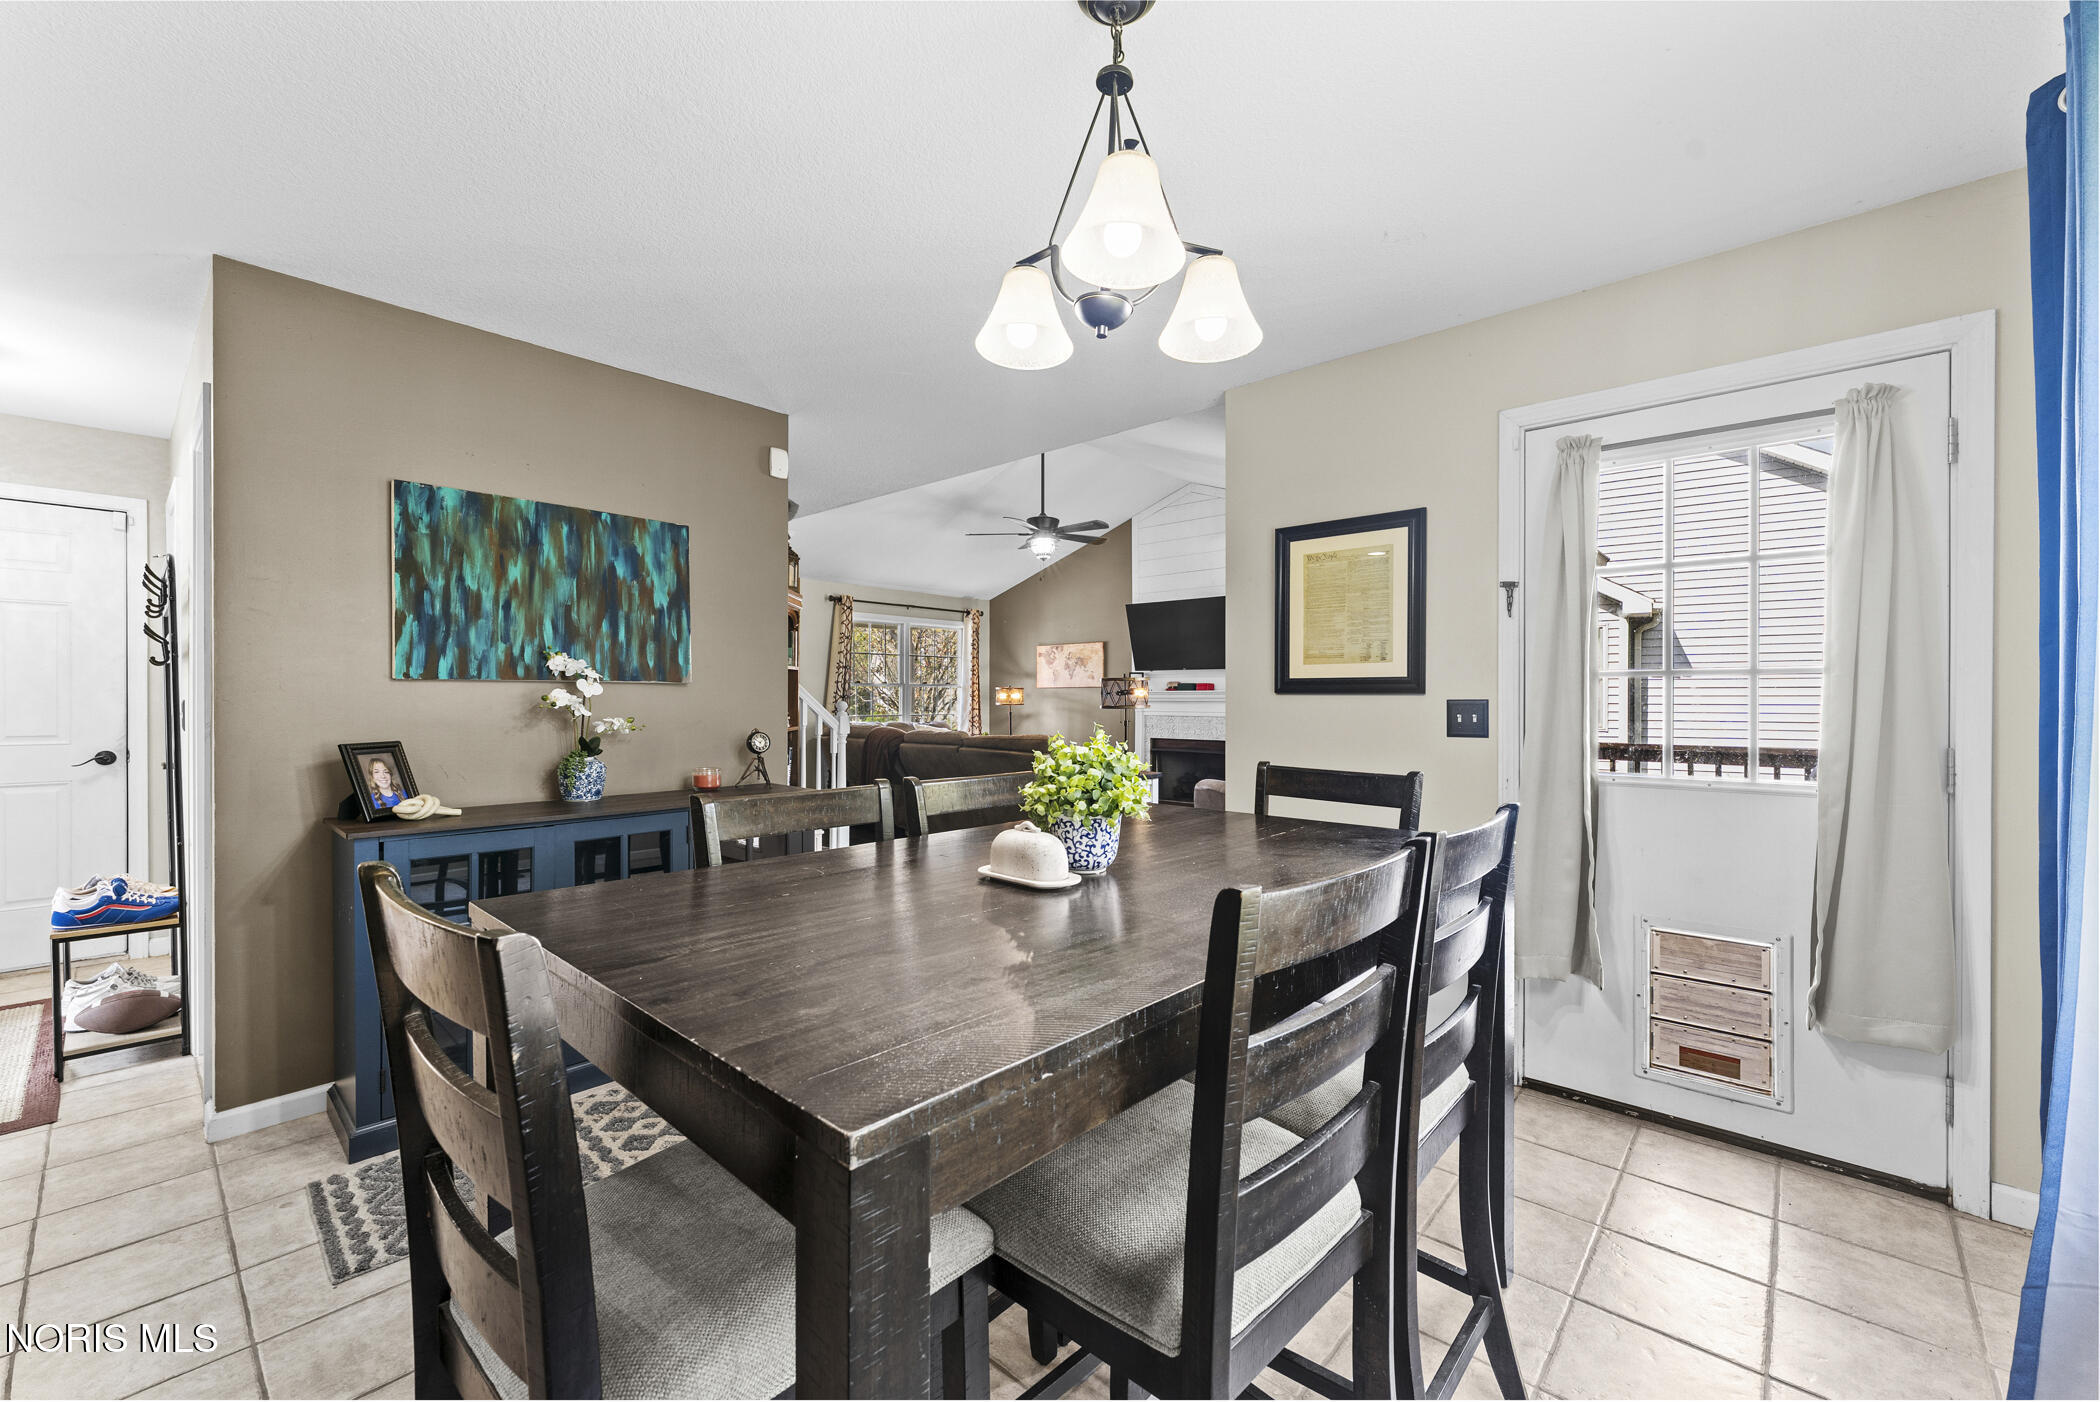
Dining room with a dark wood table, opening to a living room and a curtained exterior door.
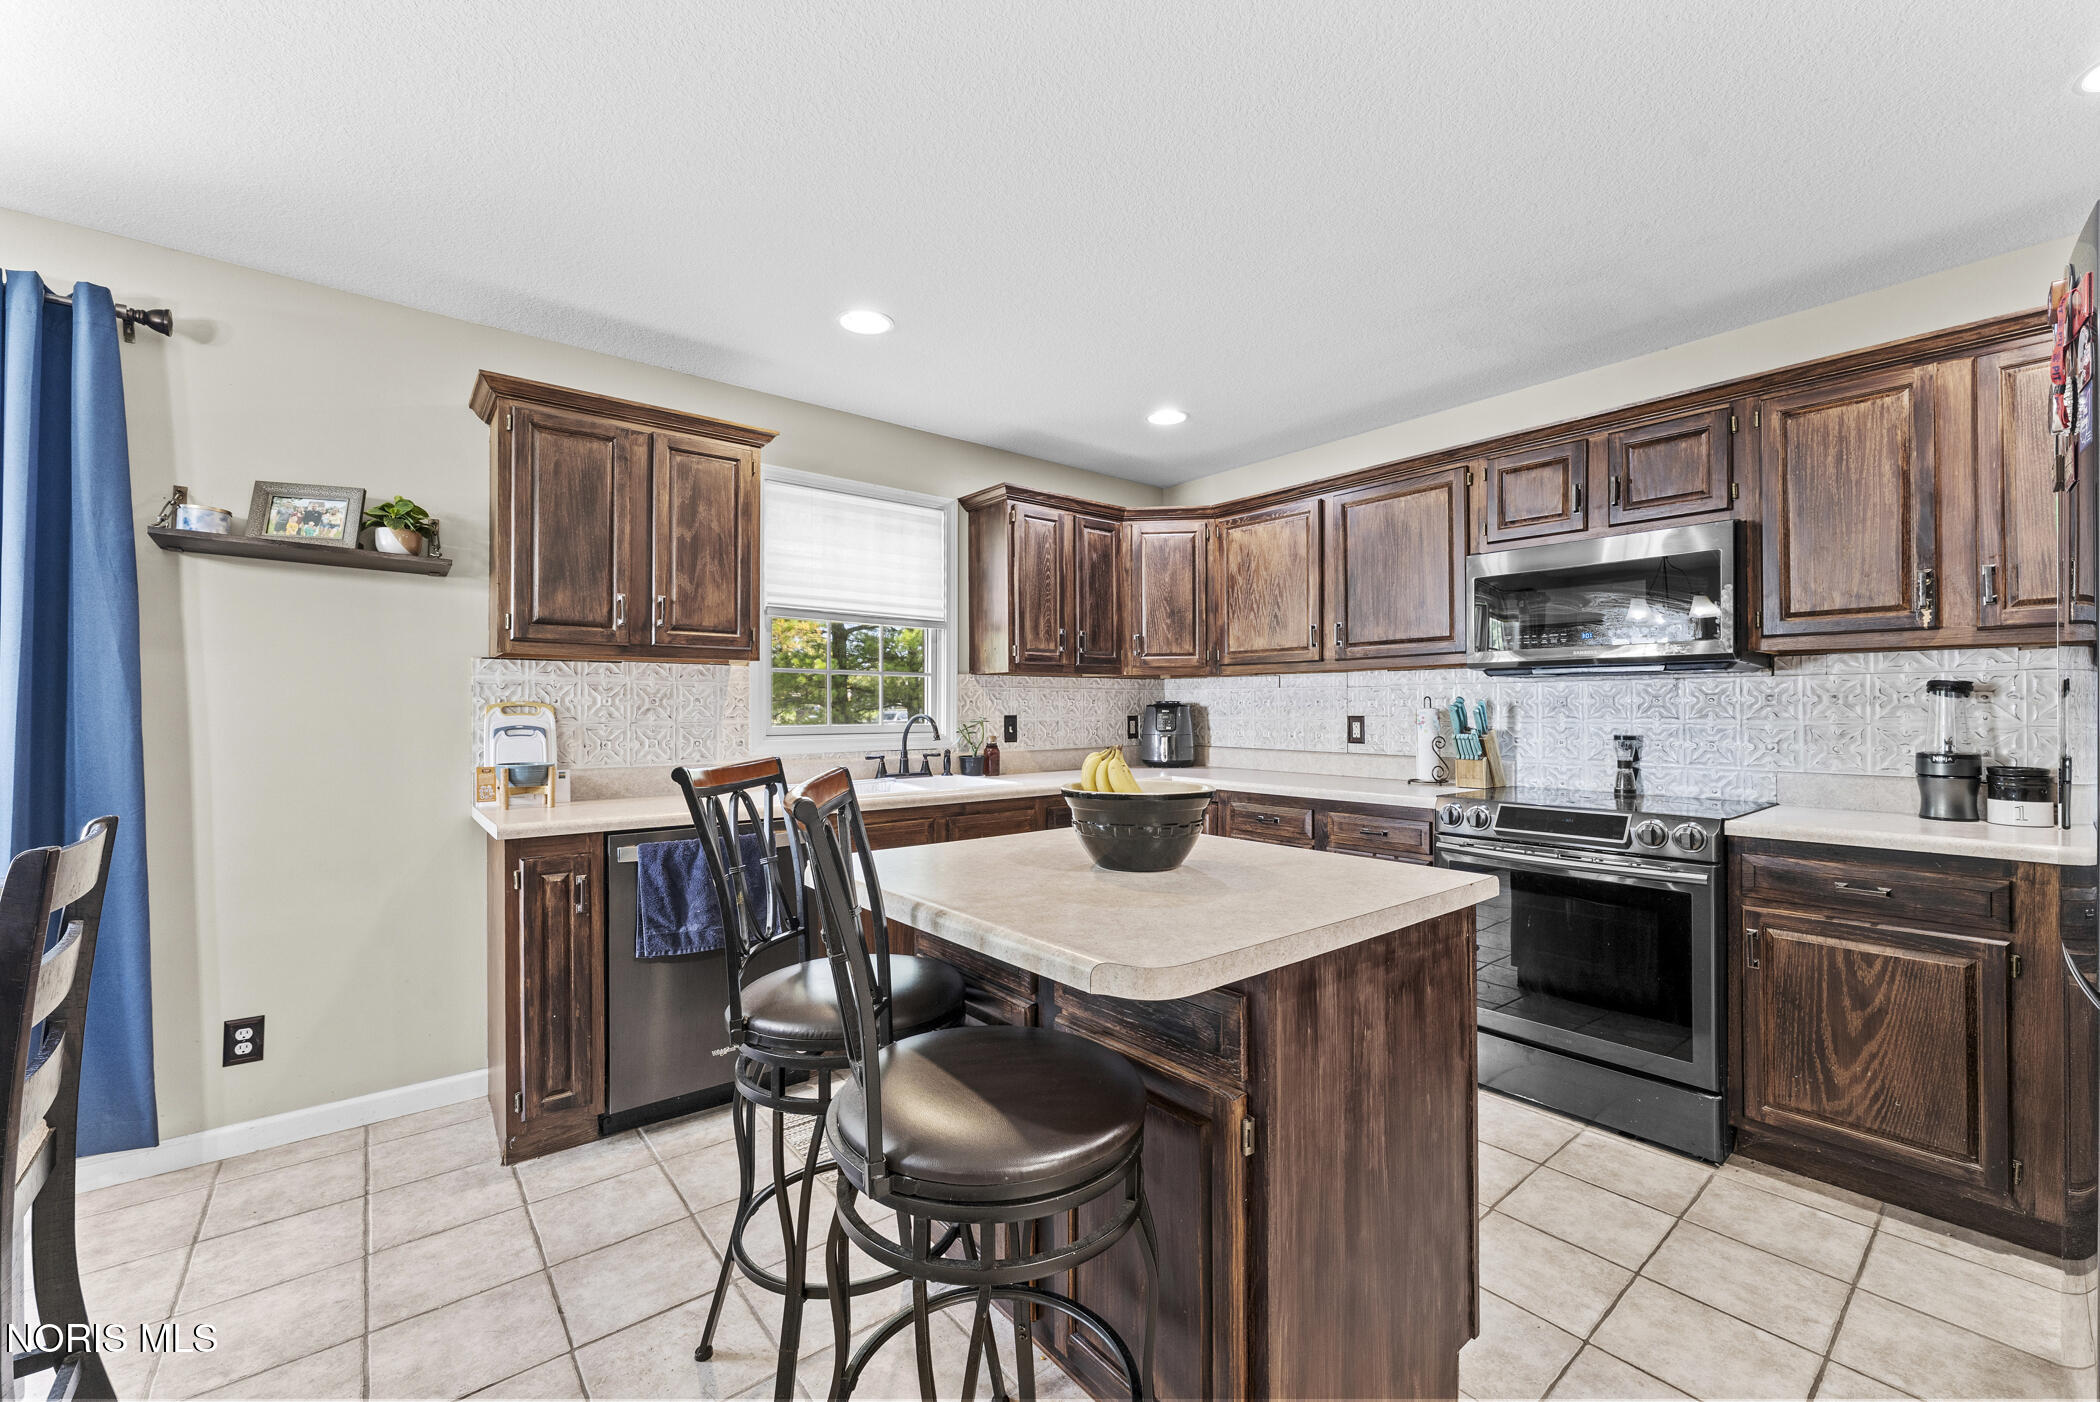
Kitchen with dark wood cabinets, a central island, tiled backsplash, and stainless steel appliances.
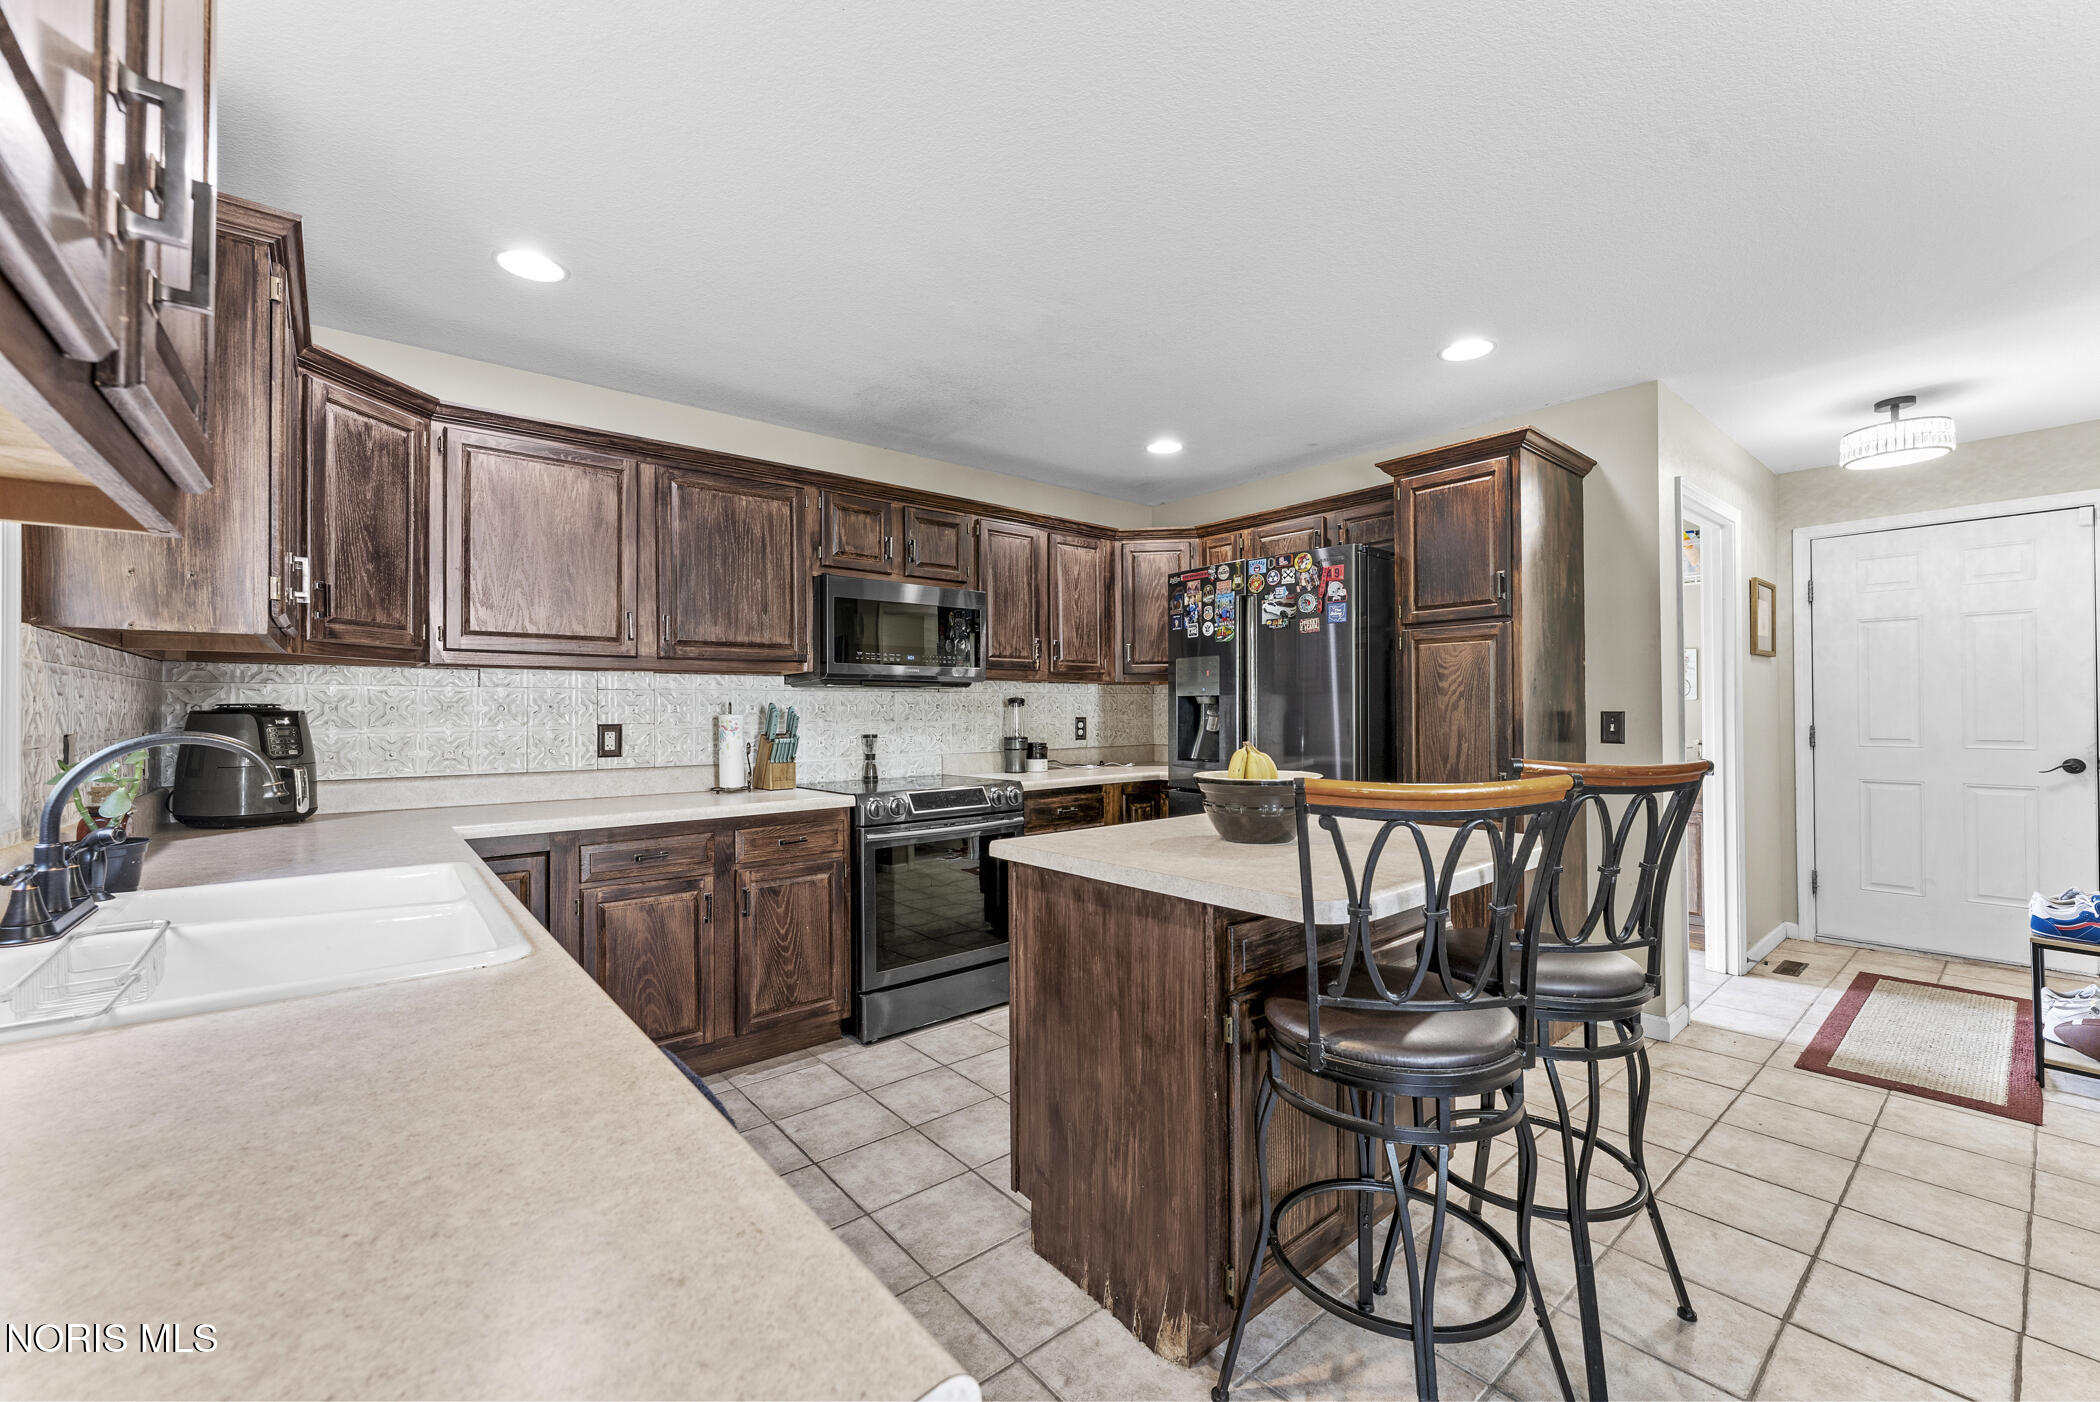
Kitchen with dark wood cabinets, stainless steel appliances, and an island with bar seating.
Kitchen with a large island, dark wood cabinets, and an open dining and living area.
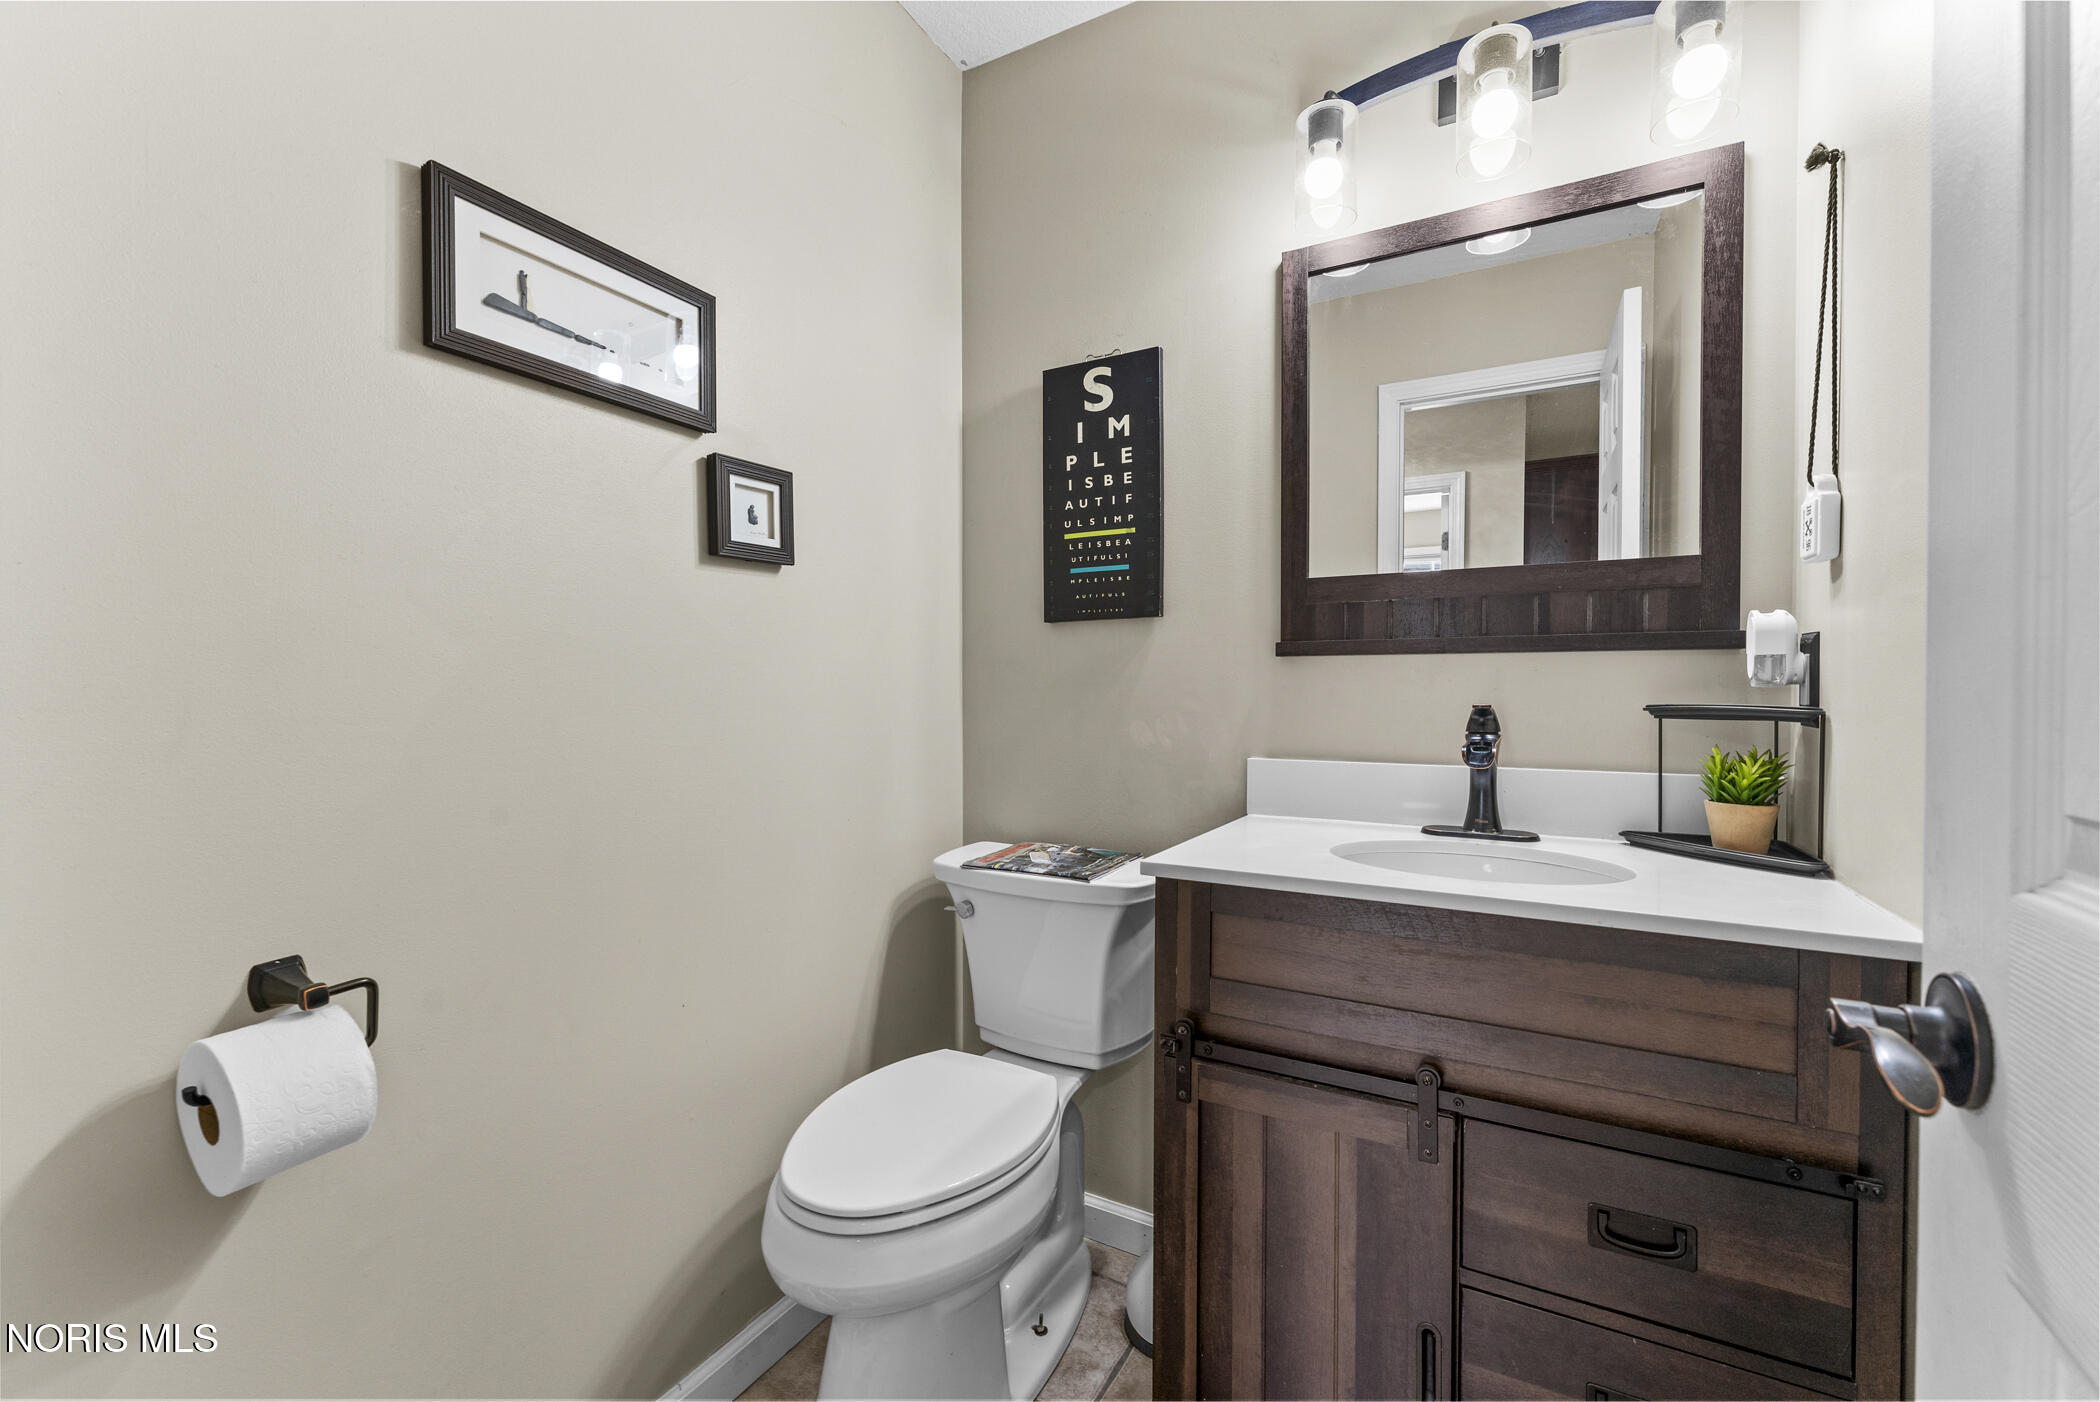
Bathroom with a dark wood vanity, large framed mirror, and white toilet.
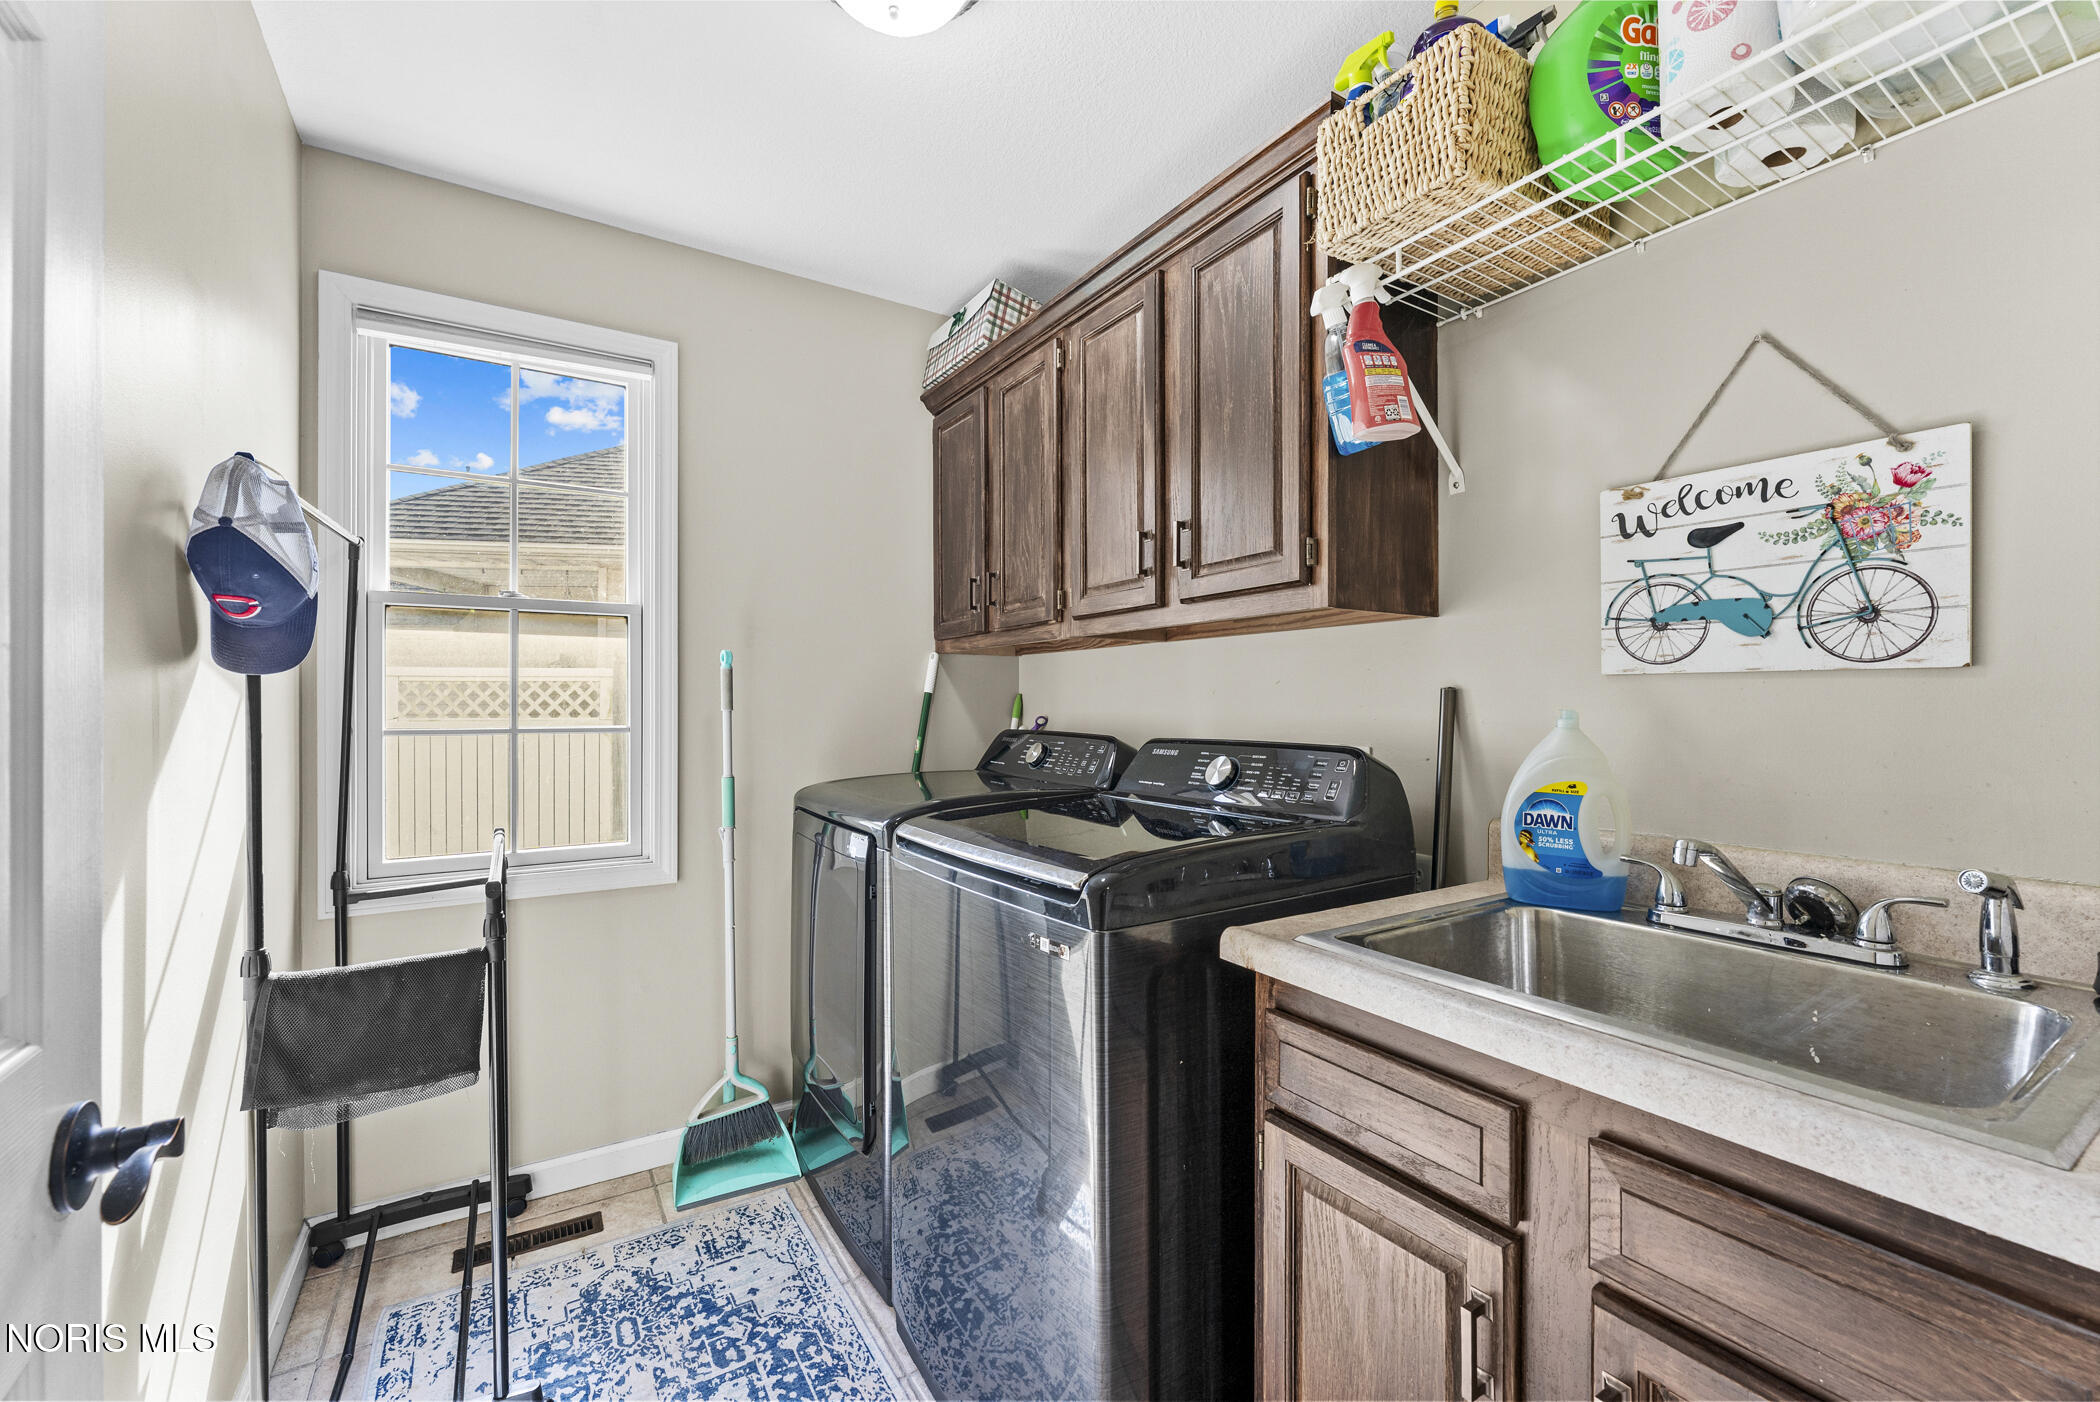
Laundry room with two top-loading machines, dark wood cabinets, and a utility sink.
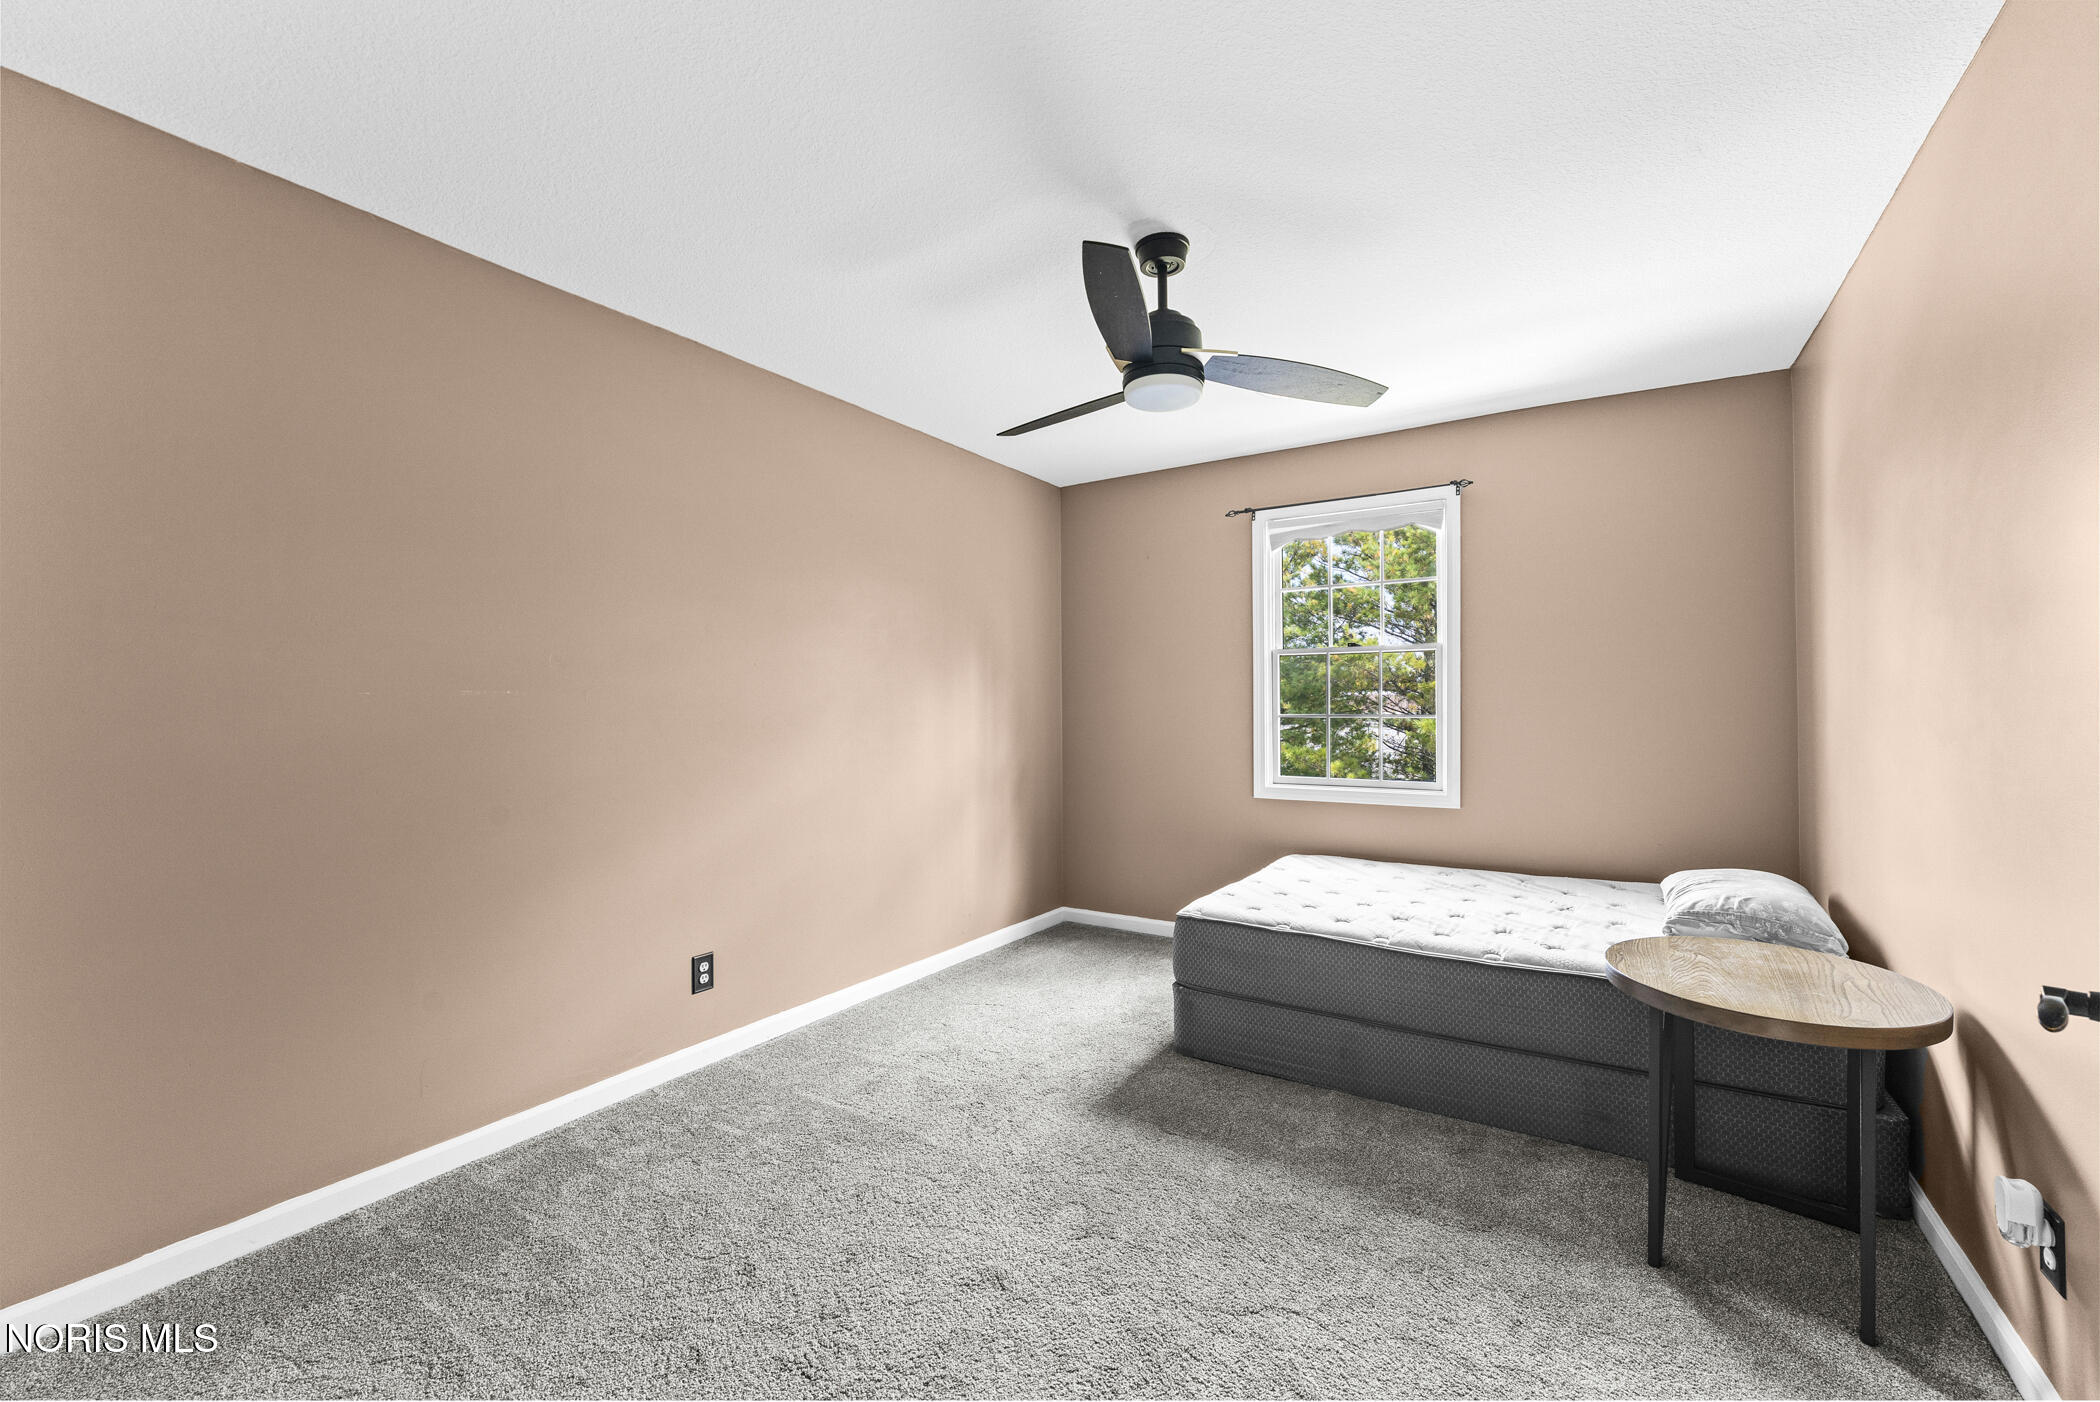
Bedroom with a single bed beneath a window and a ceiling fan.
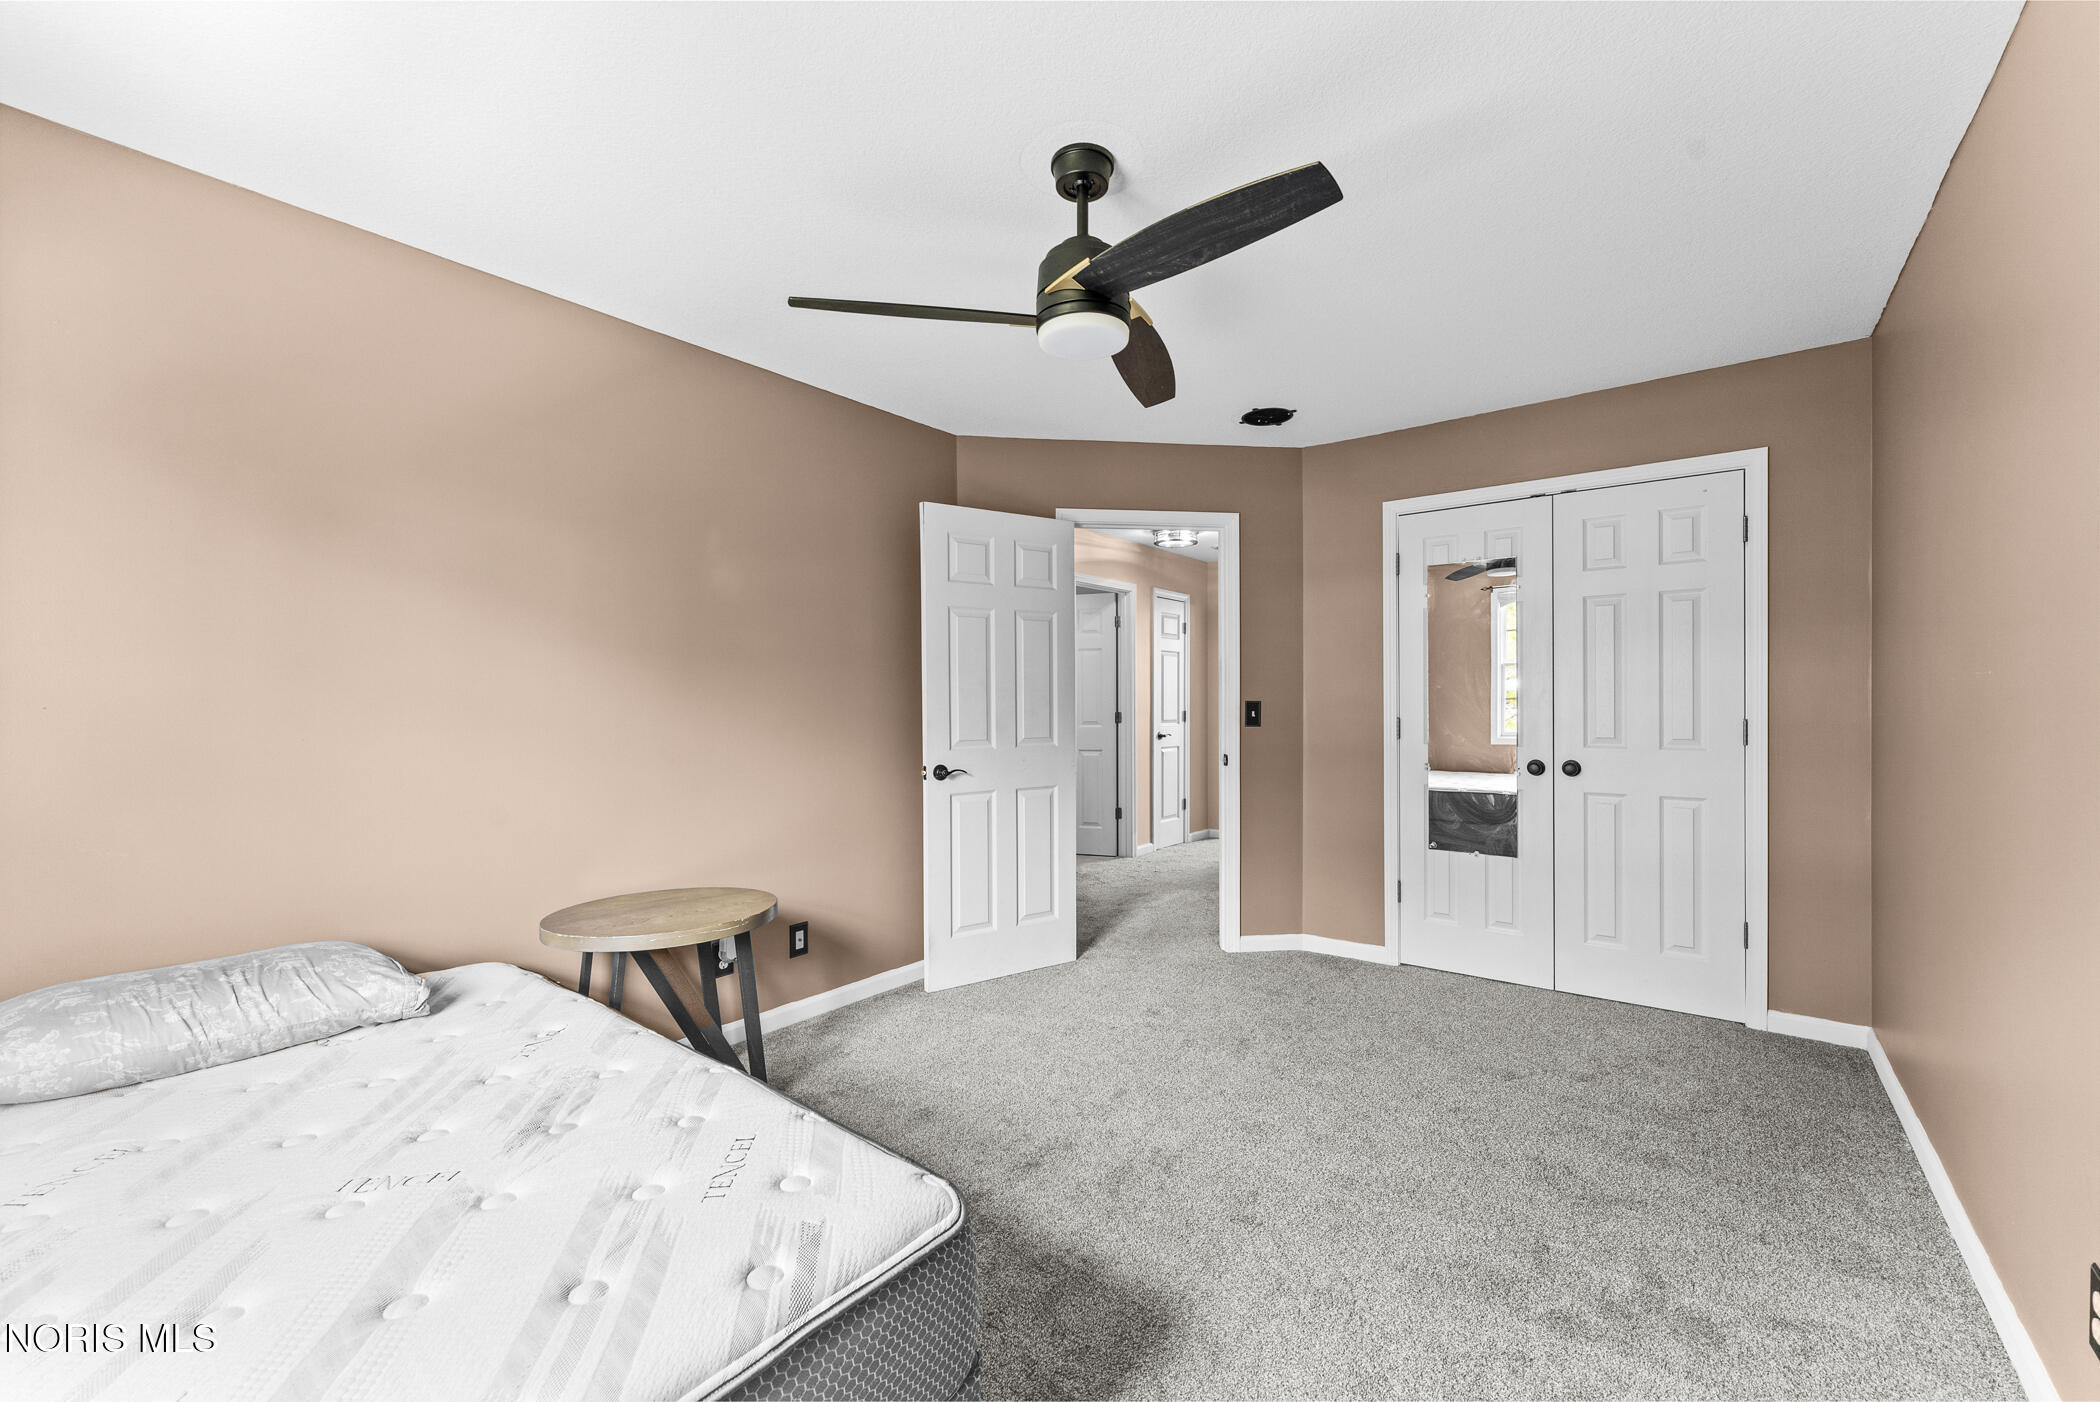
Bedroom with a white mattress, gray carpet, ceiling fan, and mirrored closet doors.
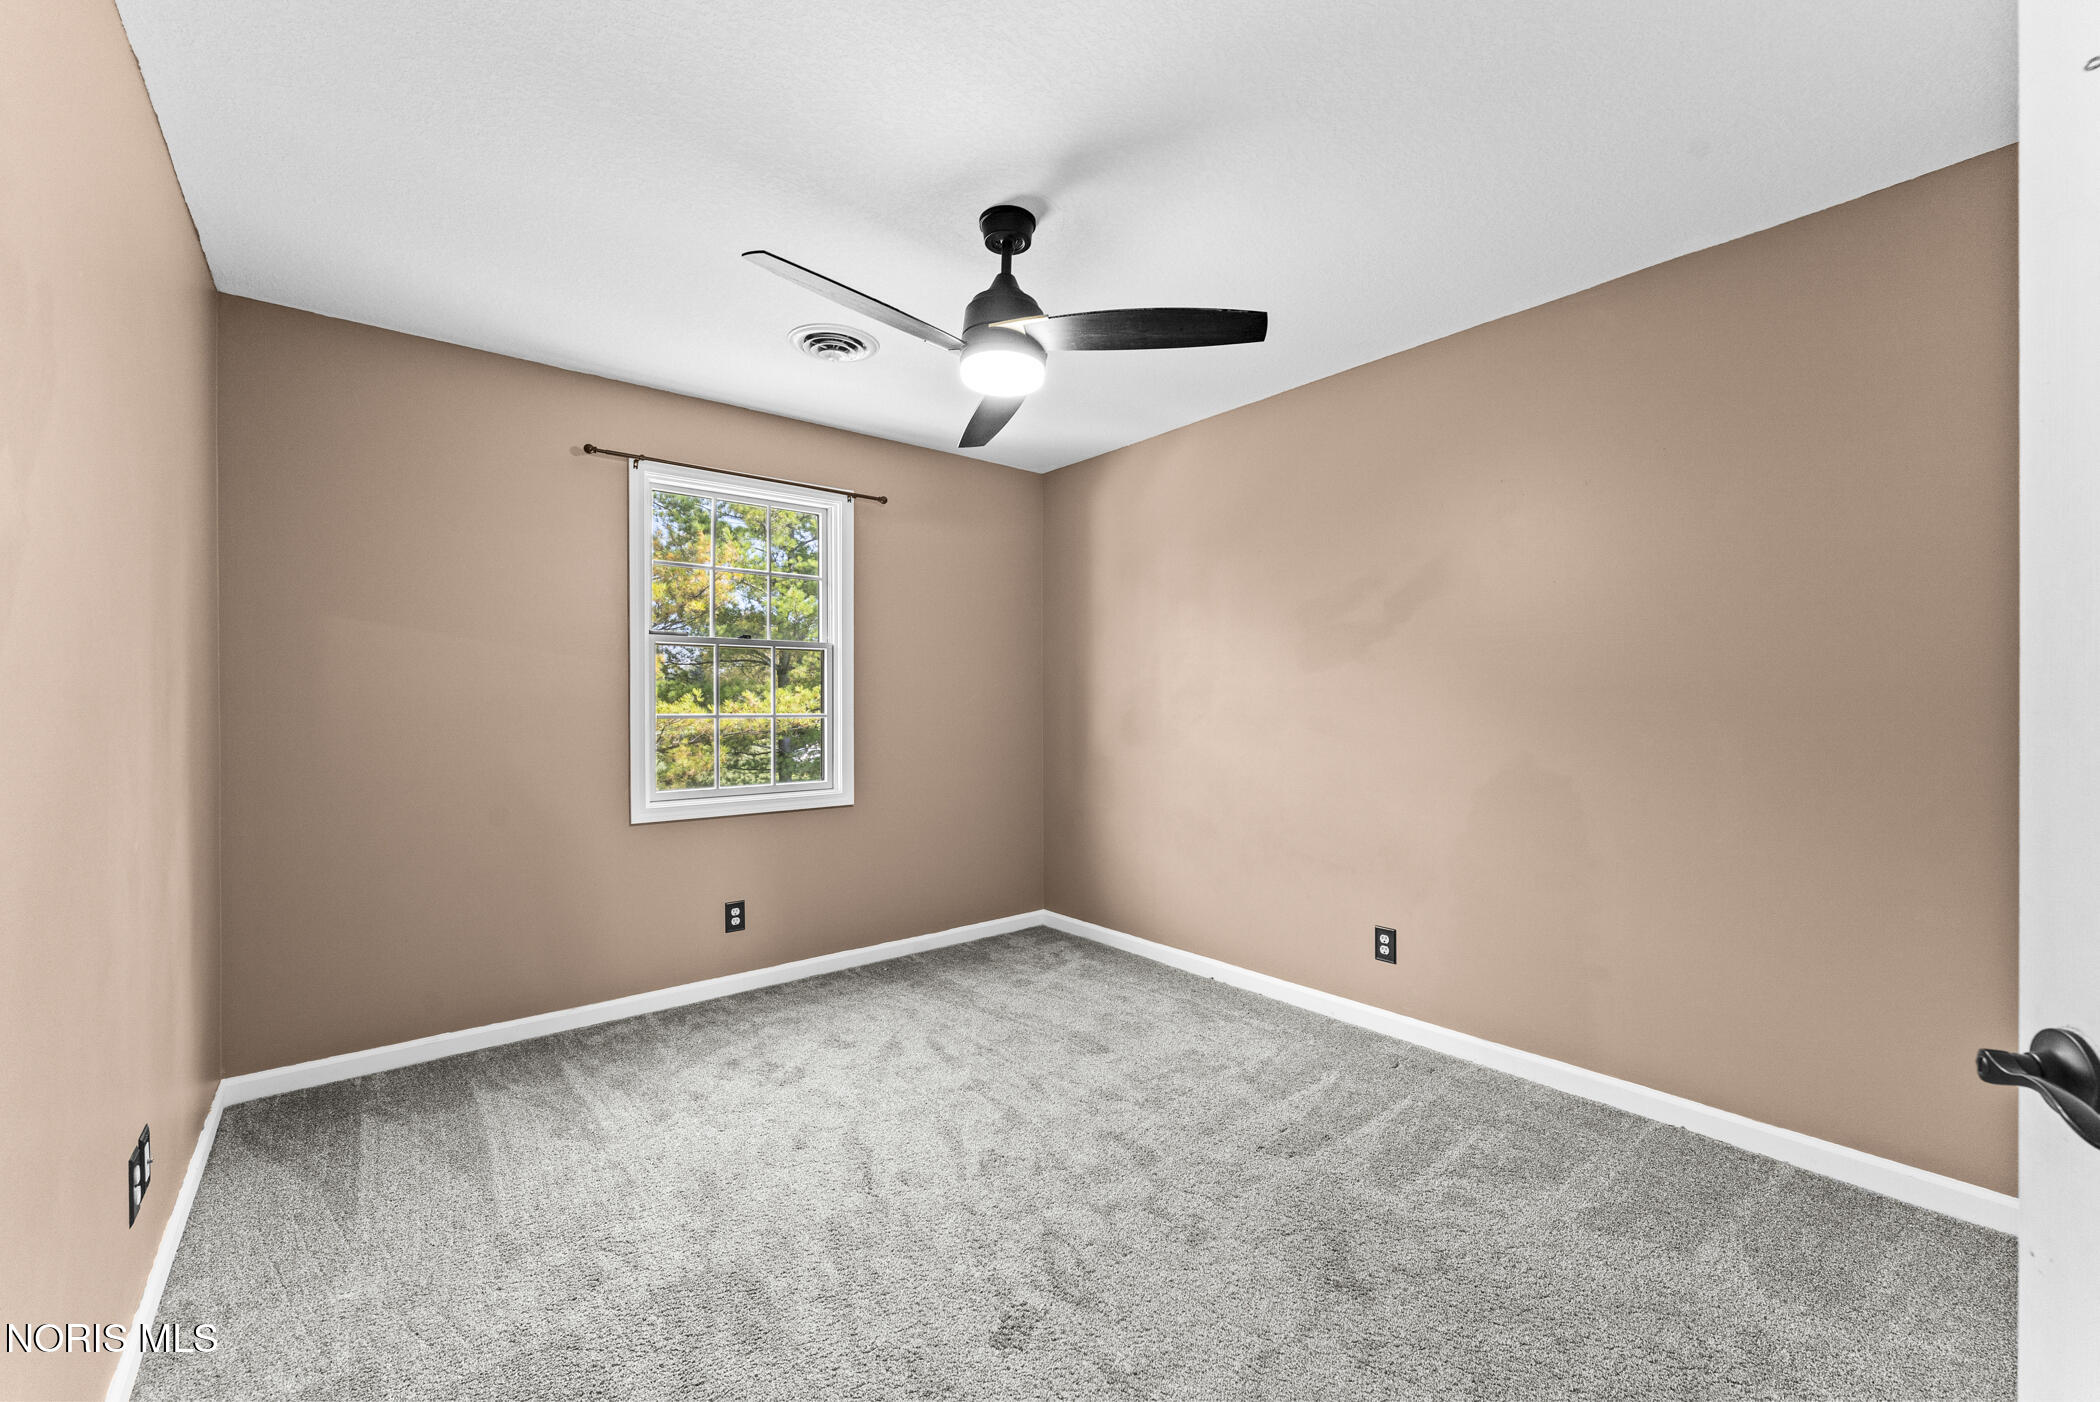
Empty carpeted bedroom with taupe walls, a window, and a ceiling fan.
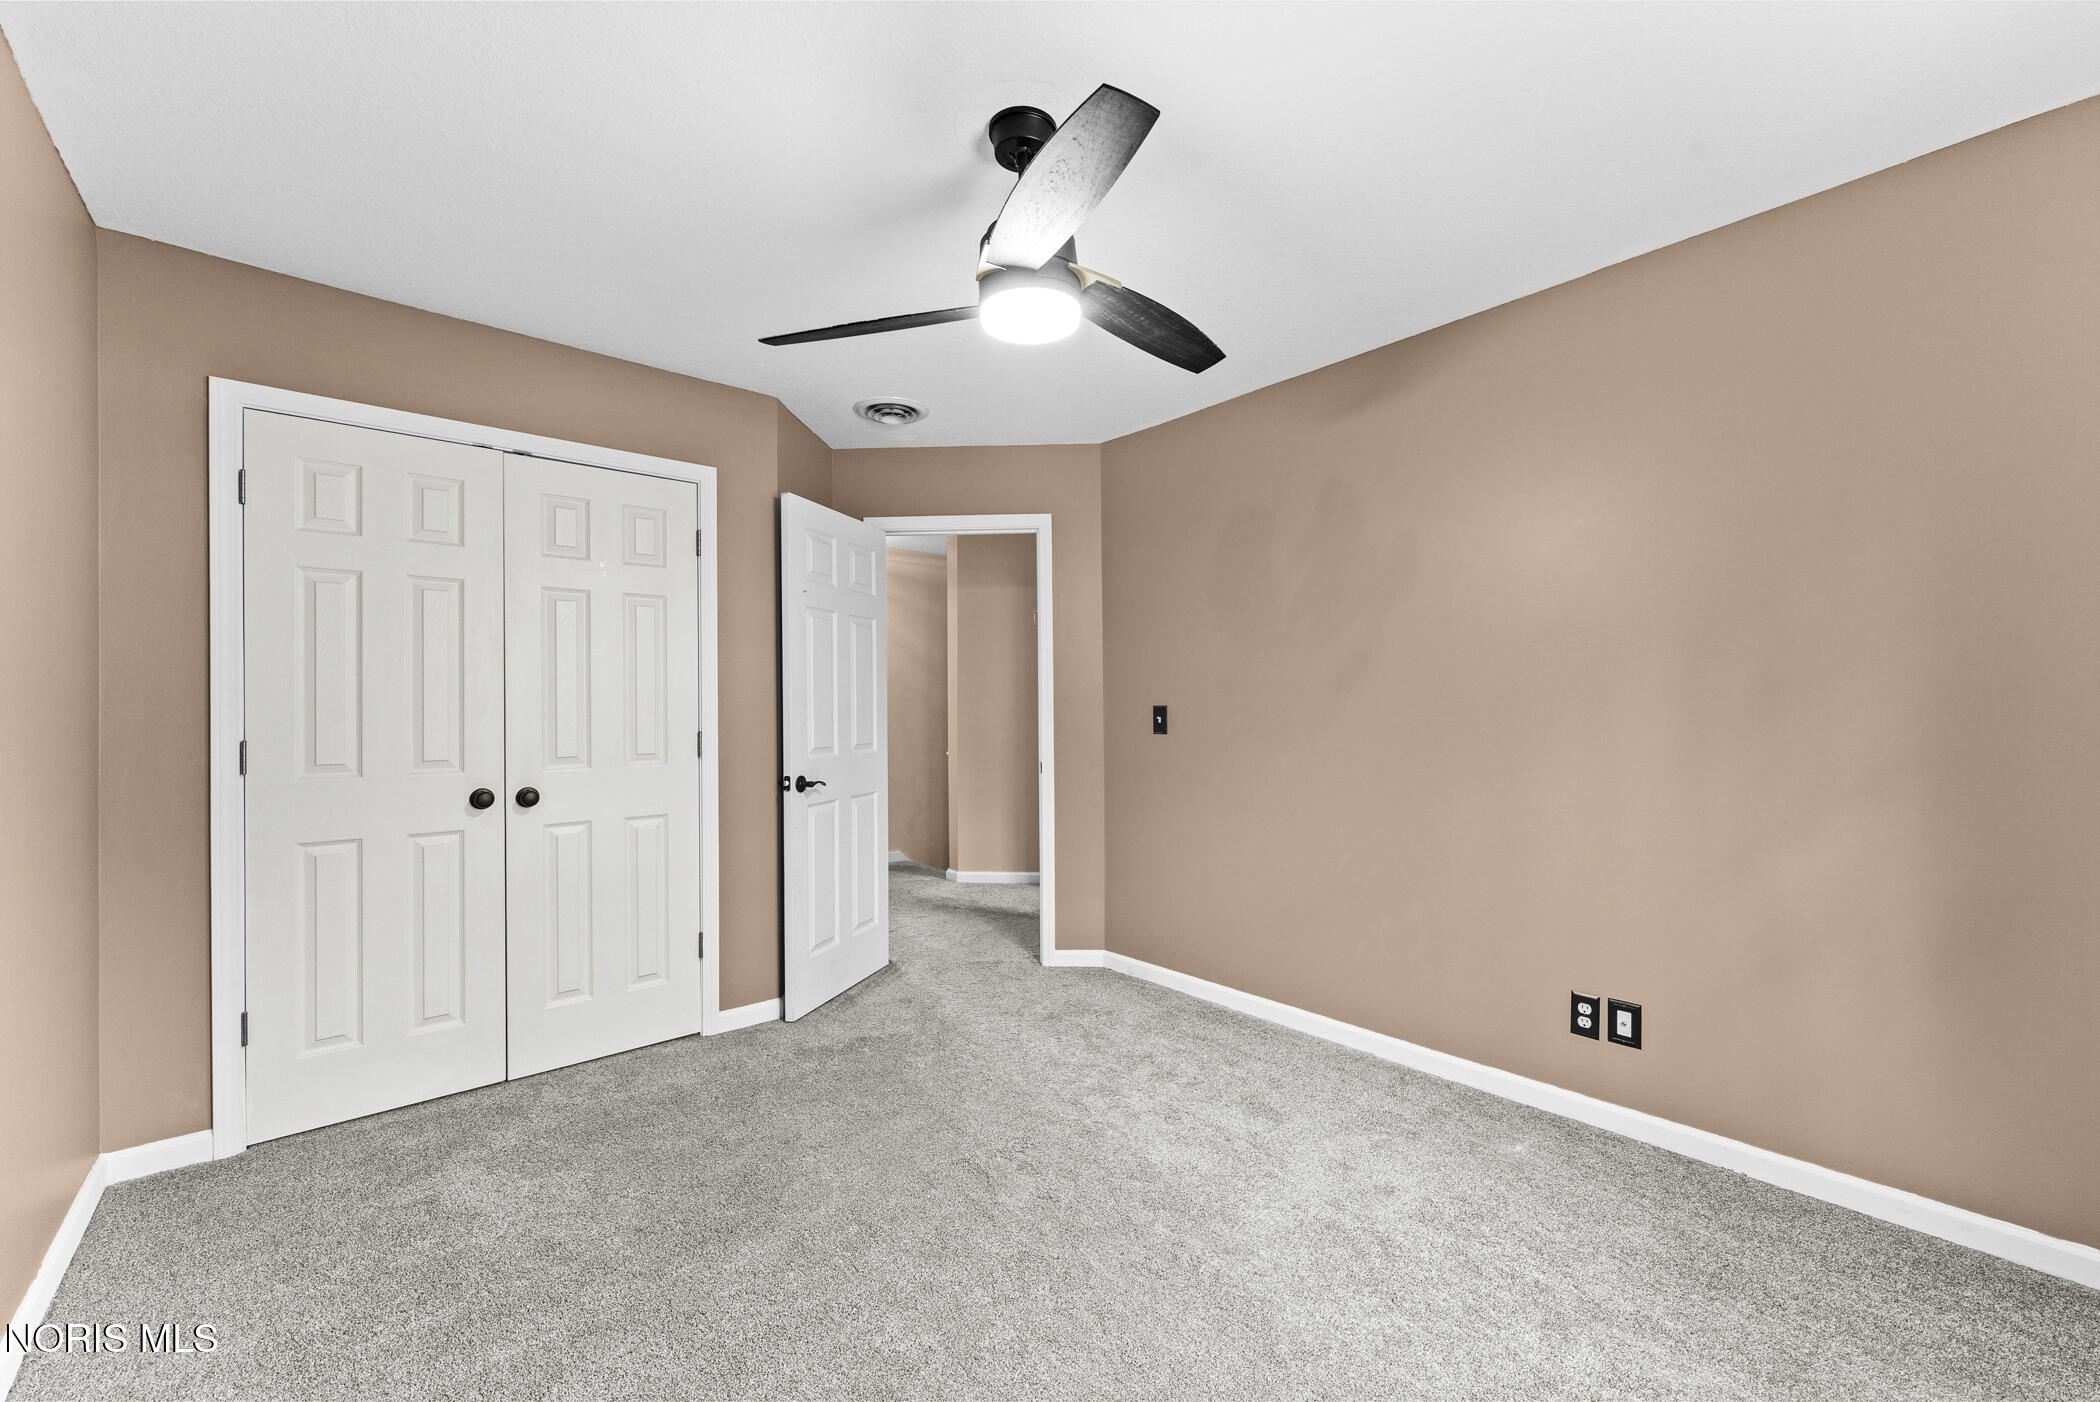
Empty carpeted room with tan walls, white closet doors, and a ceiling fan.
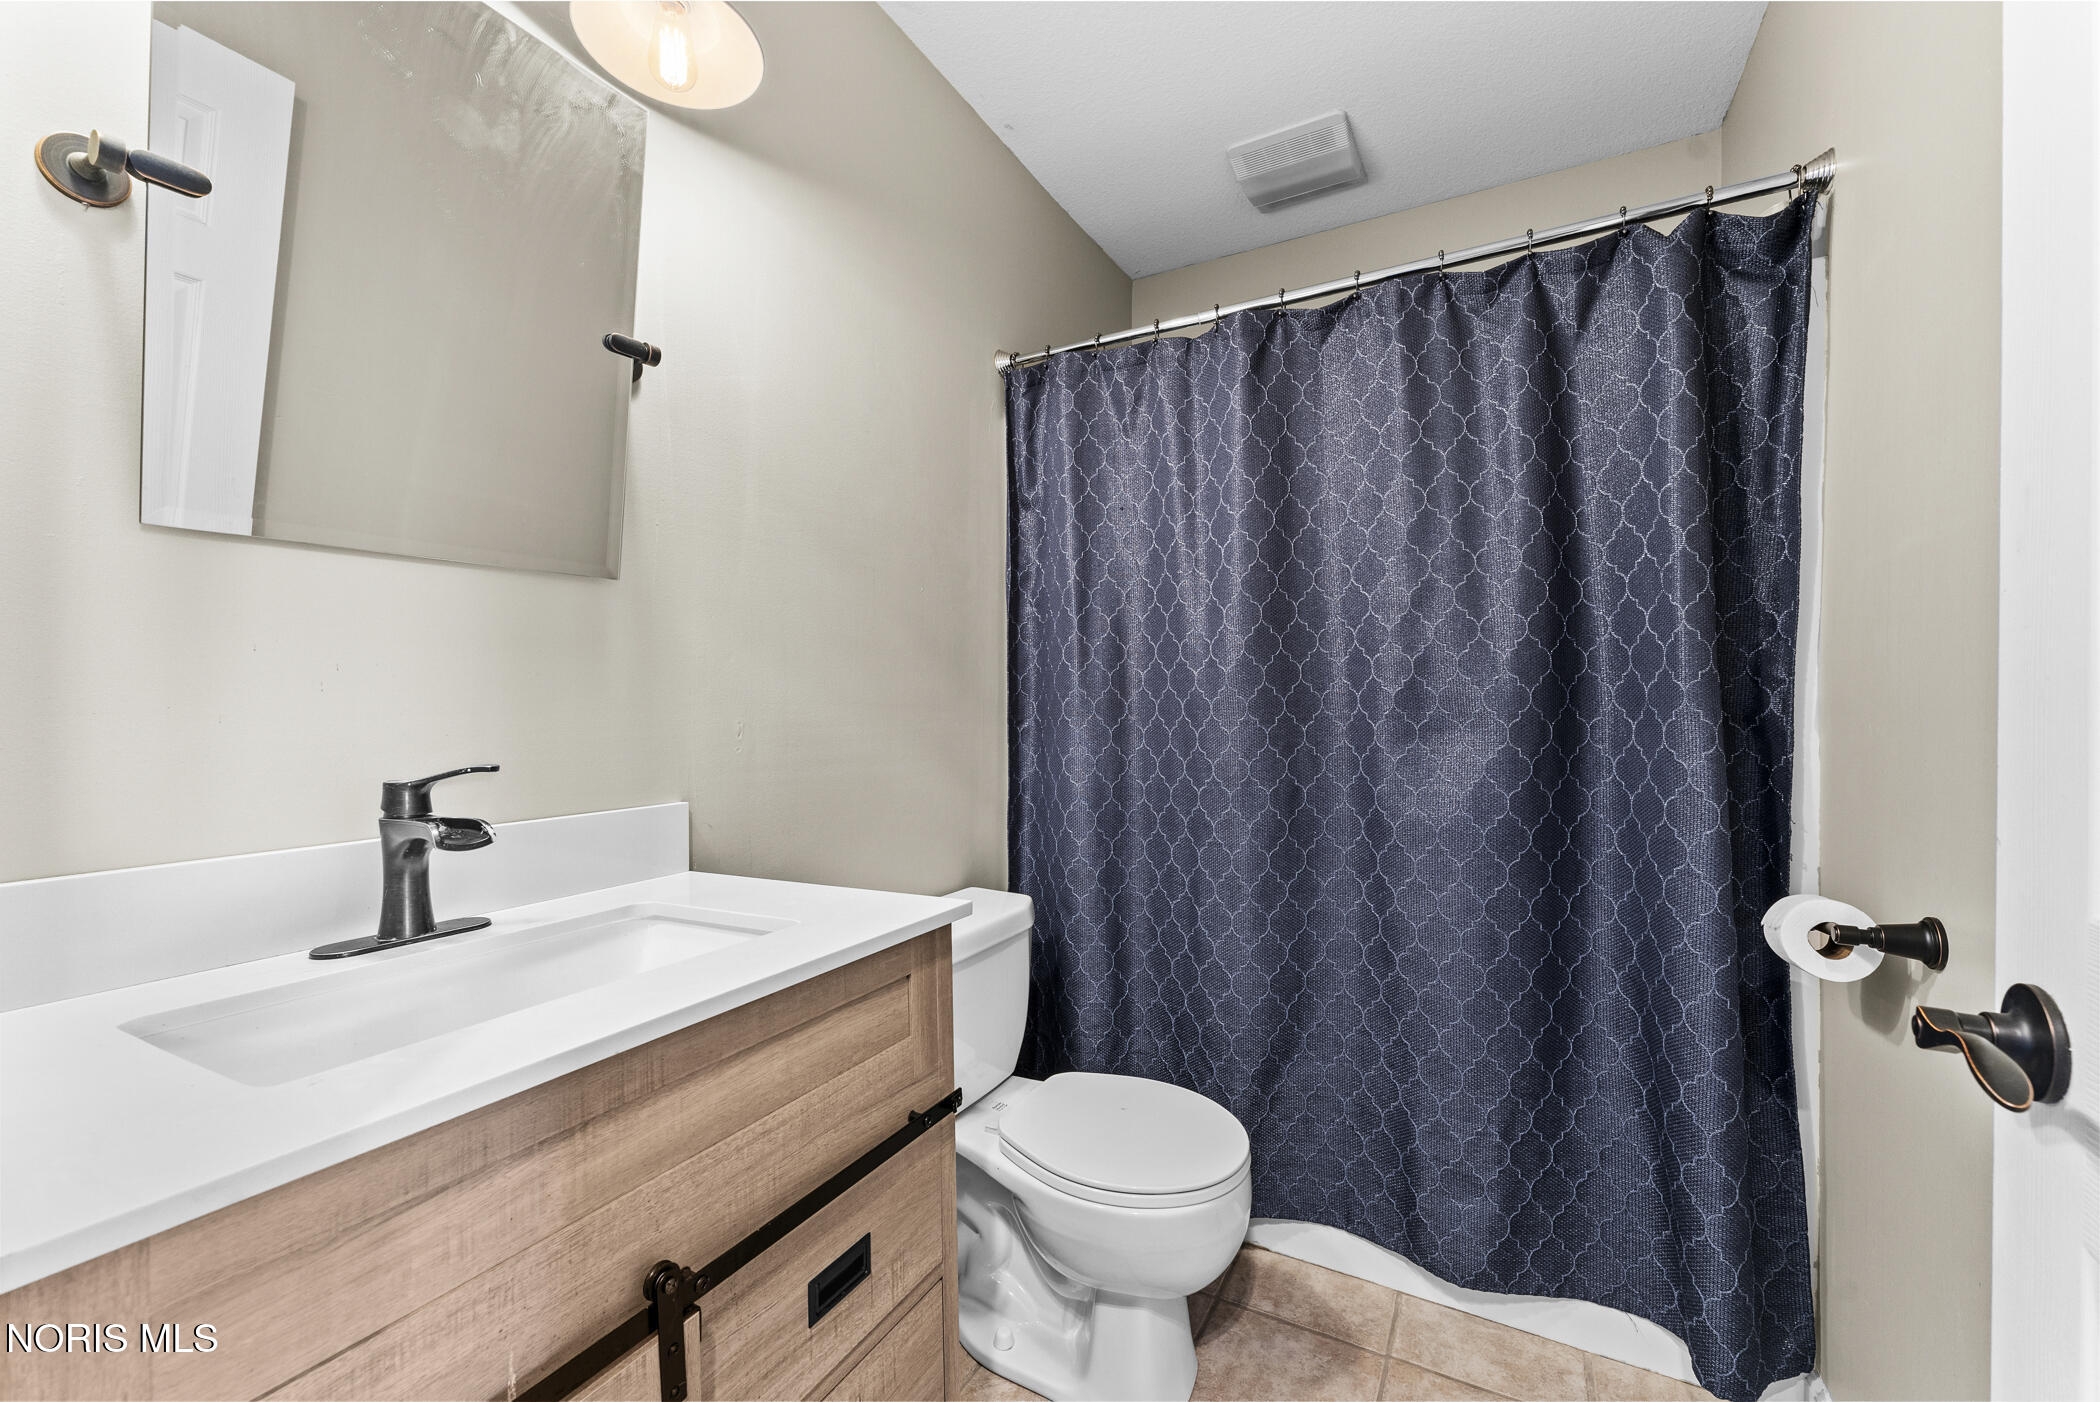
Bathroom with a wood vanity, white toilet, and navy patterned shower curtain.
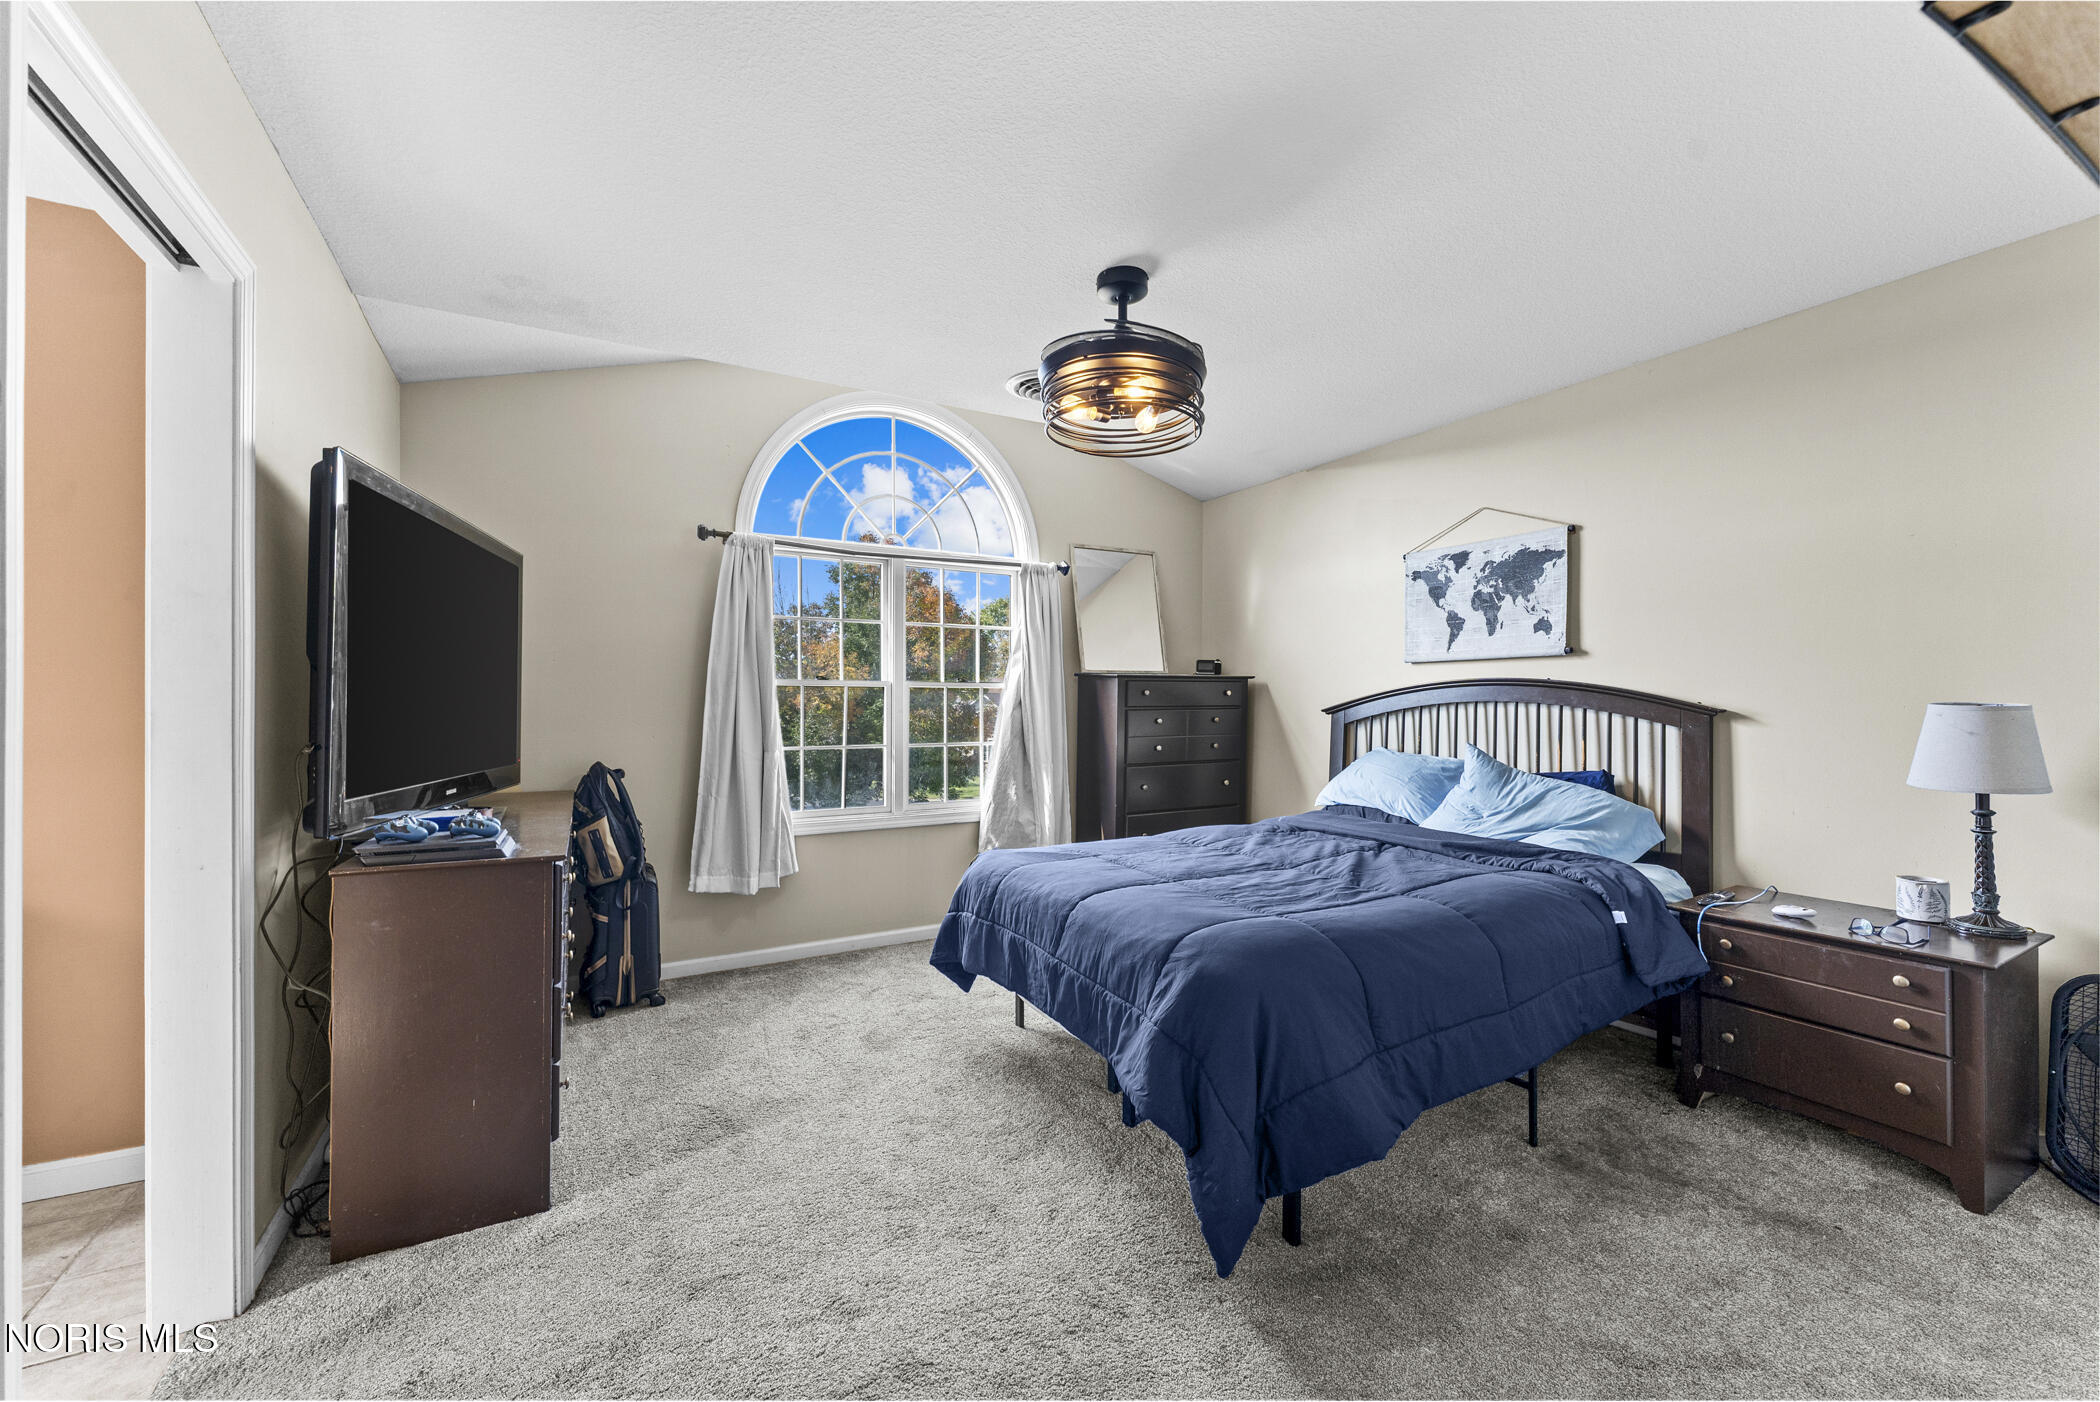
Furnished bedroom with a dark blue bed beneath an arched window and ceiling fan.
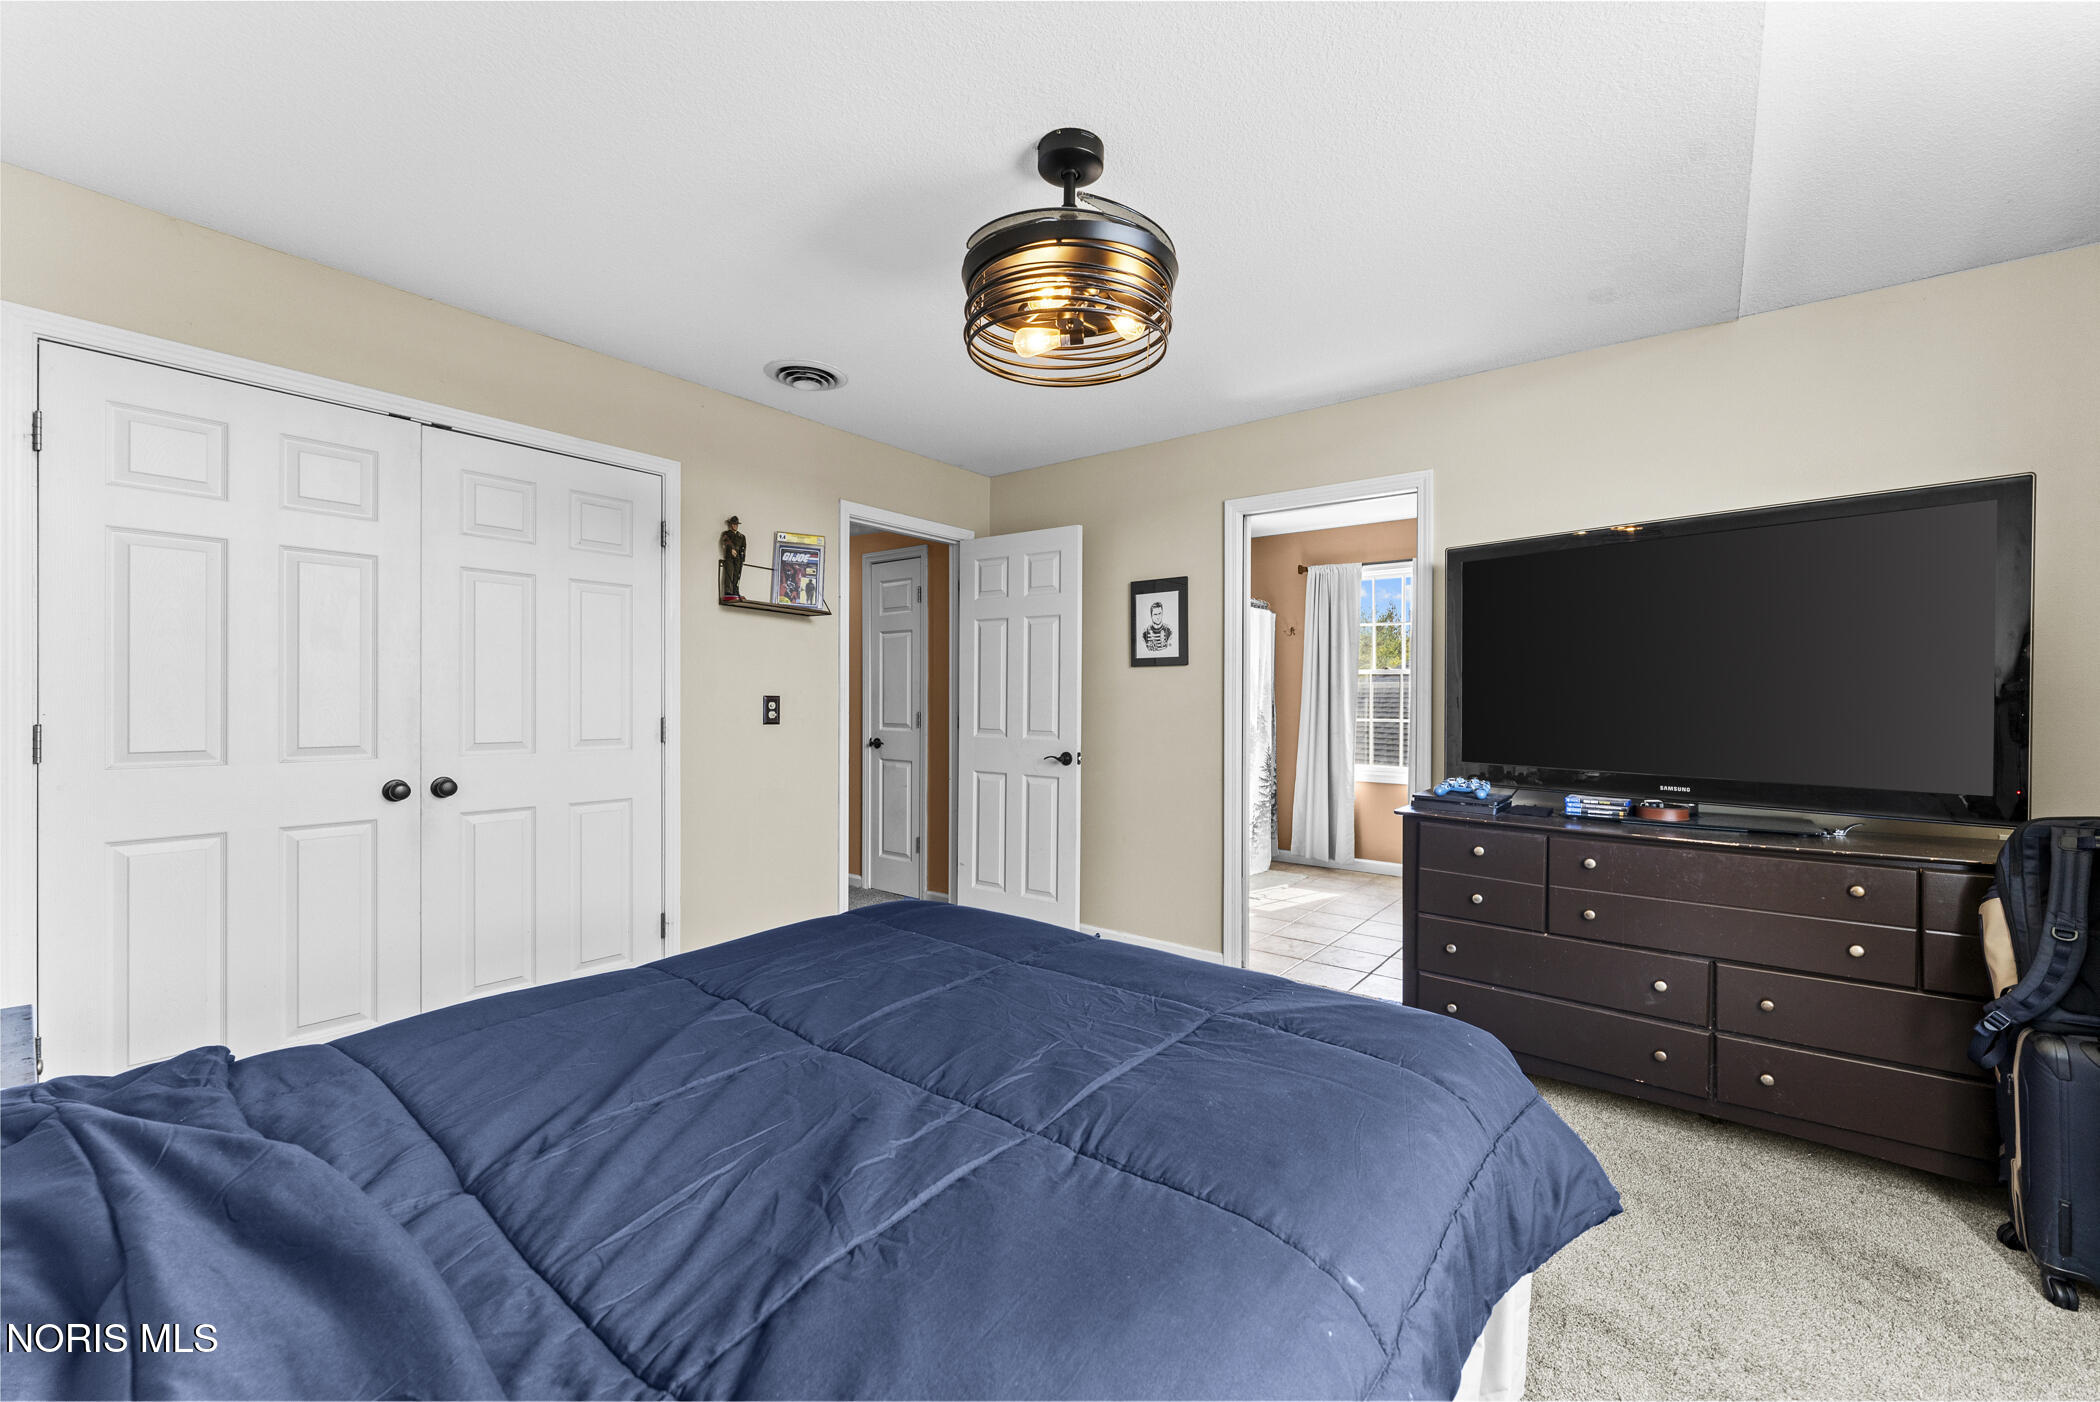
Furnished bedroom with a navy bedspread, white closet doors, and a large TV on a dresser.
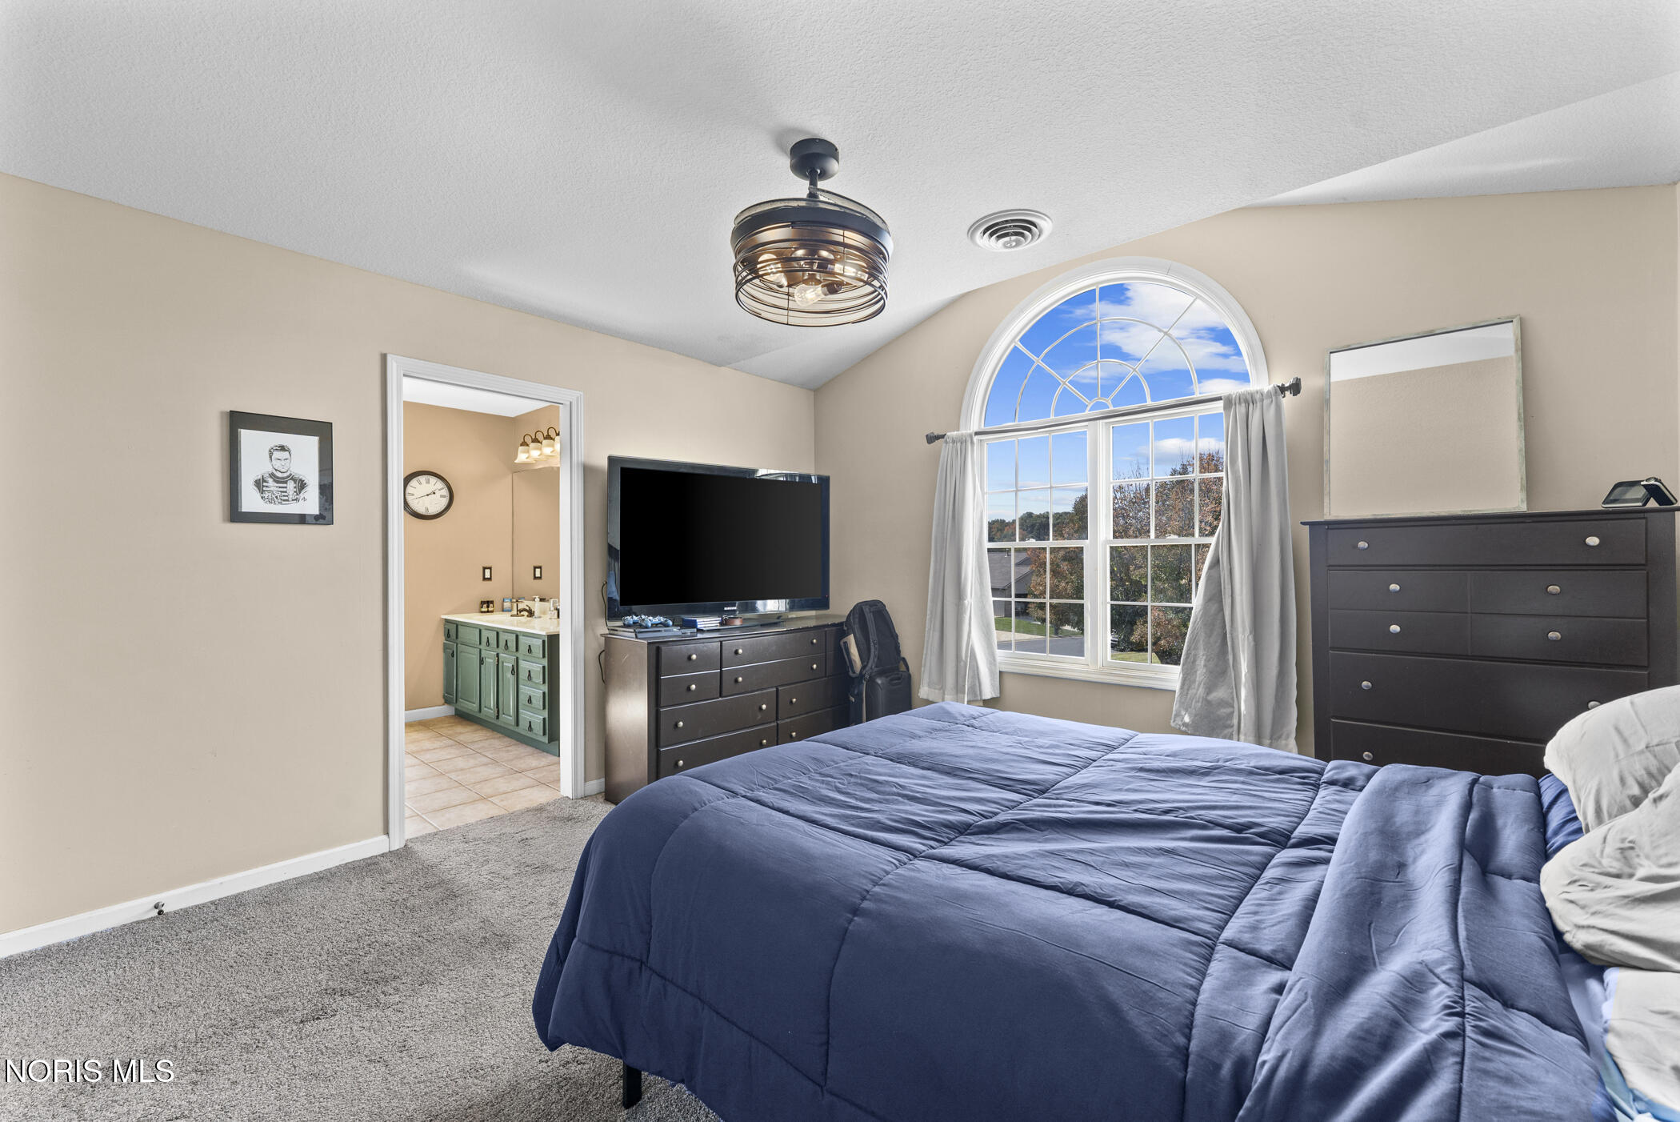
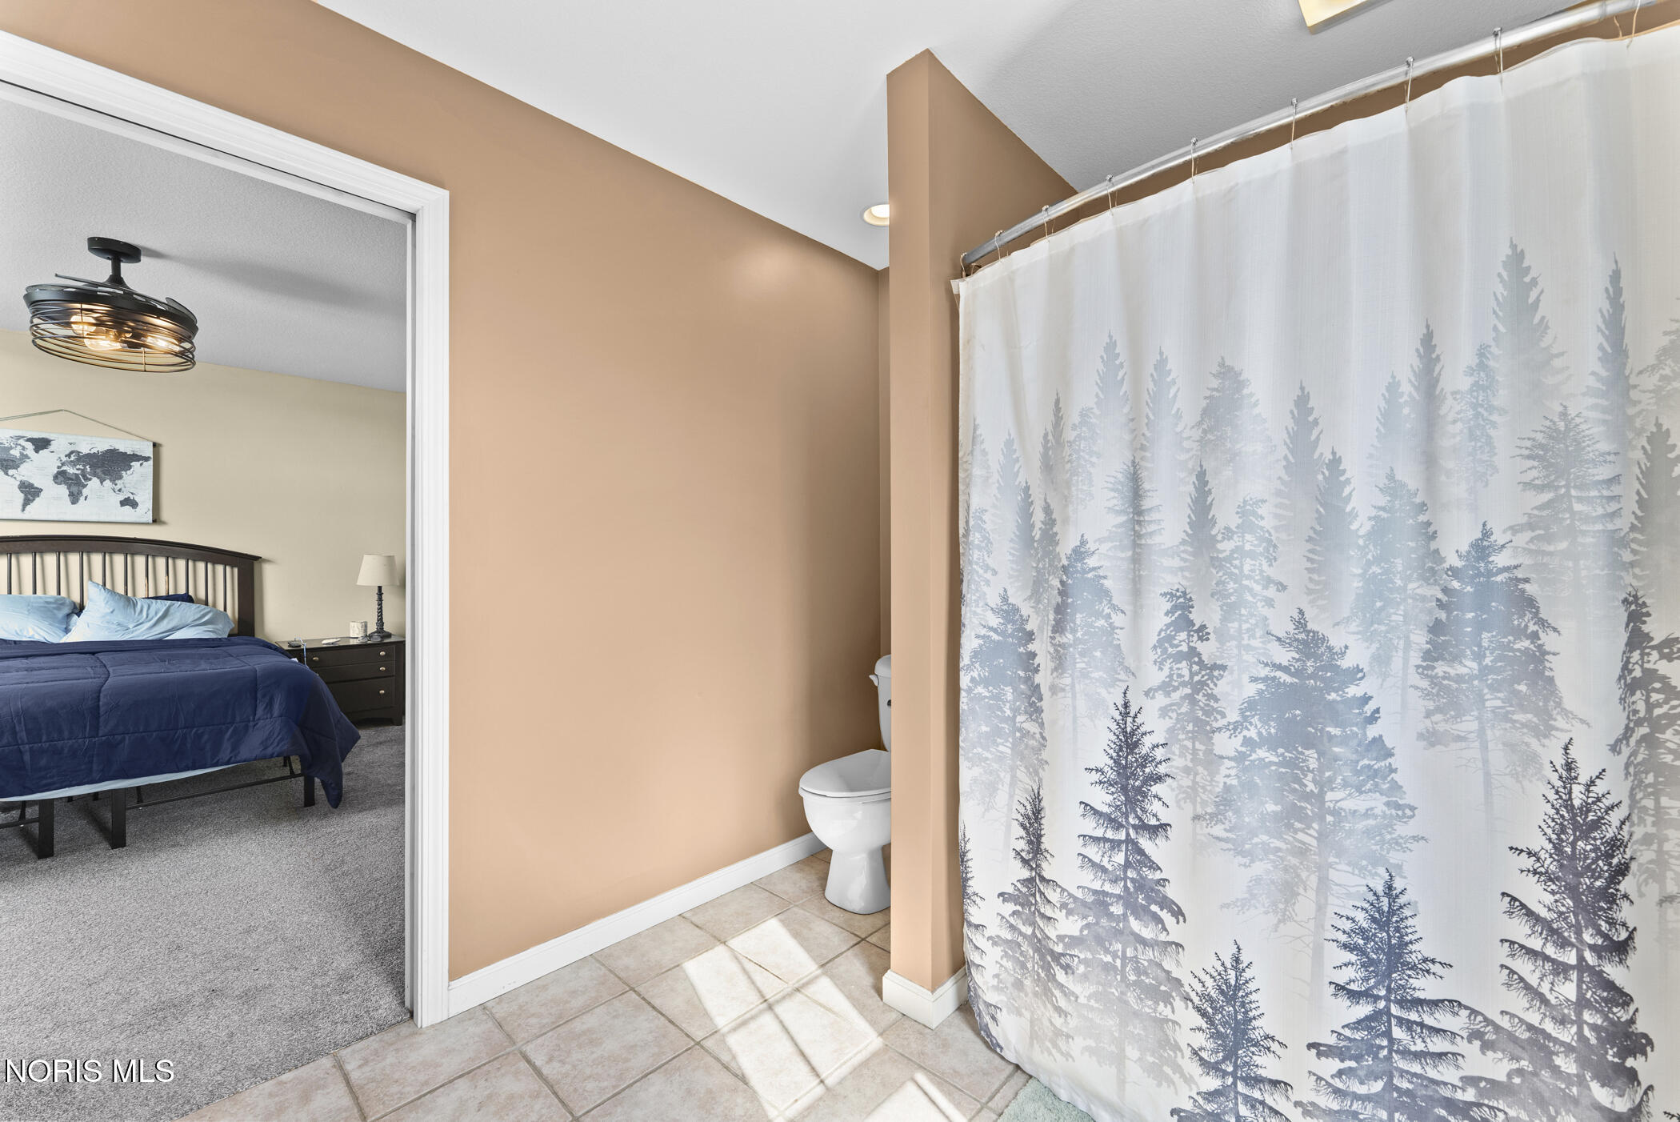
Furnished bedroom with a blue bed, arched window, and doorway to a bathroom vanity.
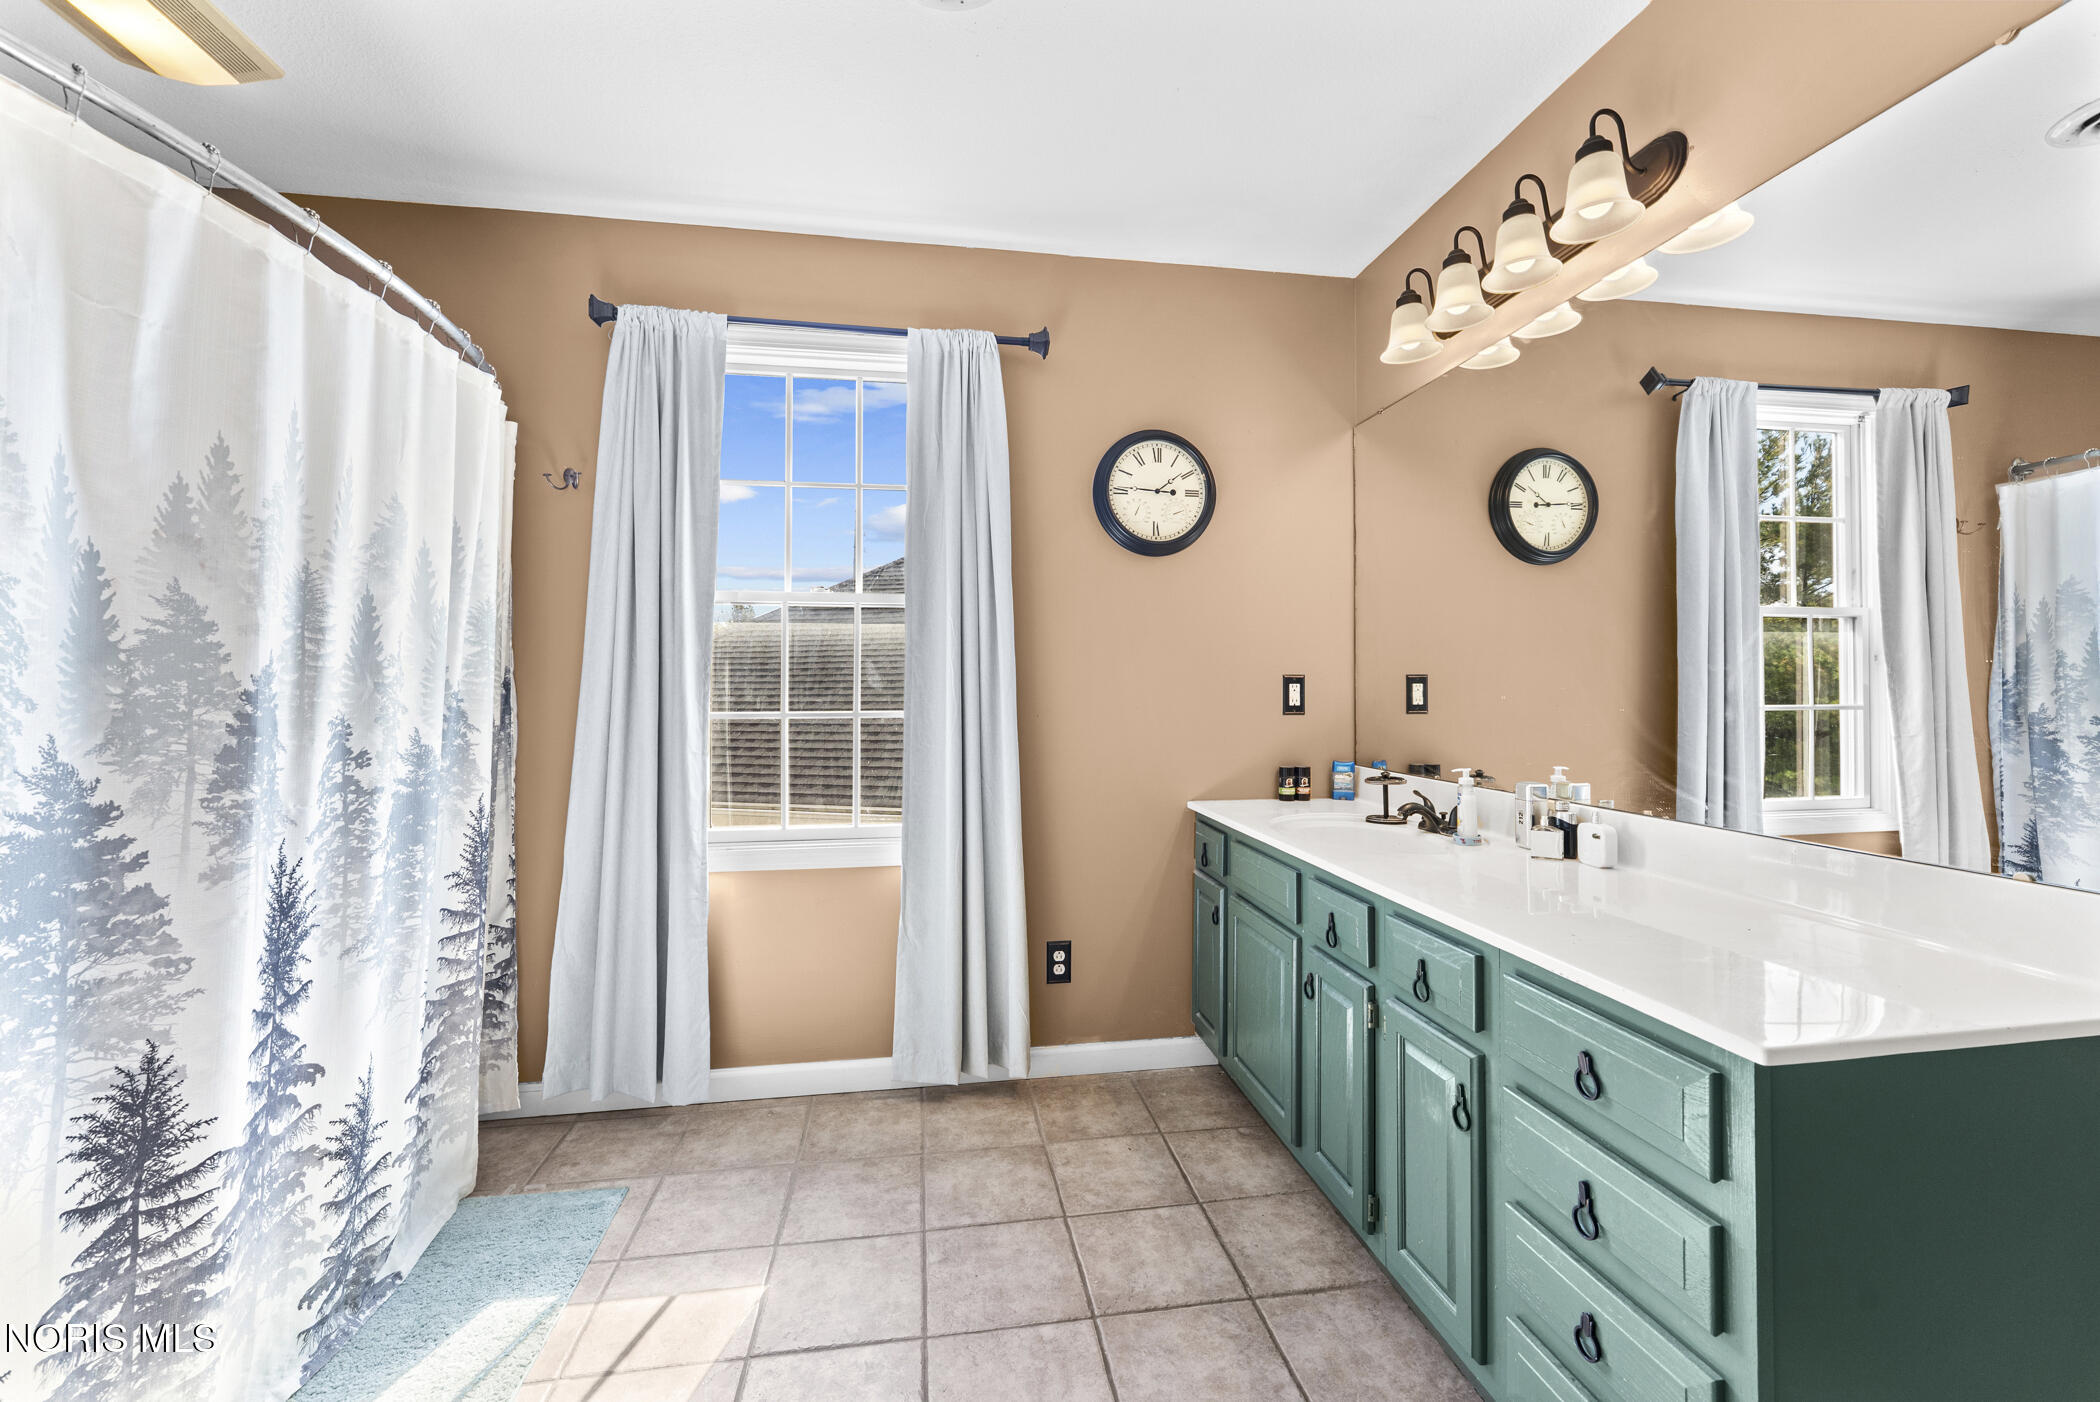
Bathroom vanity with sage-green cabinets, white countertop, tiled floor, and curtained windows.
Bathroom with a forest-print shower curtain and a view through the doorway to a blue-bedded bedroom.
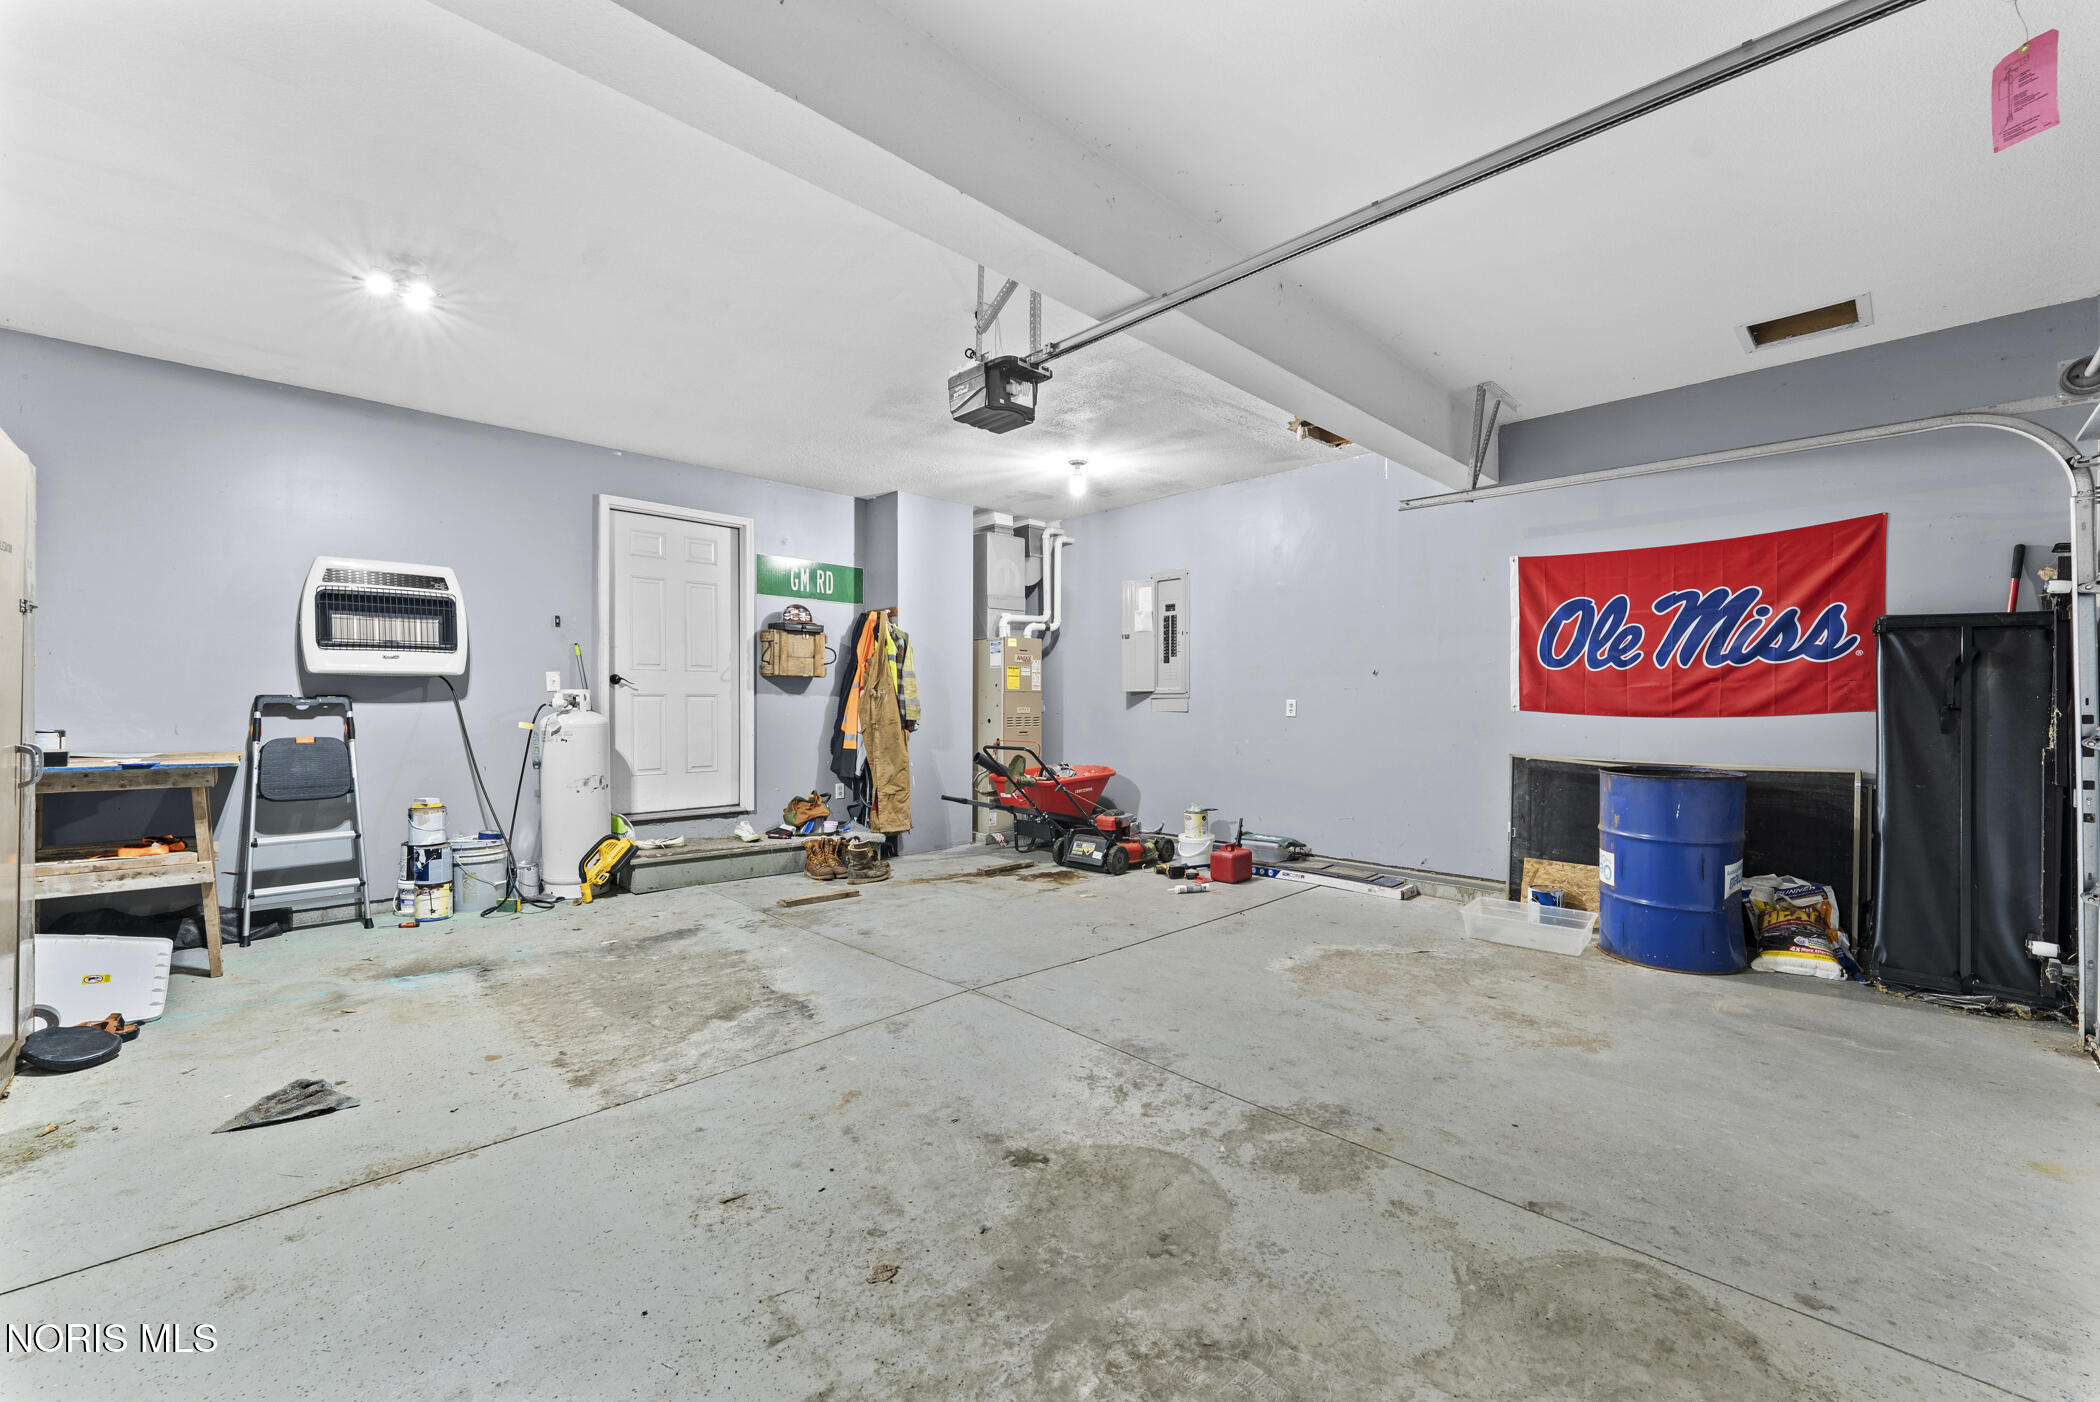
Garage with a concrete floor, overhead door opener, storage items, and an Ole Miss banner.
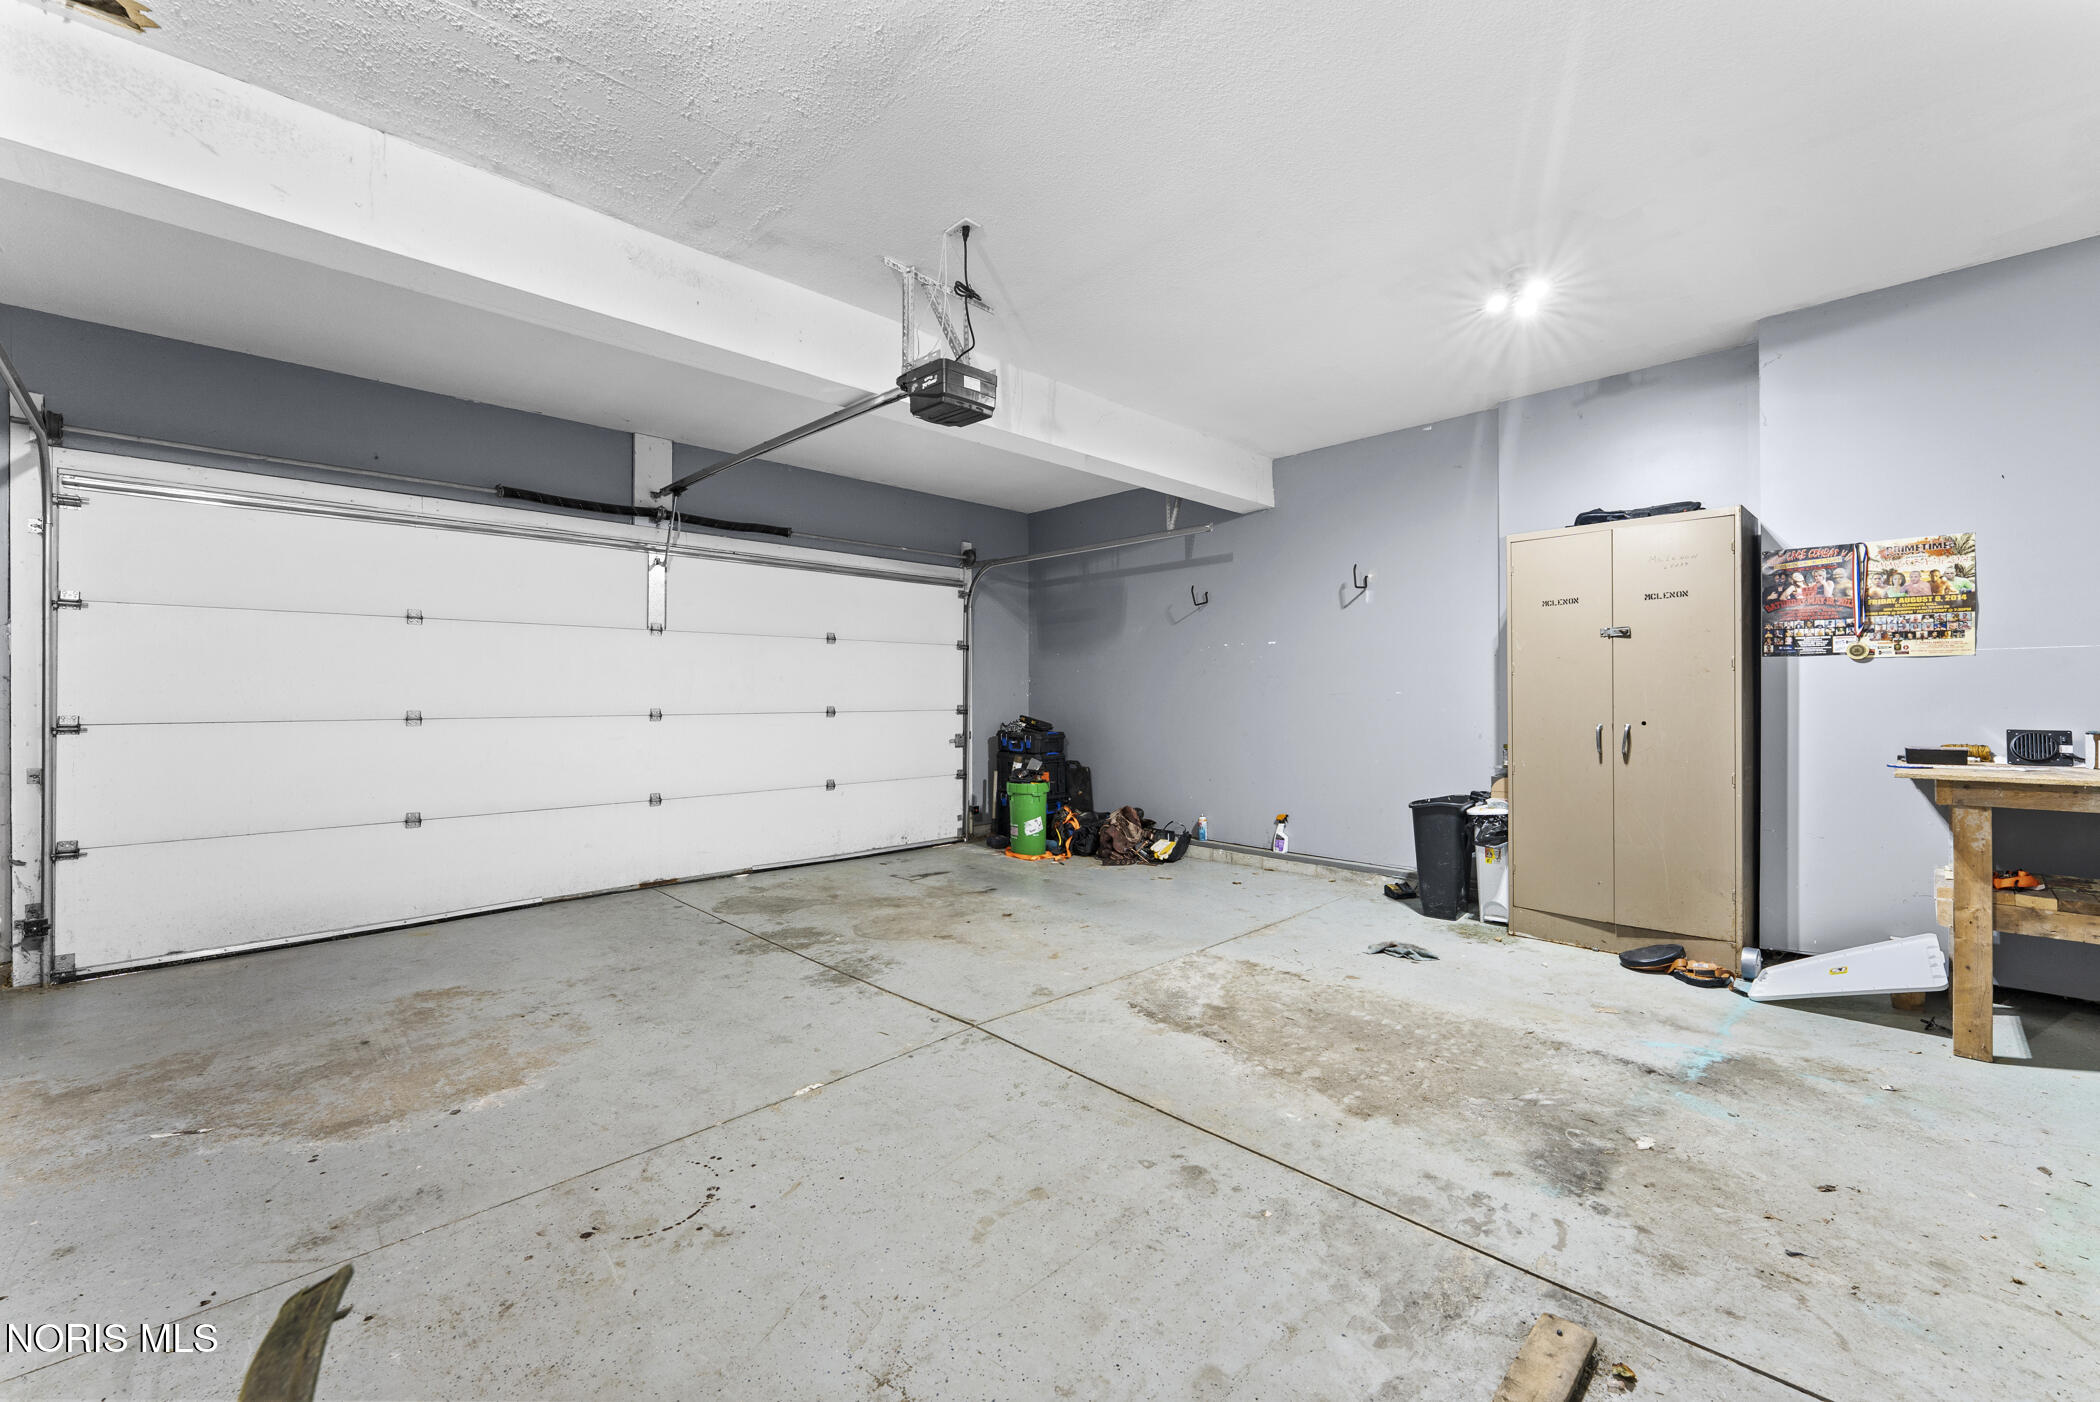
Garage with a wide white overhead door, storage cabinet, and workbench.
Two-story house with brick facade, arched upper window, and wide driveway.
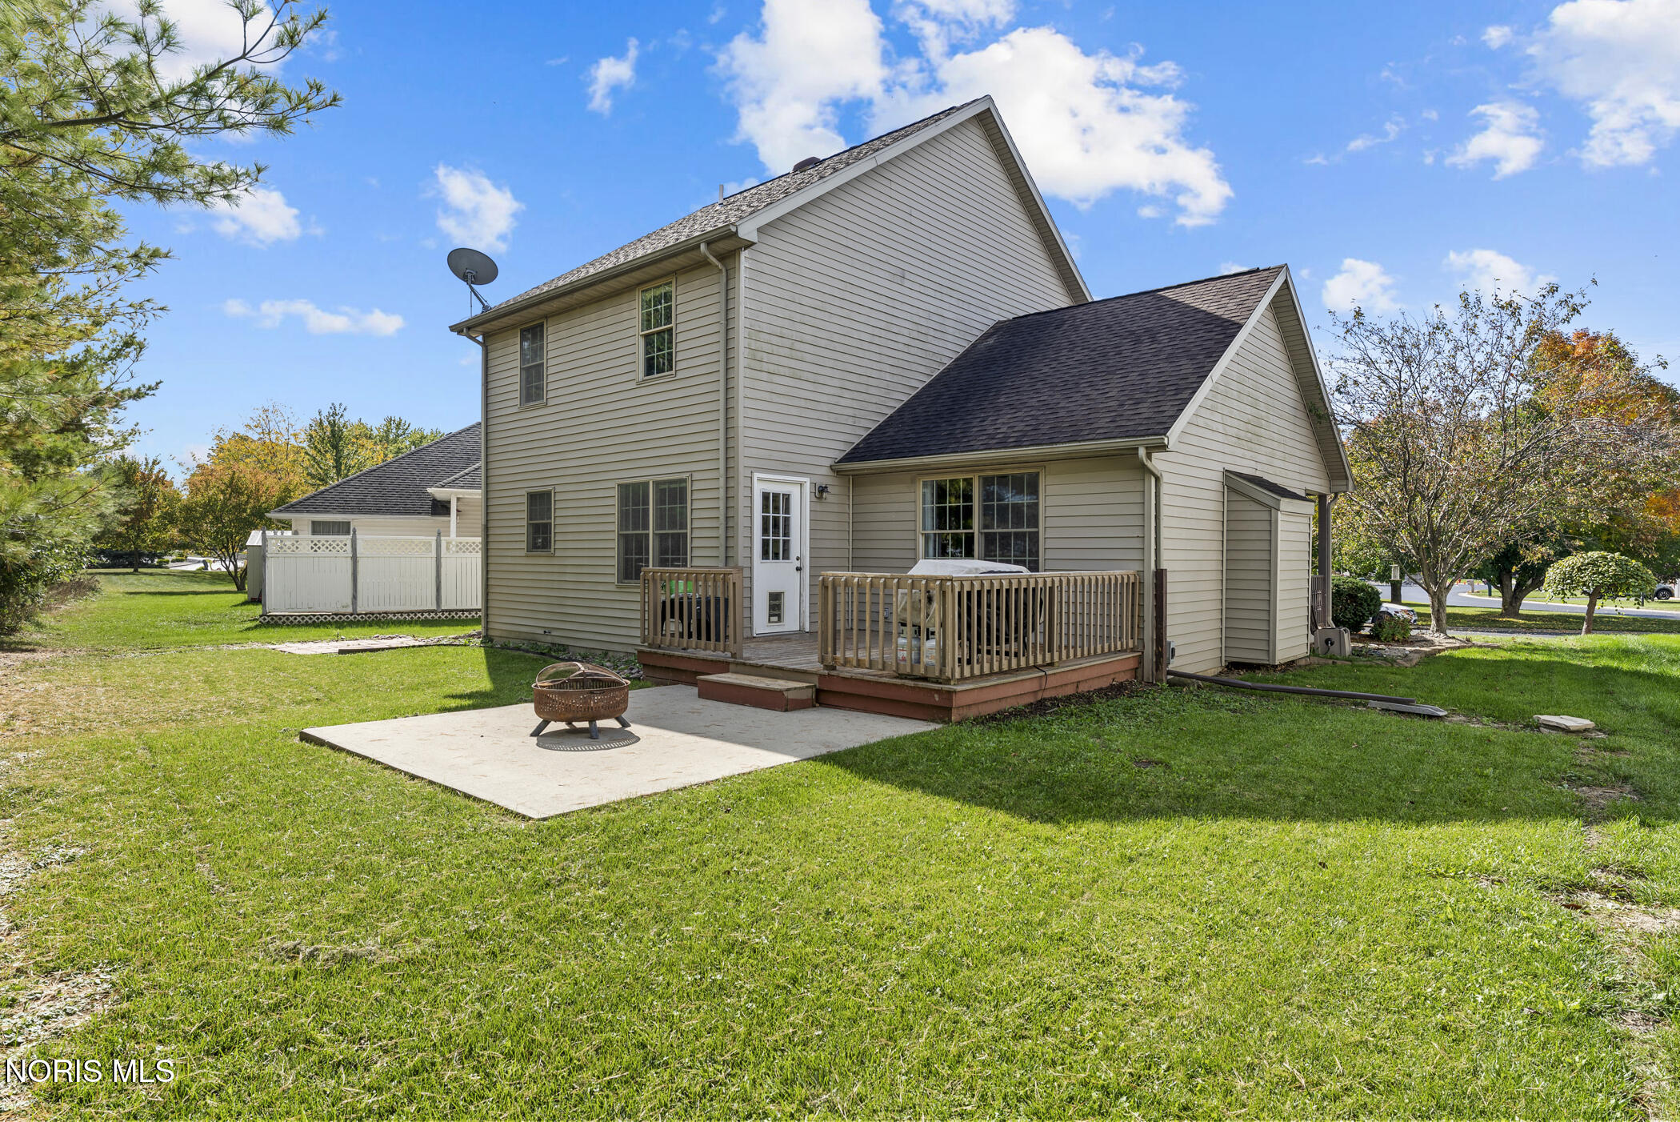
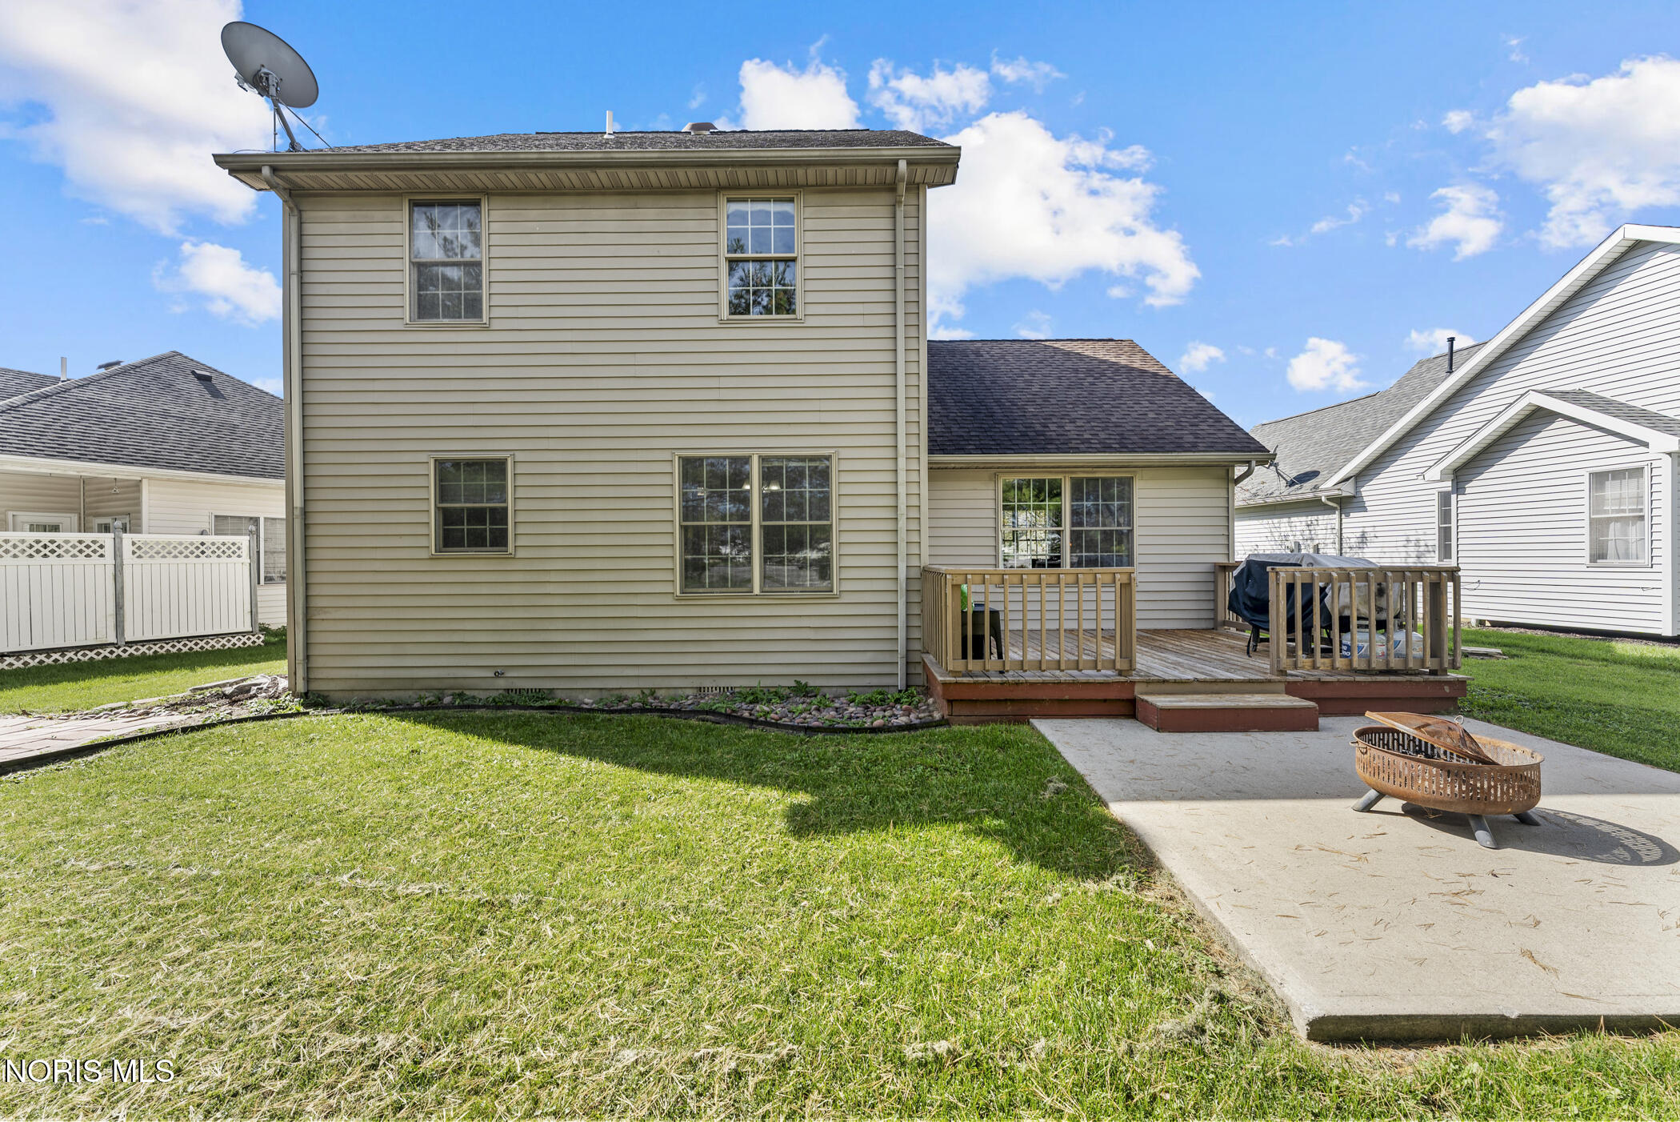
Rear of a two-story home with a raised deck, patio, and broad lawn.
Rear of a beige-sided two-story home with a wooden deck, concrete patio, and fire pit.
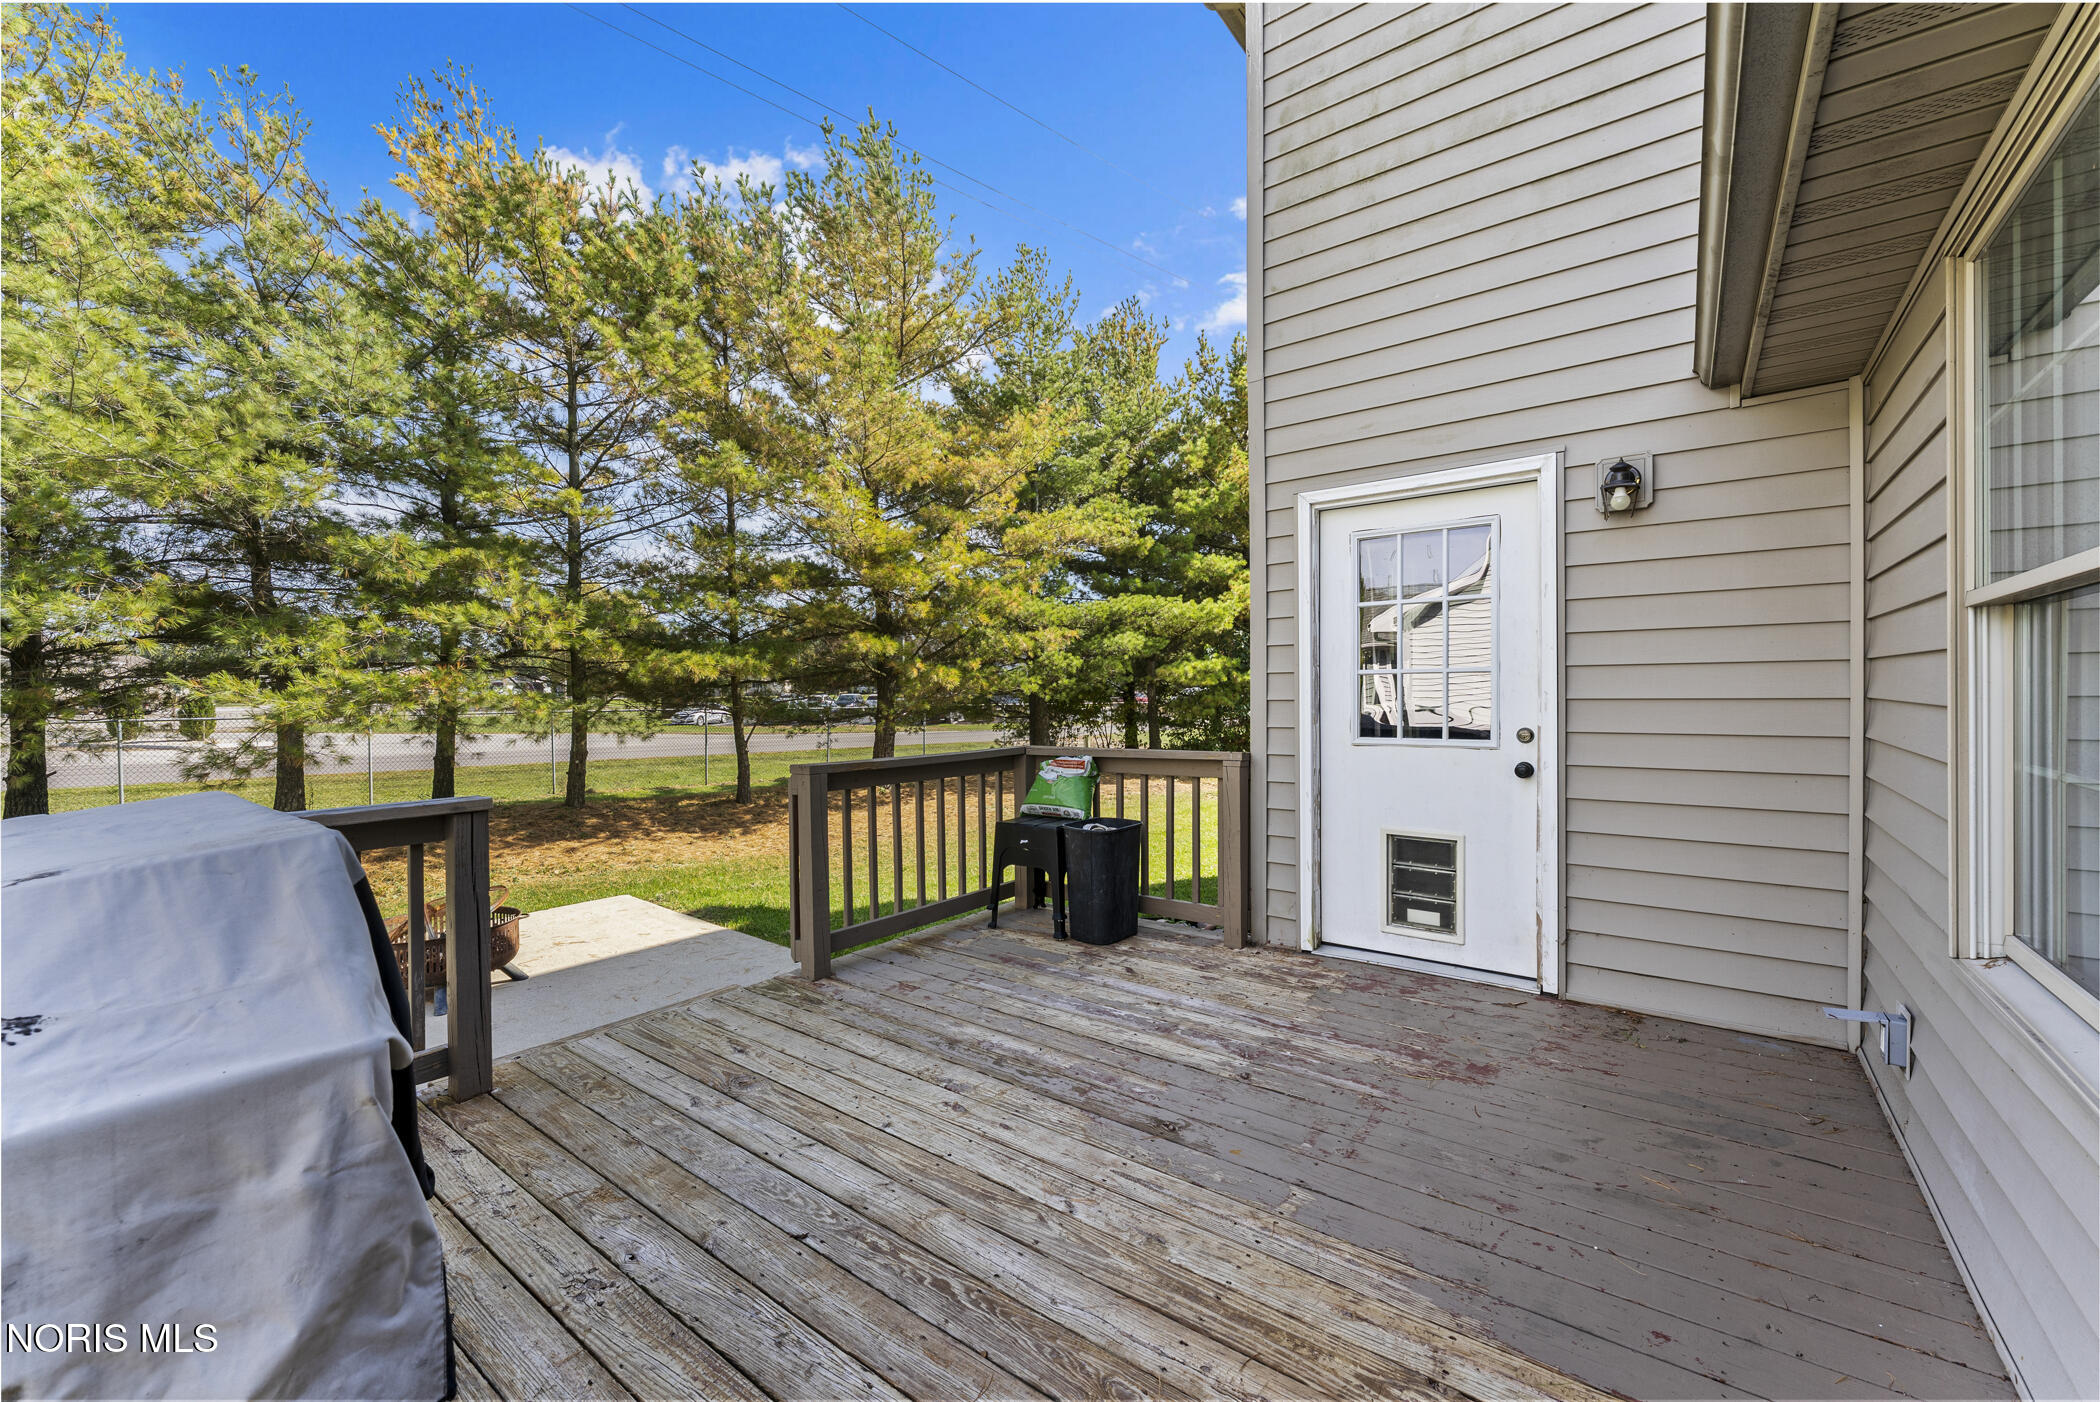
Weathered wood back deck with a white pet door, railing, and pine trees beyond the fence.
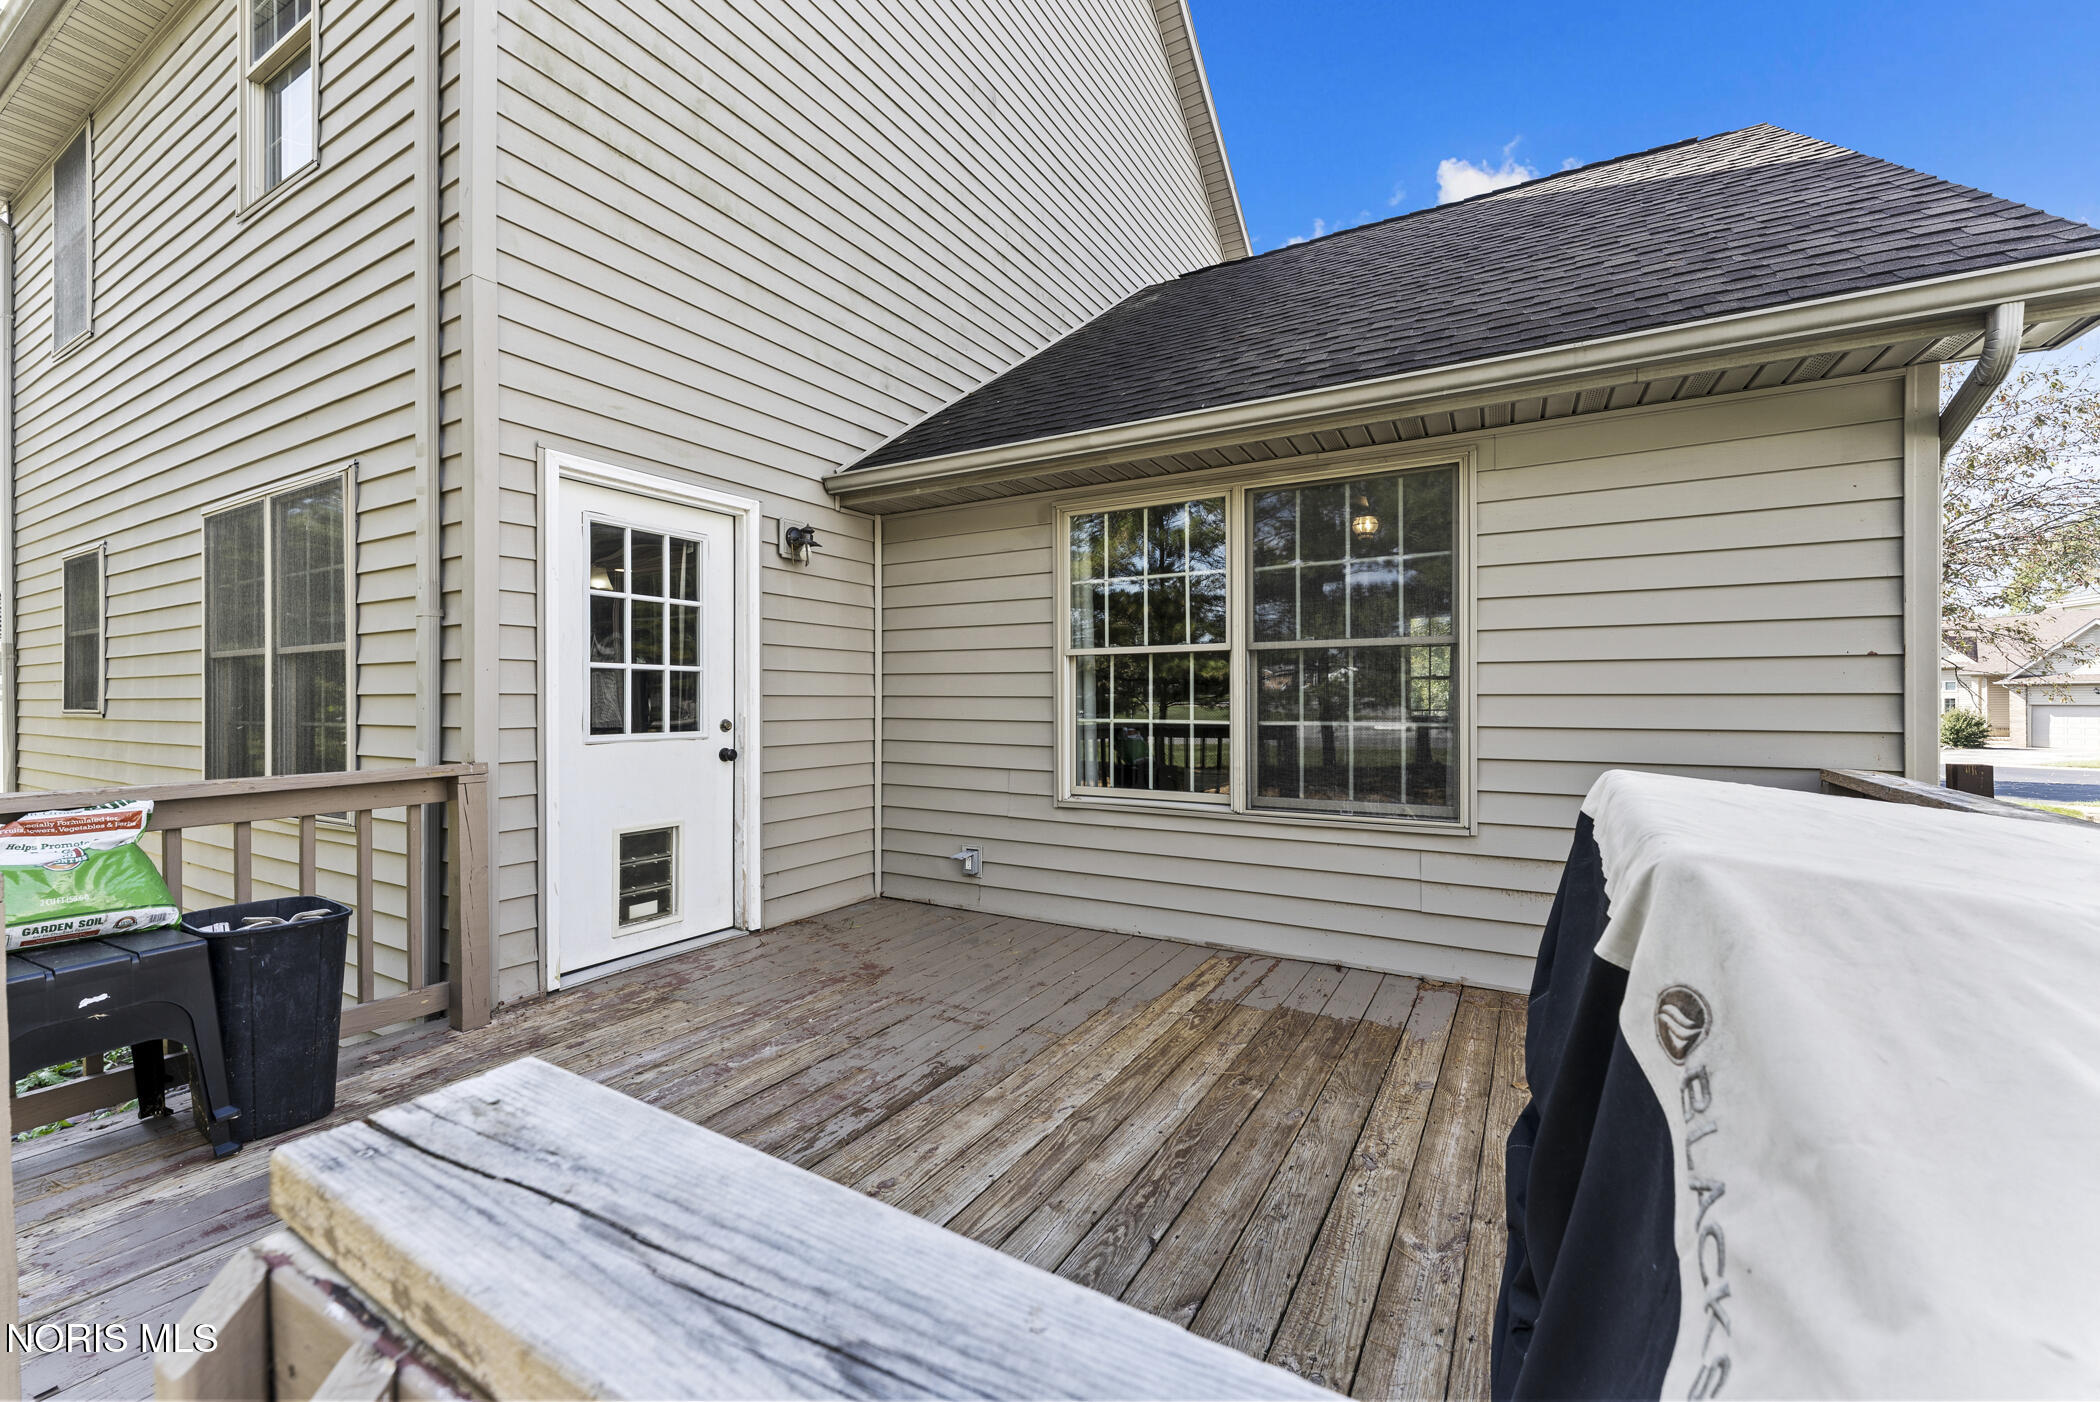
Rear deck with weathered wood boards, white door, large windows, and covered grill.
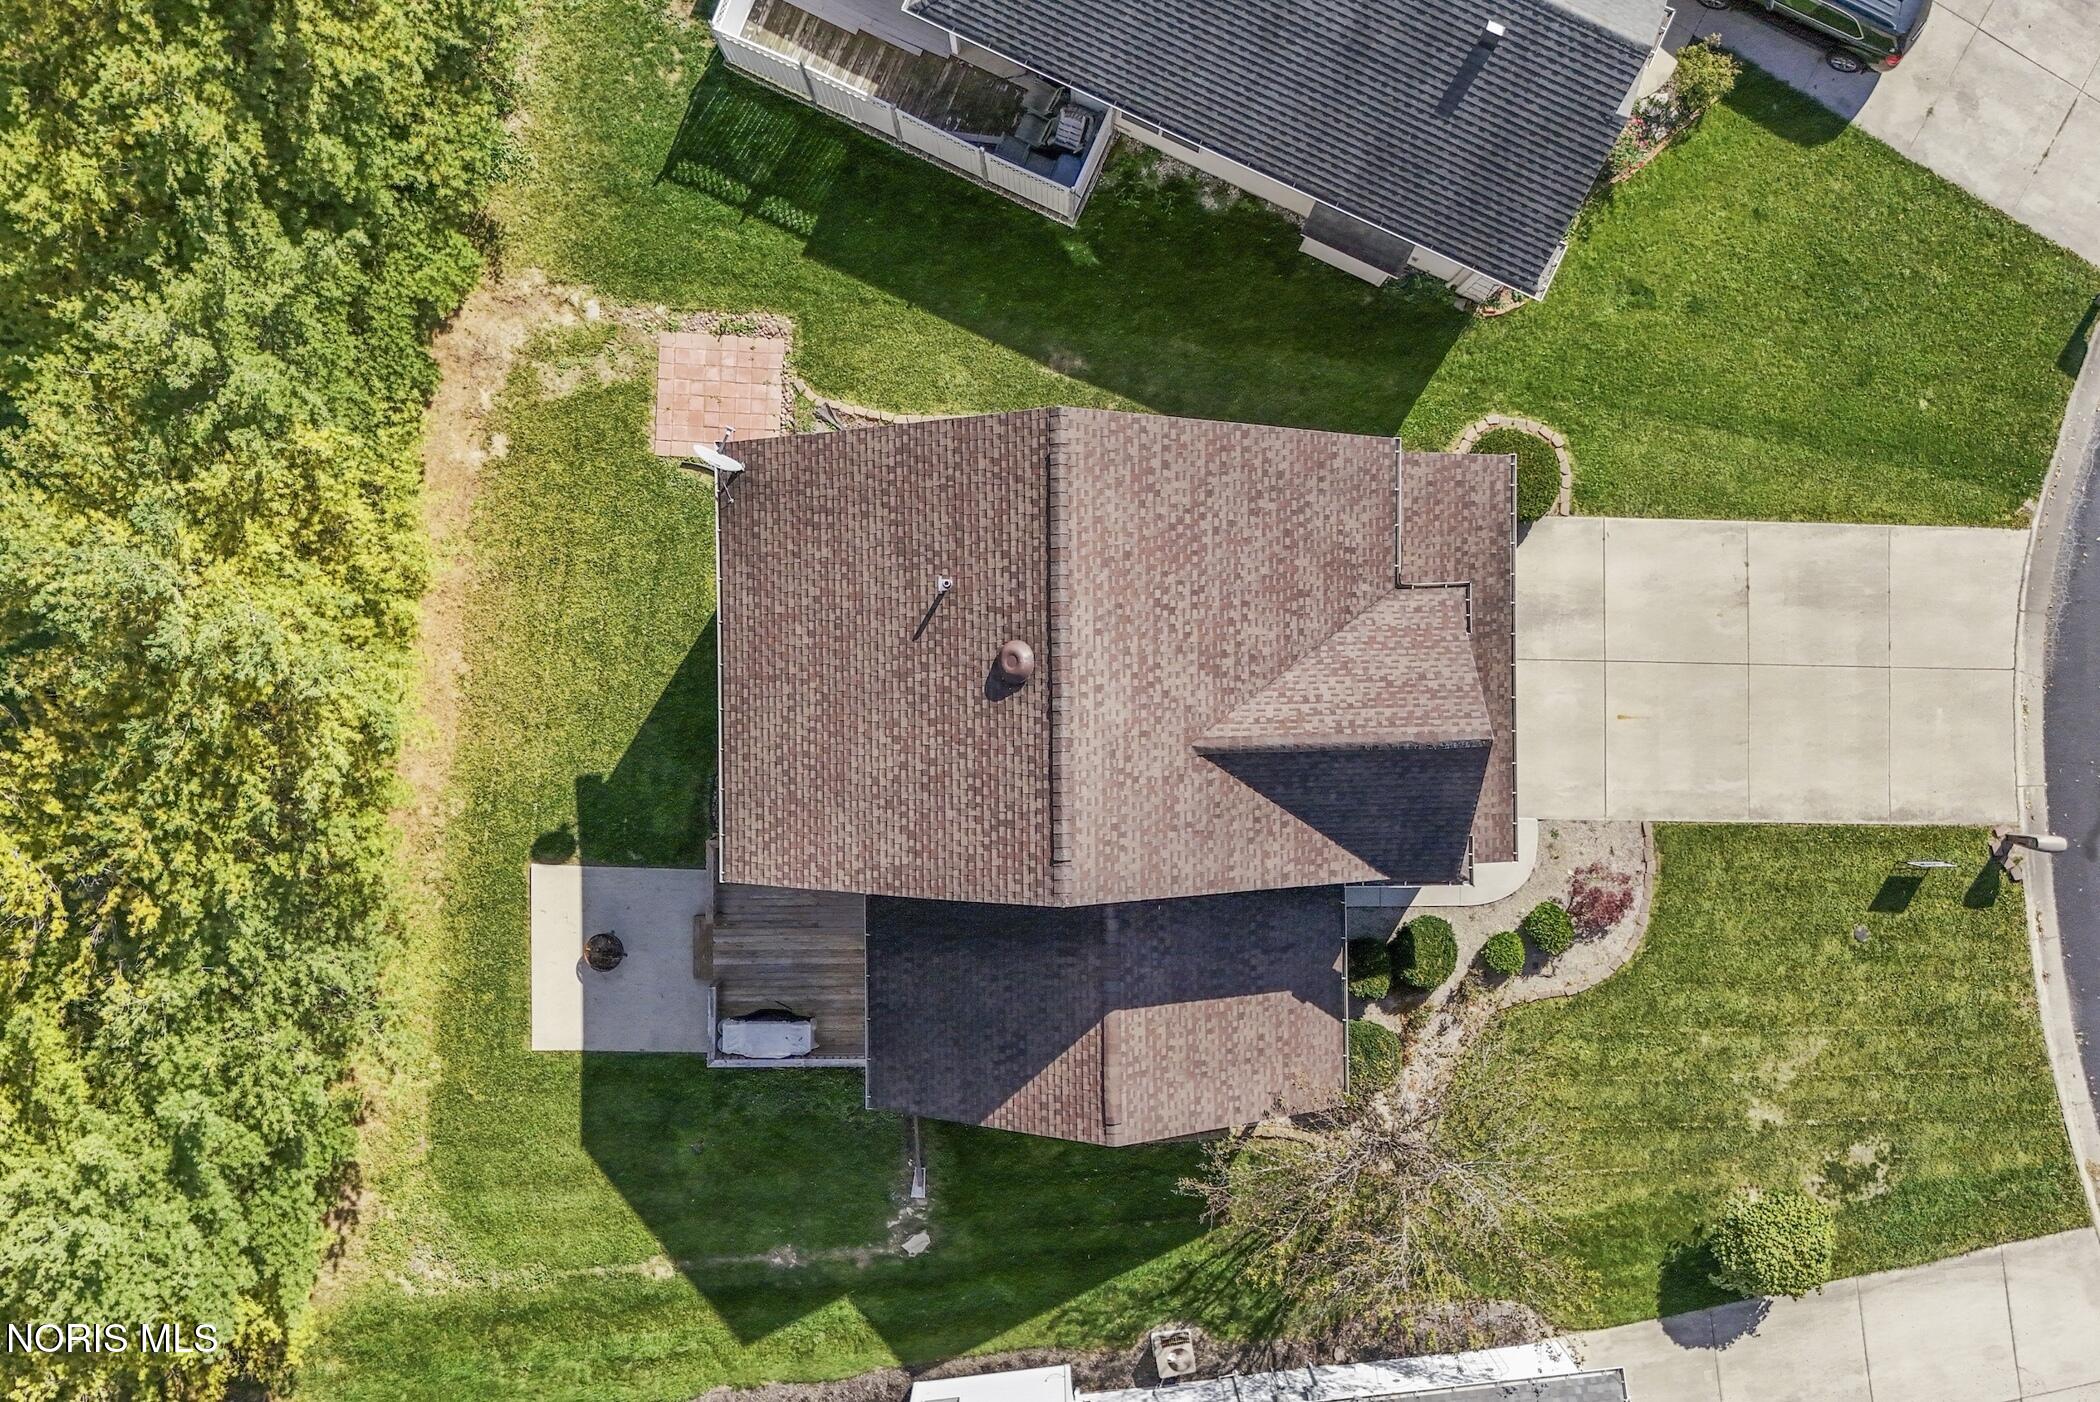
Aerial view of a house with a brown shingle roof, surrounding lawn, and concrete driveway.
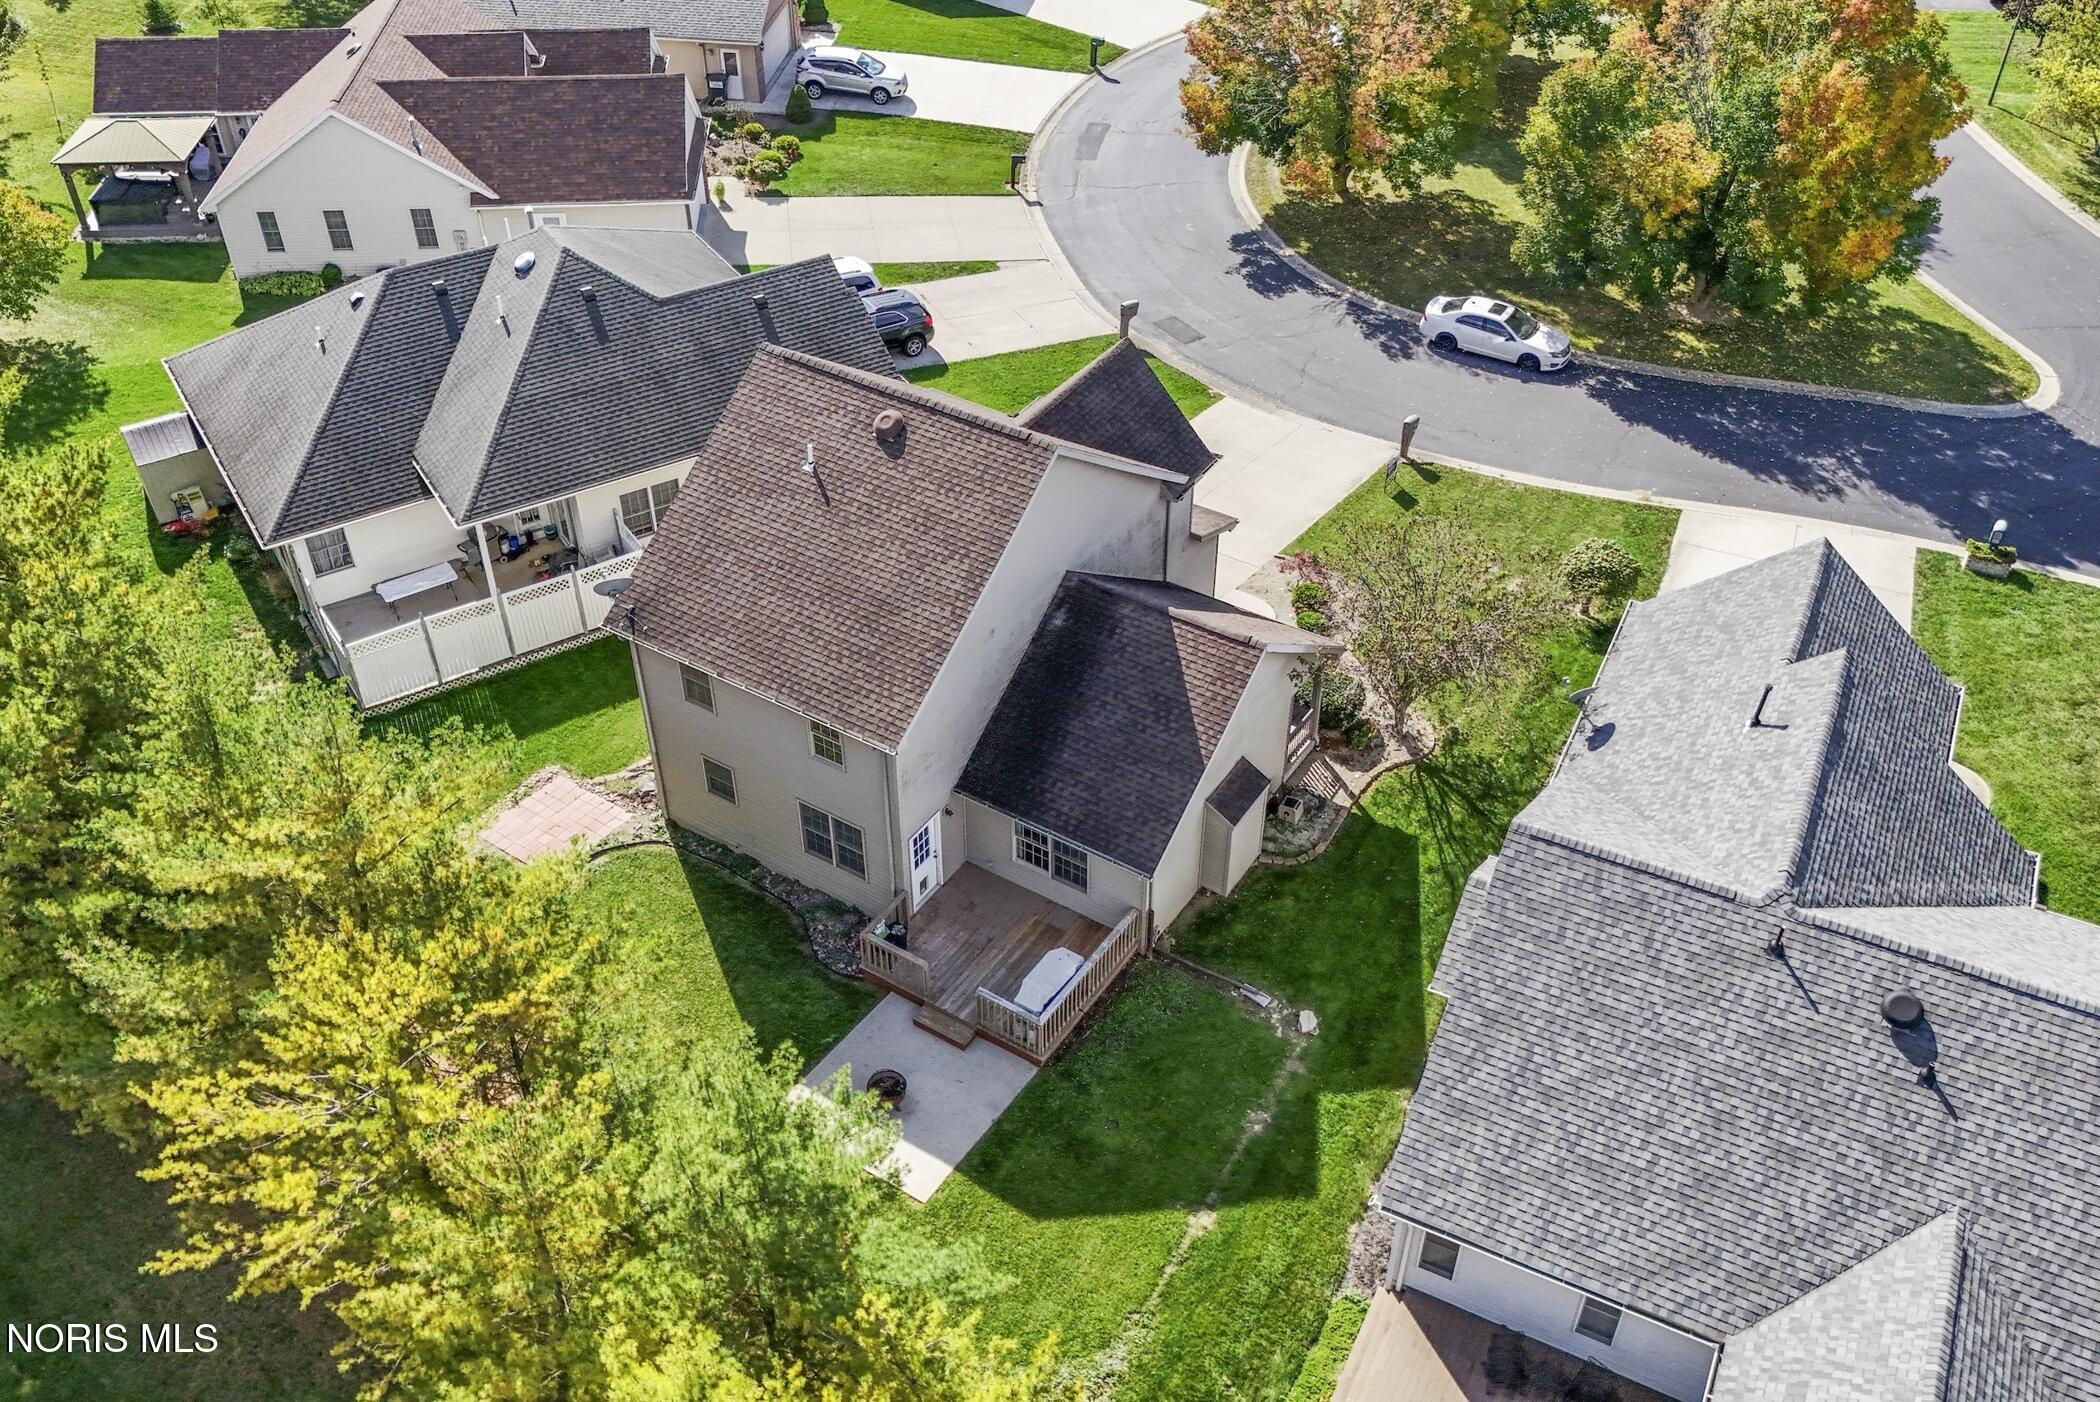
Aerial view of a two-story home with a rear deck, patio, and tree-lined cul-de-sac.
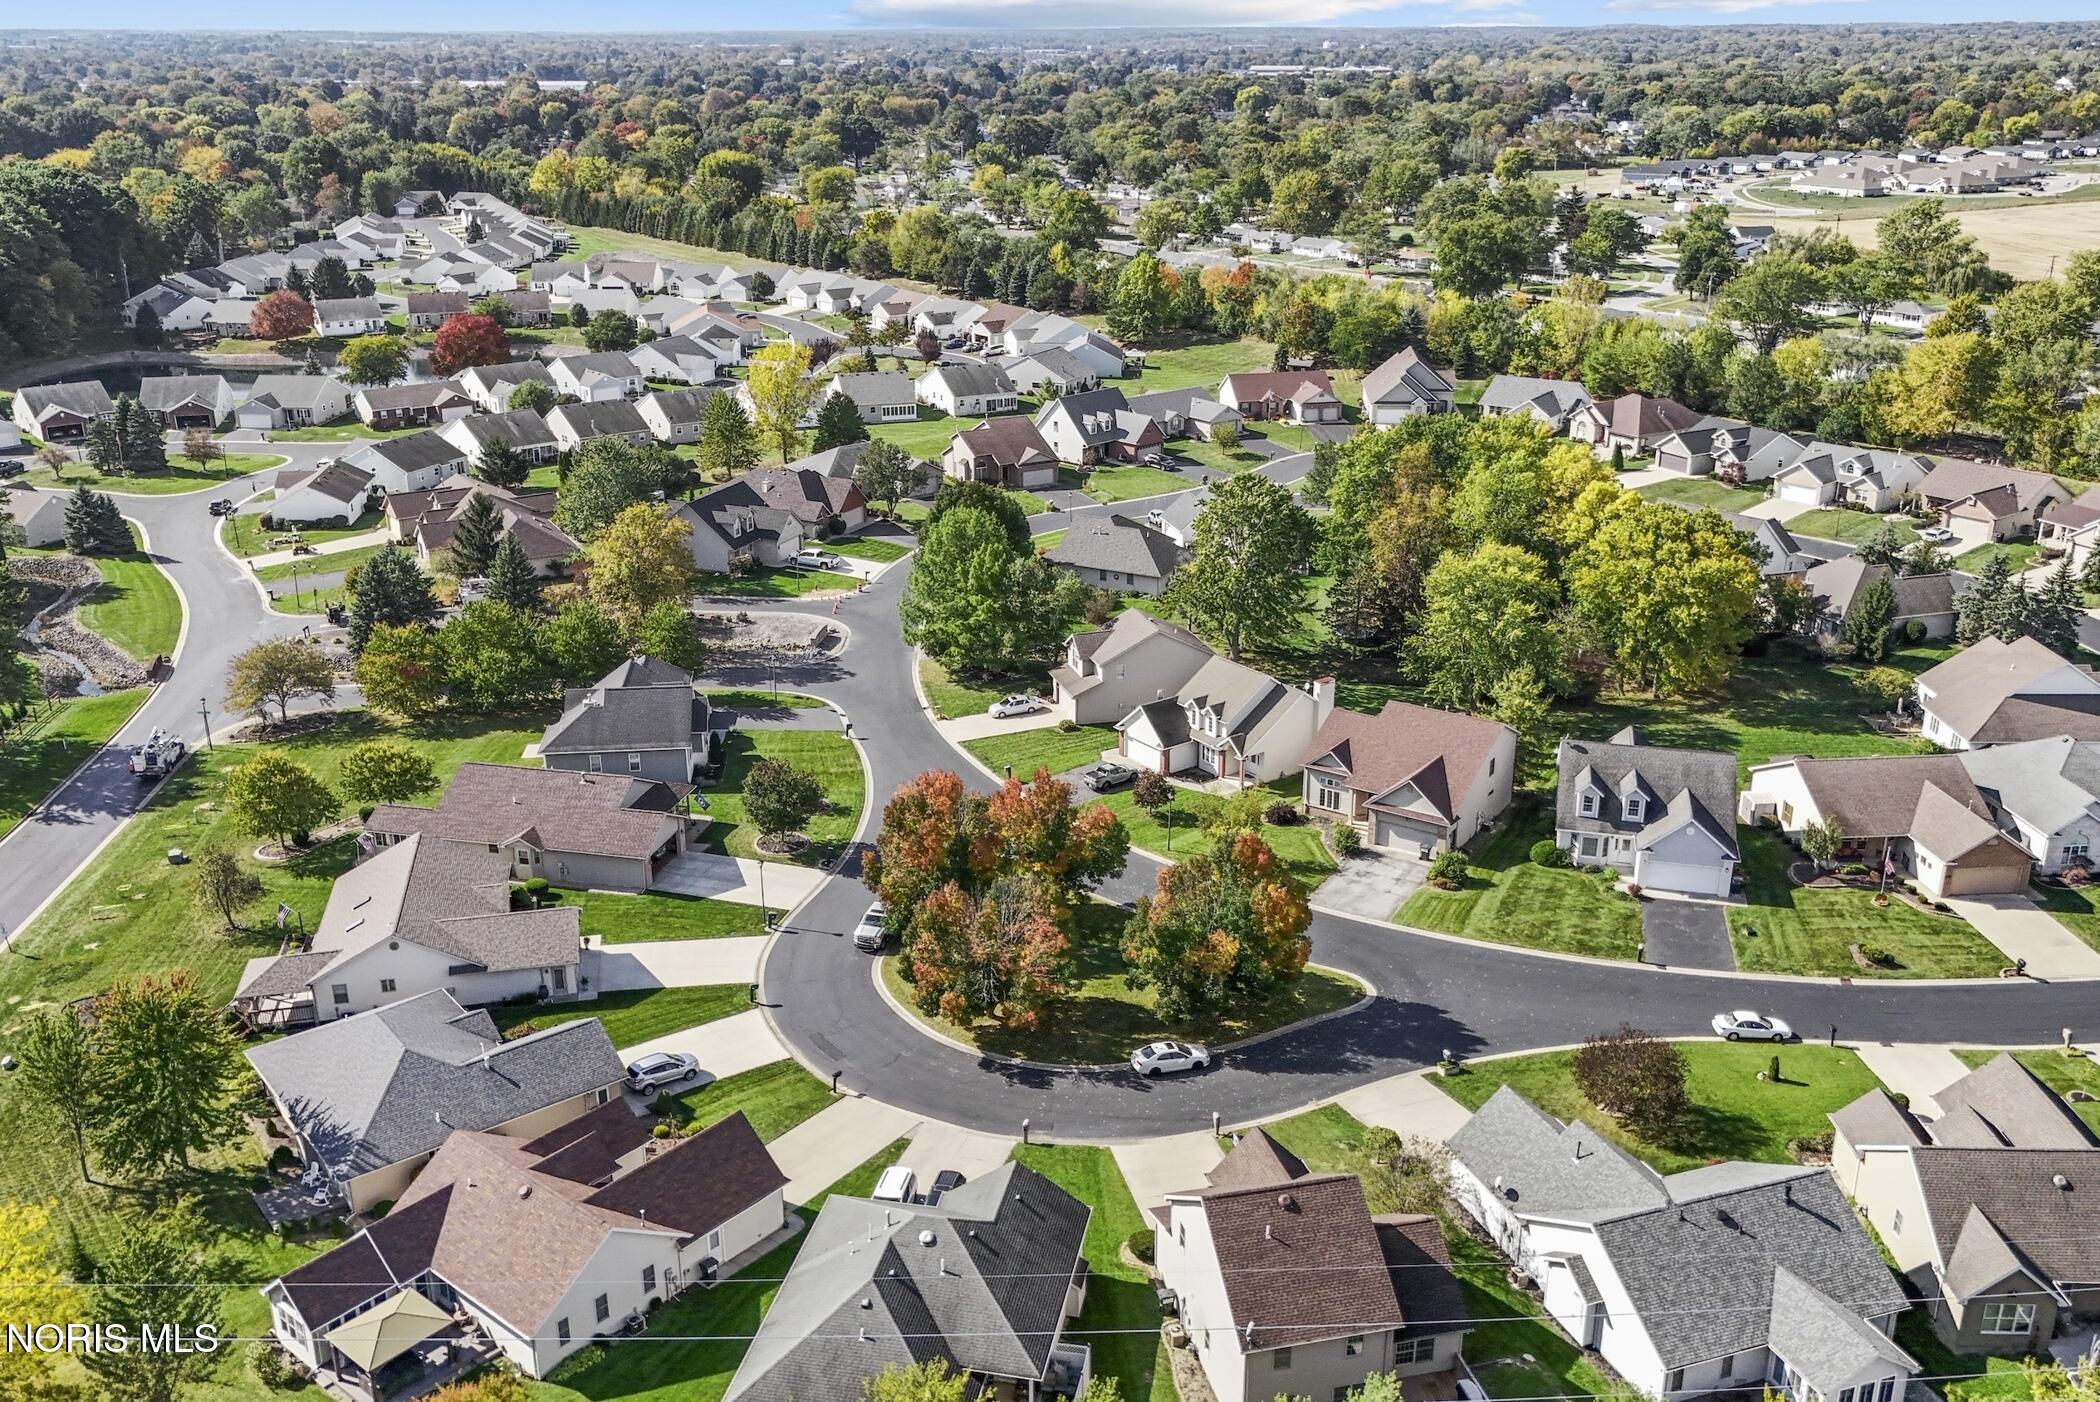
Aerial view of a leafy residential neighborhood with curving streets and detached homes.
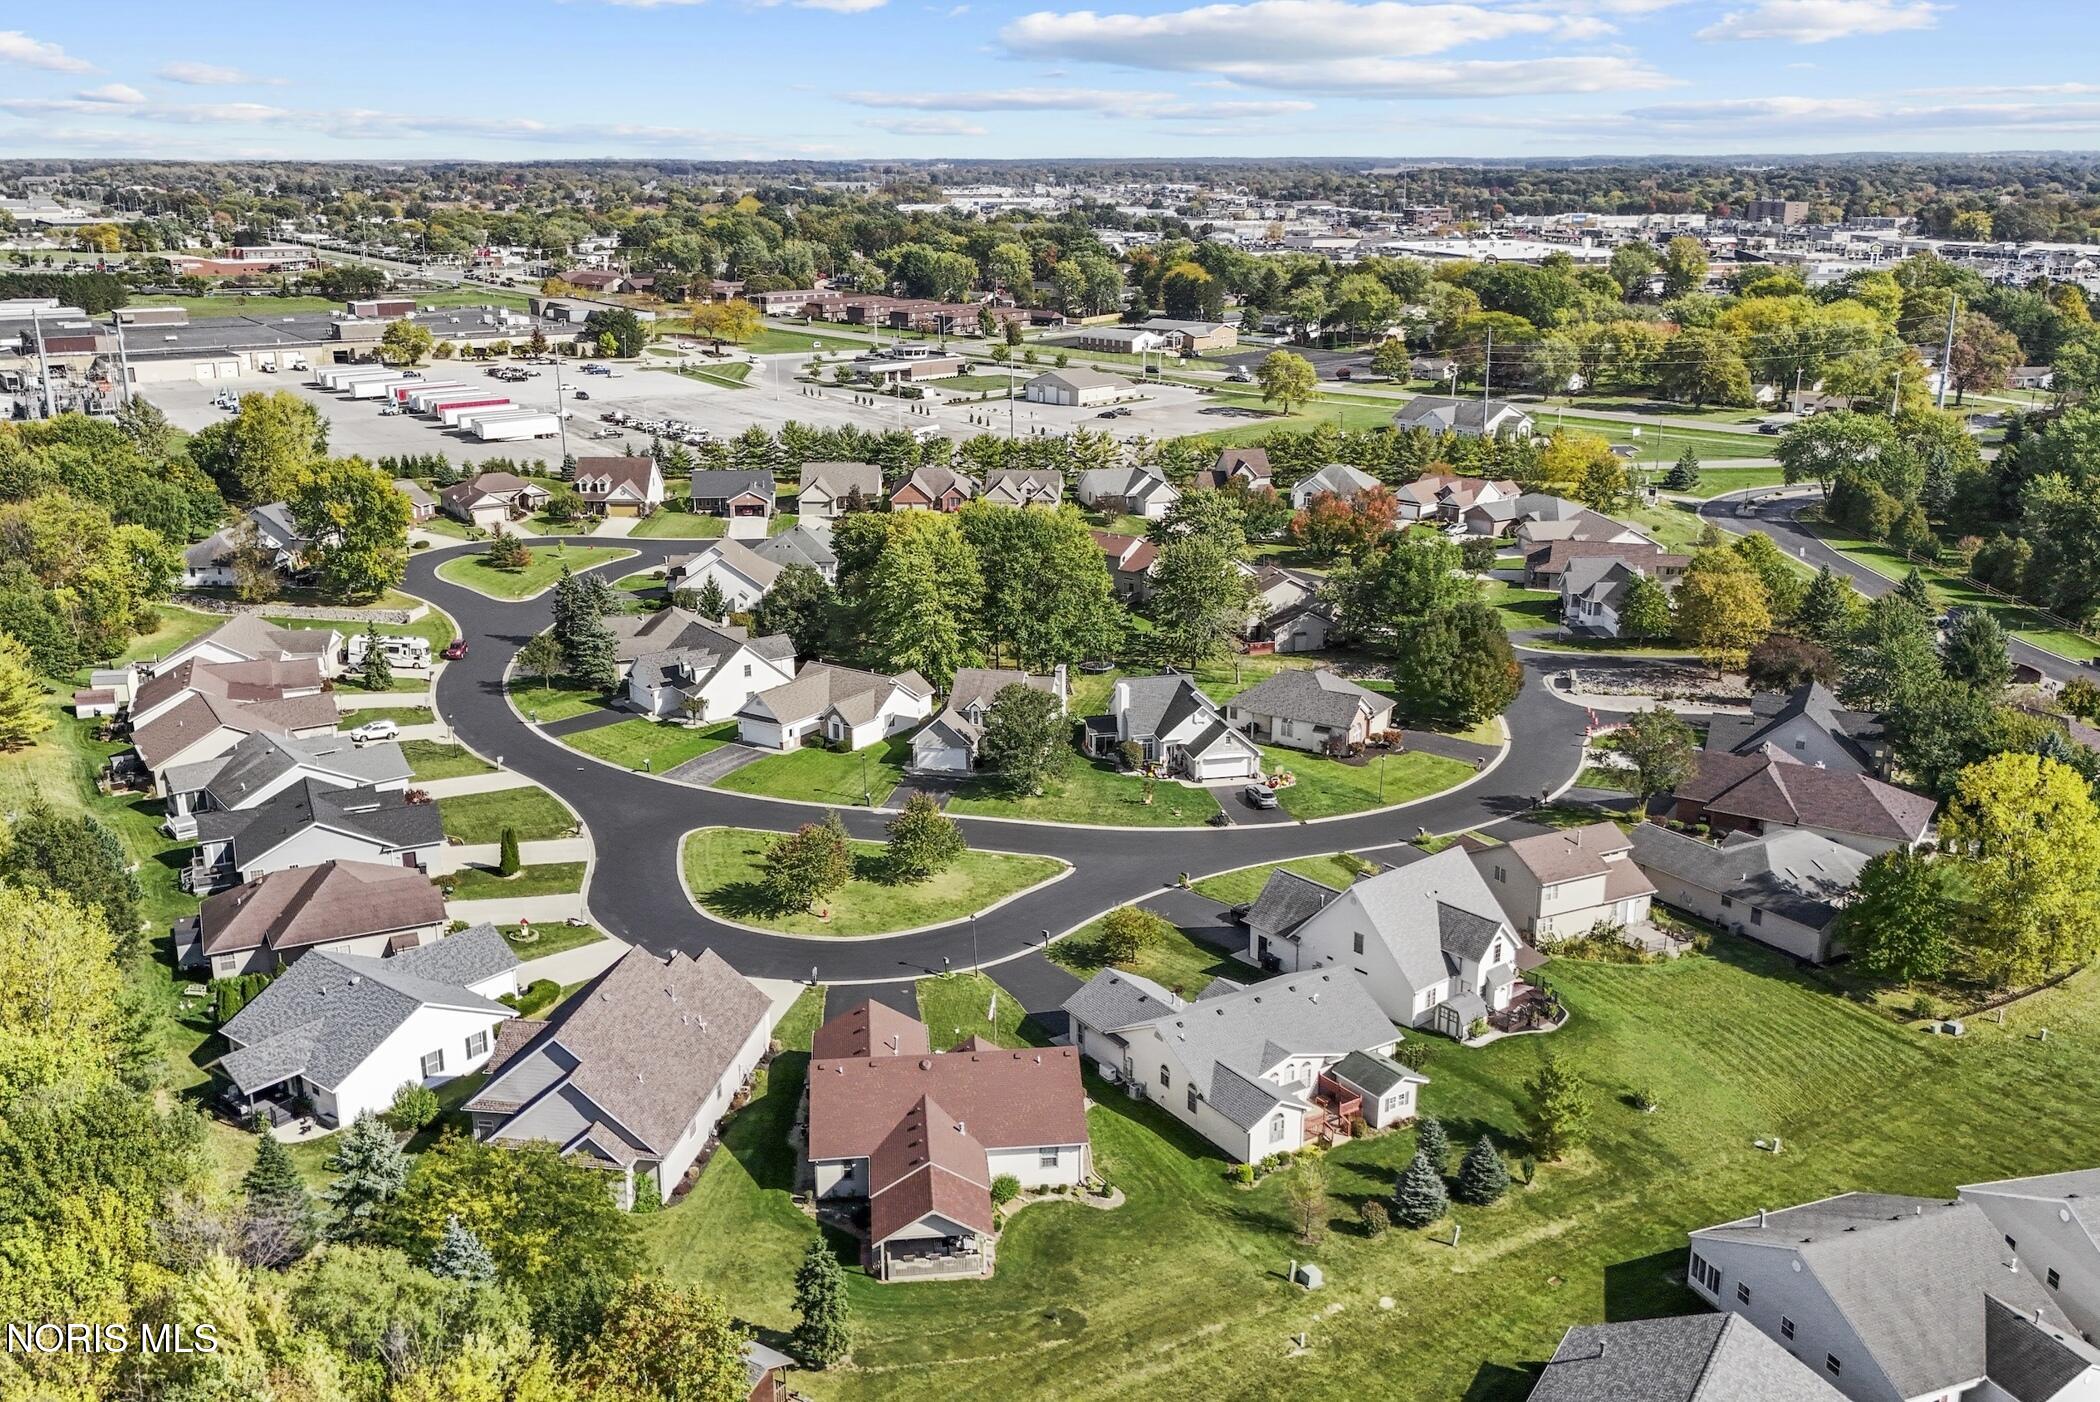
Aerial view of a residential neighborhood with a looping cul-de-sac and nearby commercial buildings.
Aerial view of a two-story home with a brick garage, landscaped lawn, and long driveway.
VIEW PHOTOS
$250,000

1524 Plum Creek Drive

3 Beds 3 Baths 1,585 Sq.Ft. 7,336 Sq.Ft.

Description

Welcome to 1524 Plum Creek Dr. in Findlay! If you're looking for a home that's ready to go without having to tackle a long list of projects, this one deserves a look. This 3-bedroom, 2.5-bath home offers approximately 1,585 sq. ft. with a layout that gives you plenty of space to spread out. The main level features a comfortable living room with vaulted ceilings and a gas fireplace, a spacious kitchen with plenty of room to work and gather, dining area, laundry, and a convenient half bath. Upstairs you'll find a large primary bedroom with its own full bath, plus two additional bedrooms and another full bathroom. One of my favorite parts of this home is the backyard setup. The yard offers both a deck and patio, giving you plenty of options for grilling, entertaining, or enjoying your morning coffee. The attached 2-car garage adds even more convenience and storage. There have also been several updates throughout the home, including newer flooring, fresh paint, ceiling fans, updated light fixtures and outlet covers, shiplap, a remodeled half bath, a 2023 water heater with a 6-year warranty, and a new garbage disposal in 2024. The home, and carpets have been freshly deep cleaned. Possession at closing!

Share Property

Location

1524 Plum Creek Drive, Findlay, OH 45840

Status

Pending
Marcus Hammer

Marcus Hammer

TITLE

REALTOR®

Property Amenities

Interior
Laundry room In Unit, Main Level
Fireplace Gas
Flooring Combination
Total Bedrooms: 3
Half Bathrooms: 1
Full Bathrooms: 2
Other Interior Features Other
Area & Lot
Lot Area 7,336 Sq.Ft.
Living area 1,585 Sq.Ft.
MLS® ID 10014340
Year Built 2002
School District Findlay
High School Findlay
Middle School Glenwood
Elementary School Whittier
Type Residential
Status Pending
Exterior
Stories 2
Air conditioning Central Air
Heat type Forced Air, Natural Gas
Water Source Public
Garage Space 2.0
Sewer Sanitary Sewer
Parking Driveway
Roof Shingle
Utilities Other
Finance
Sales Price $250,000
HOA Fees $100 monthly
Two-story home's front exterior with brick garage, blue door, and arched upper window.

360 Virtual Tour

Take a tour of this property.
Two-story home's front exterior with brick garage, blue door, and arched upper window.

Schedule a Showing

I would love to show you my beautiful property. Please select your preferred date and time below. I will be in touch shortly to confirm your appointment.

Schedule a Showing

I would love to show you my beautiful property. Please select your preferred date and time below. I will be in touch shortly to confirm your appointment.

Thank you for your interest in 1524 Plum Creek Drive, Findlay, OH 45840. We are reviewing your request and will be in touch shortly!

Mortgage Calculator

Estimate your monthly mortgage payment, including the principal and interest, property taxes, and HOA. Adjust the values to generate a more accurate rate.

All estimates are provided for informational purposes only. Actual amounts may vary.
$0,000 Your Payment 20 15 65
$0,000 Your Payment

Work with Marcus

As a lifelong Northwest Ohio resident, I combine local expertise with a straightforward, responsive approach to help buyers and sellers navigate every step with confidence. Whether you're purchasing your first home, searching for a waterfront property, or preparing to sell, I'm committed to making the experience smooth, stress-free, and successful. With honest guidance and dedicated service, I'm here to help you achieve your real estate goals.