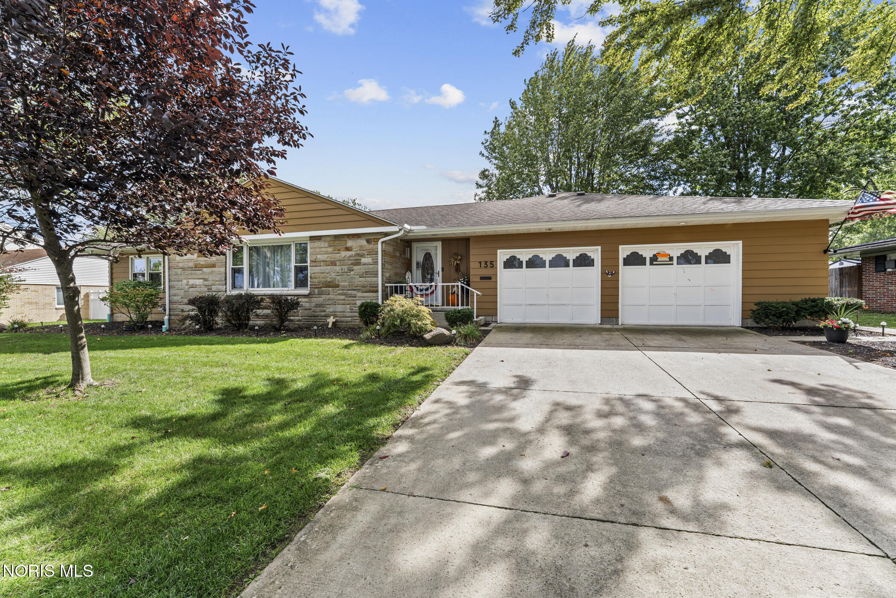
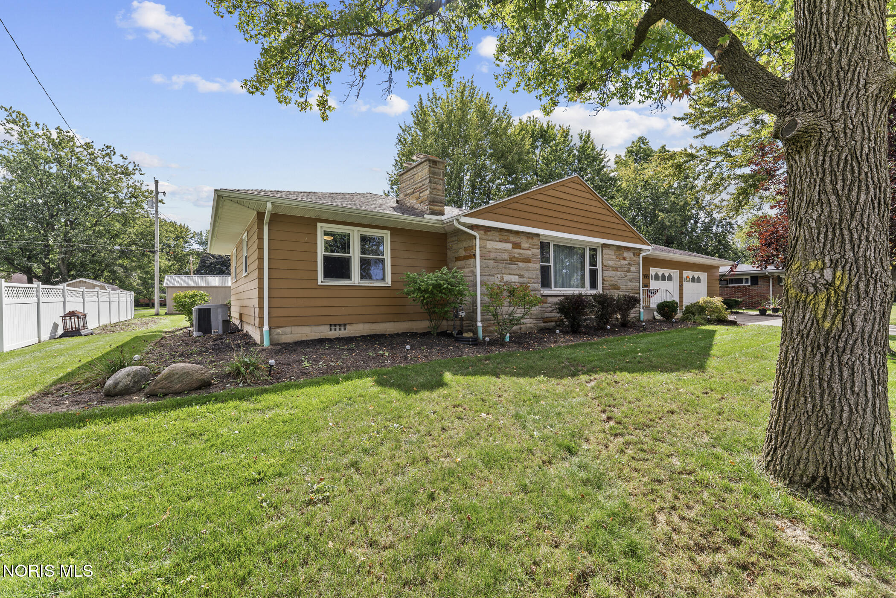
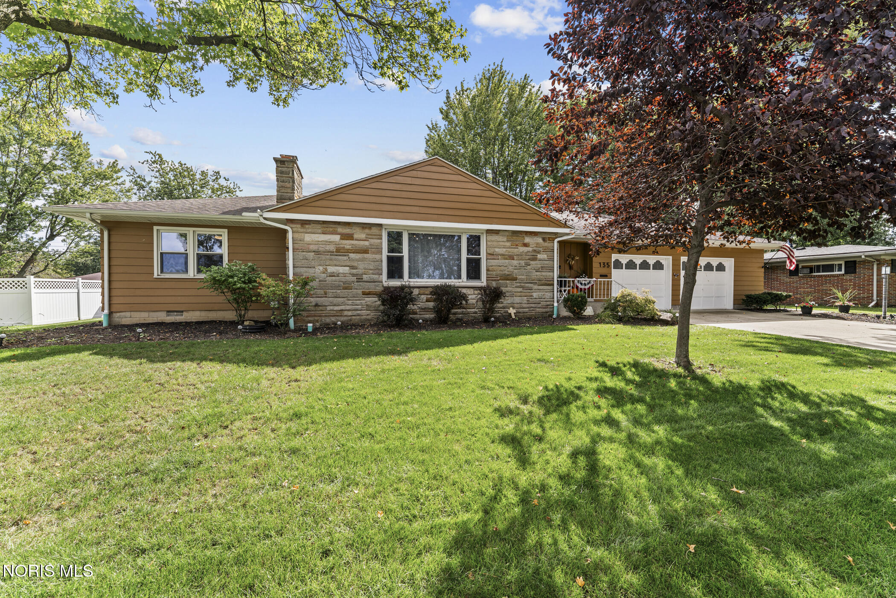
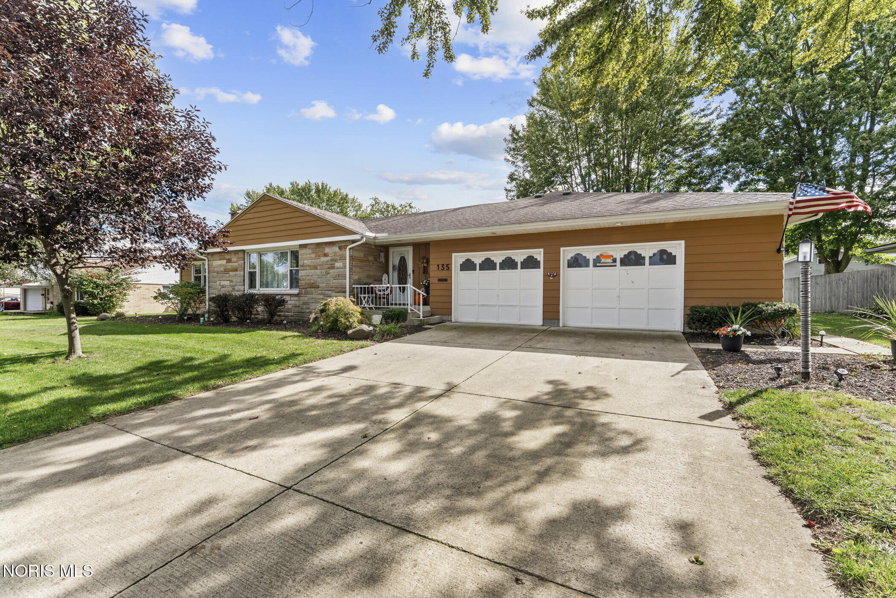
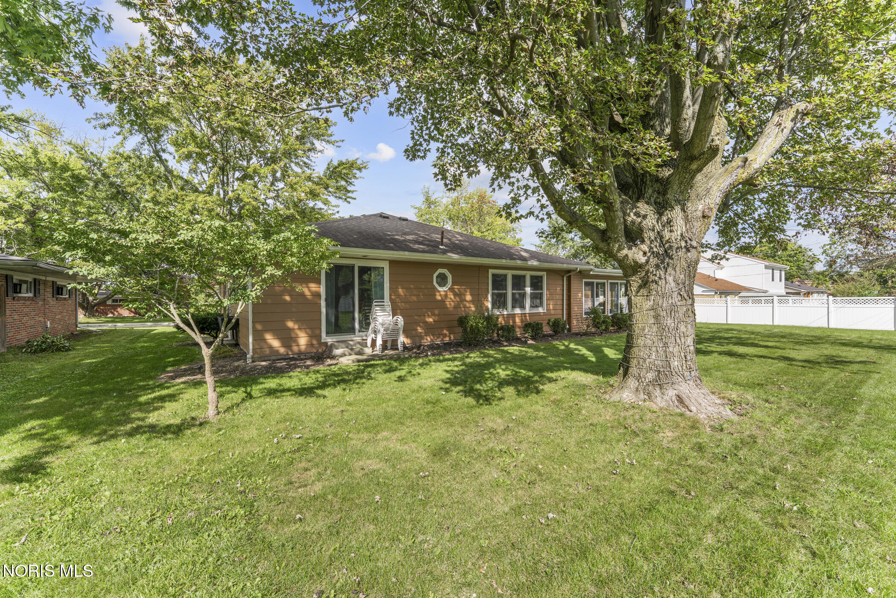
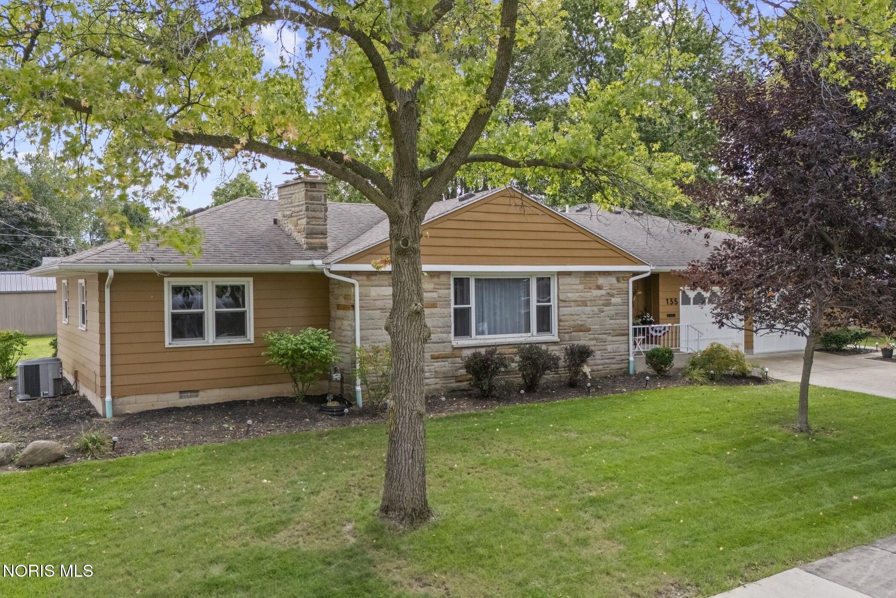
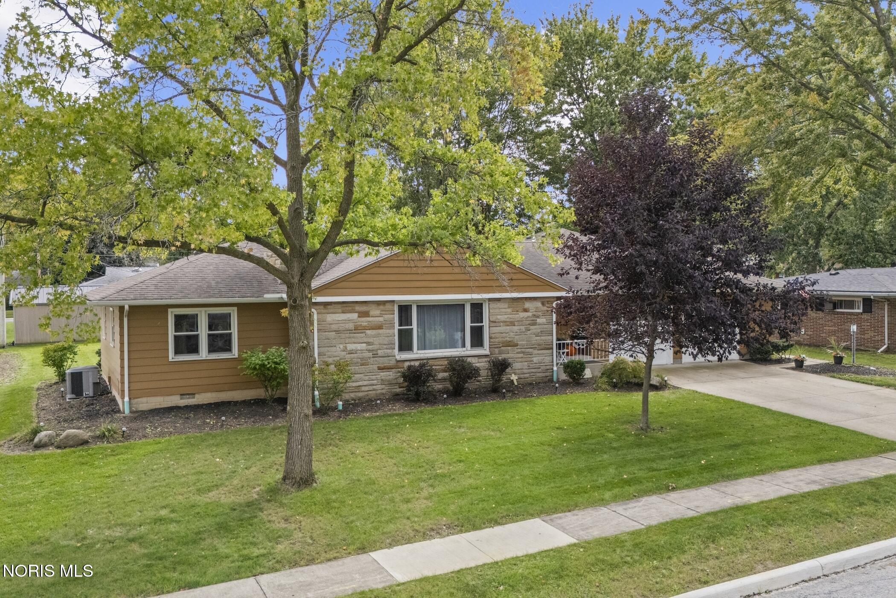
Ranch home with stone façade, tan siding, two-car garage, and wide concrete driveway.
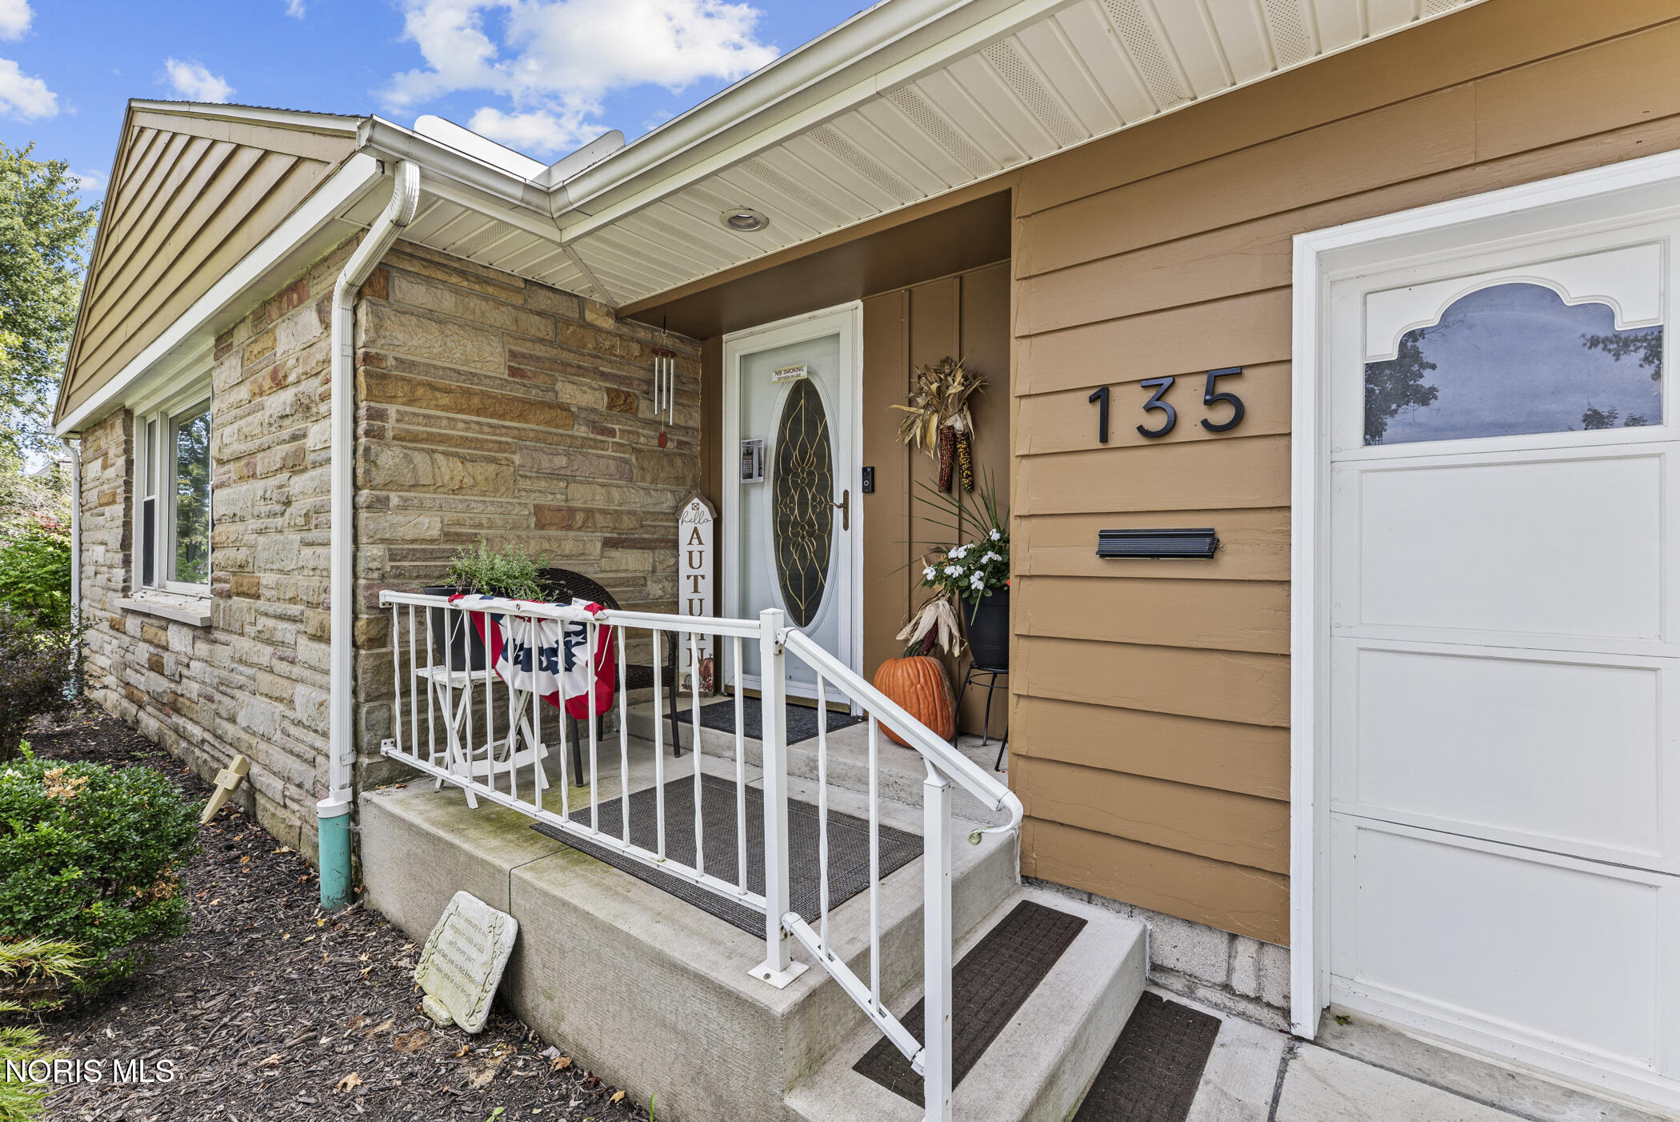
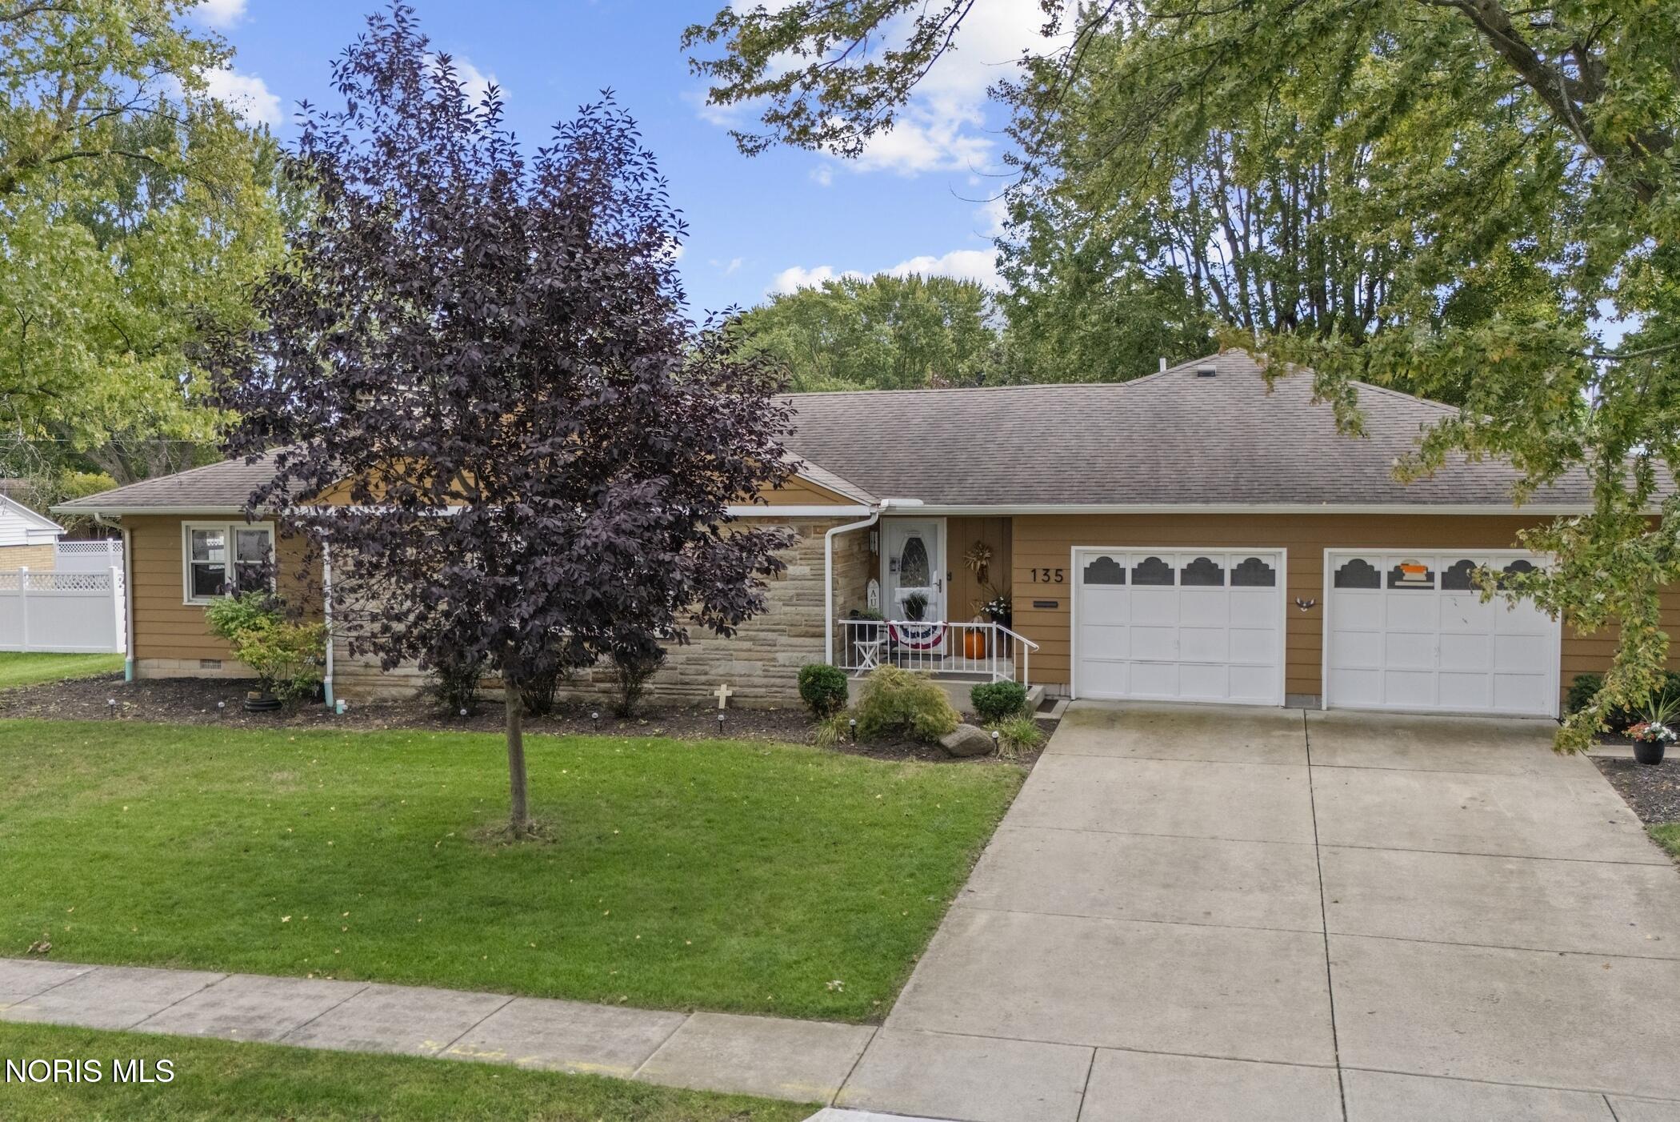
Home entry with stone facade, white railings, and number 135 beside the door.
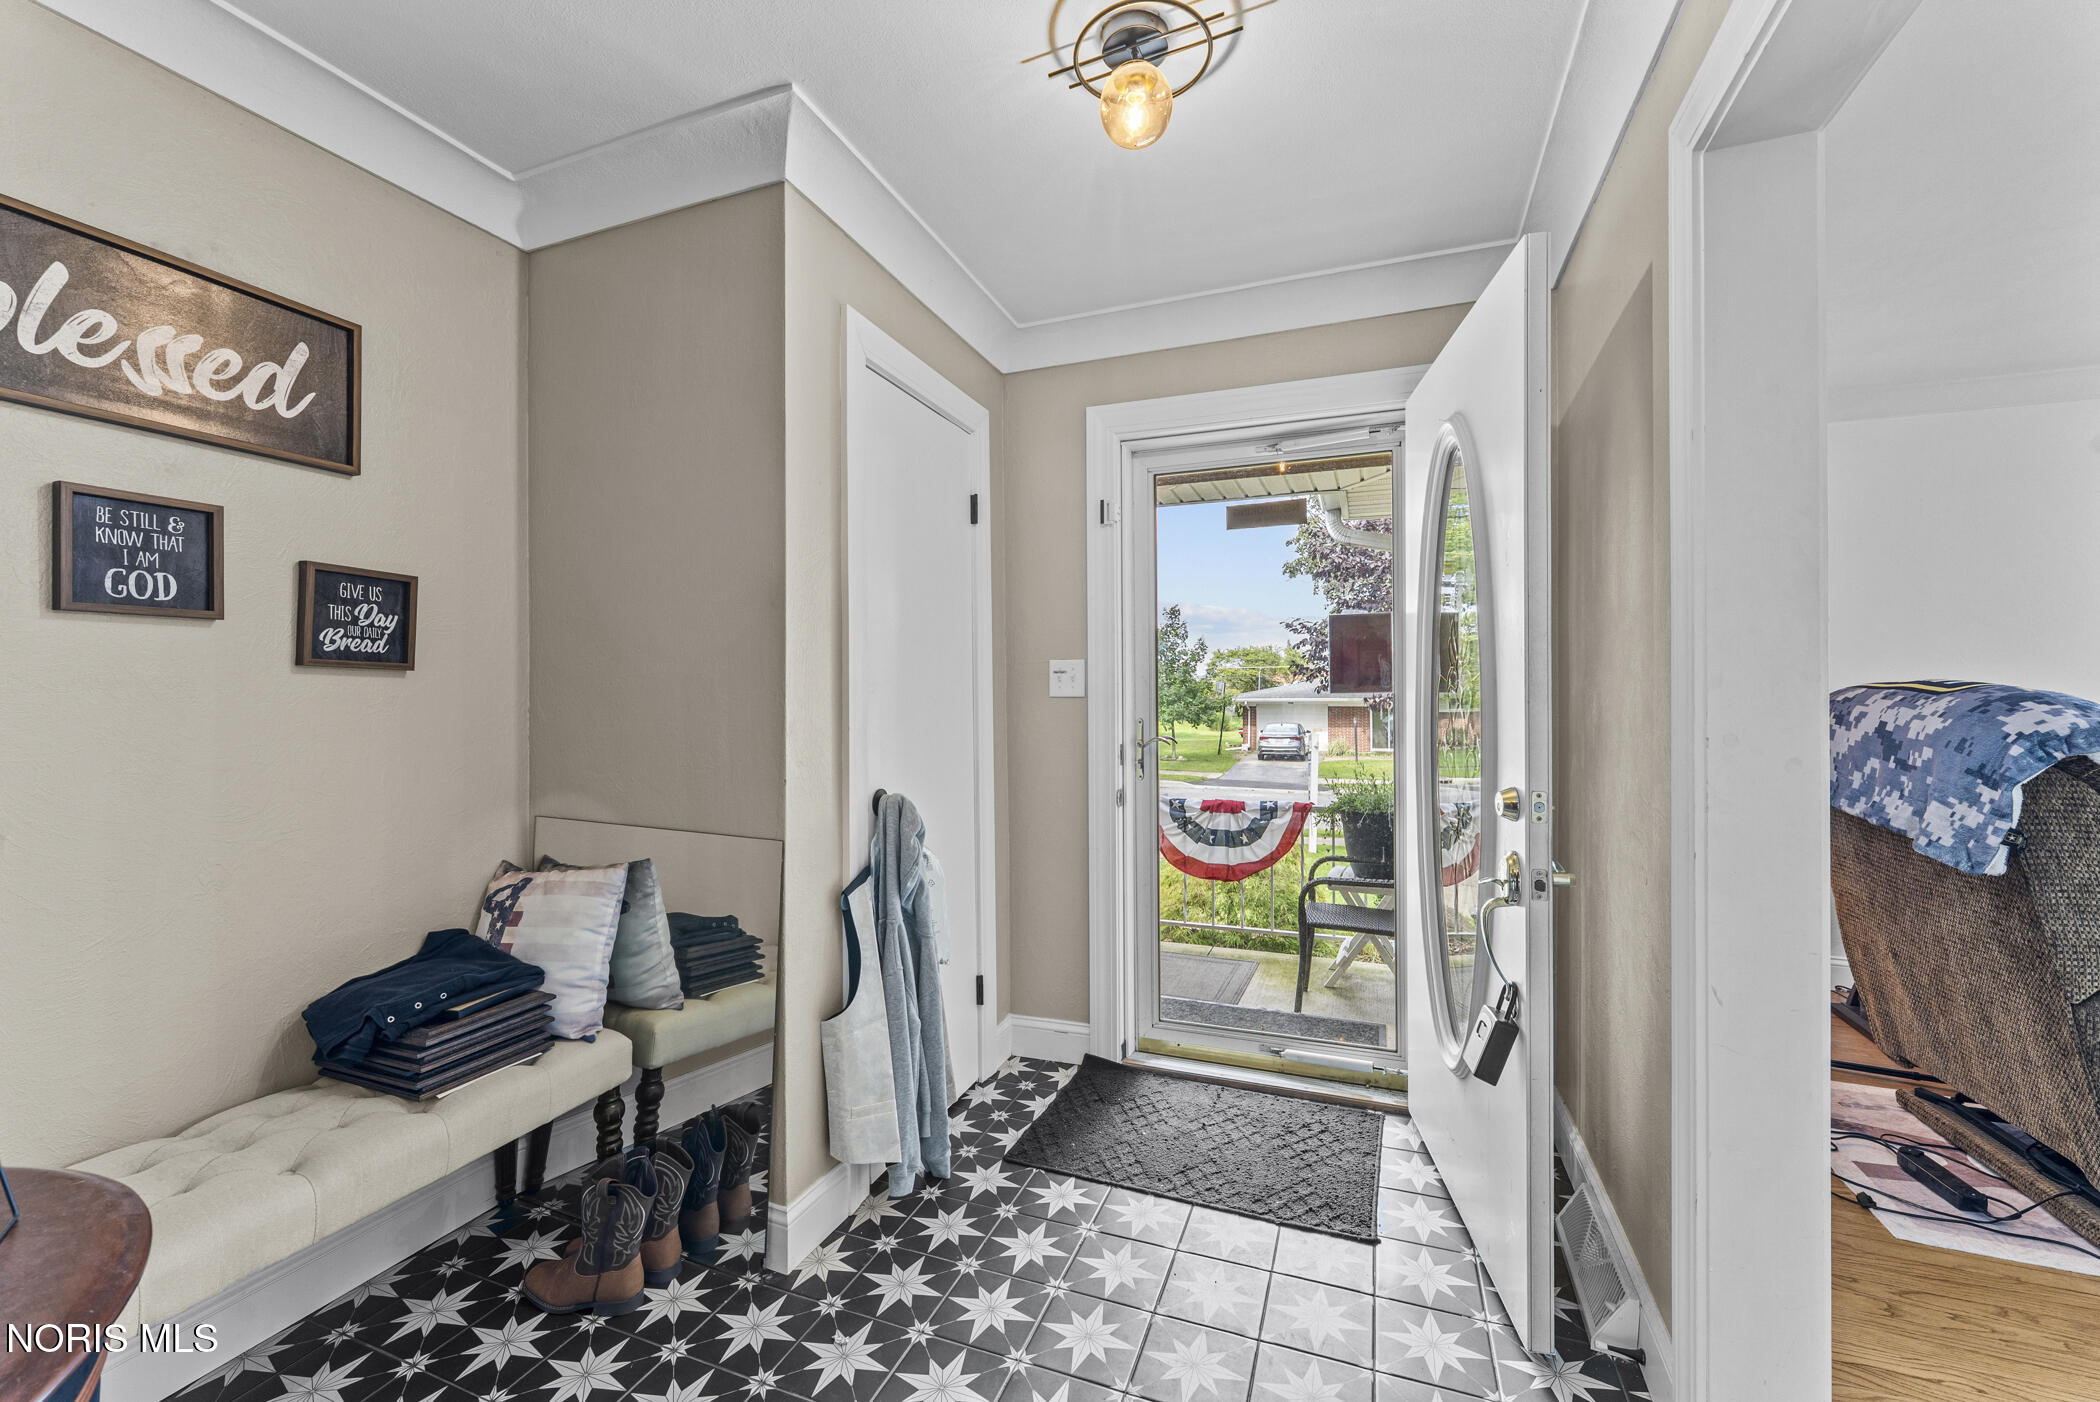
Home entryway with a built-in bench, star-patterned tile, and an open front door.
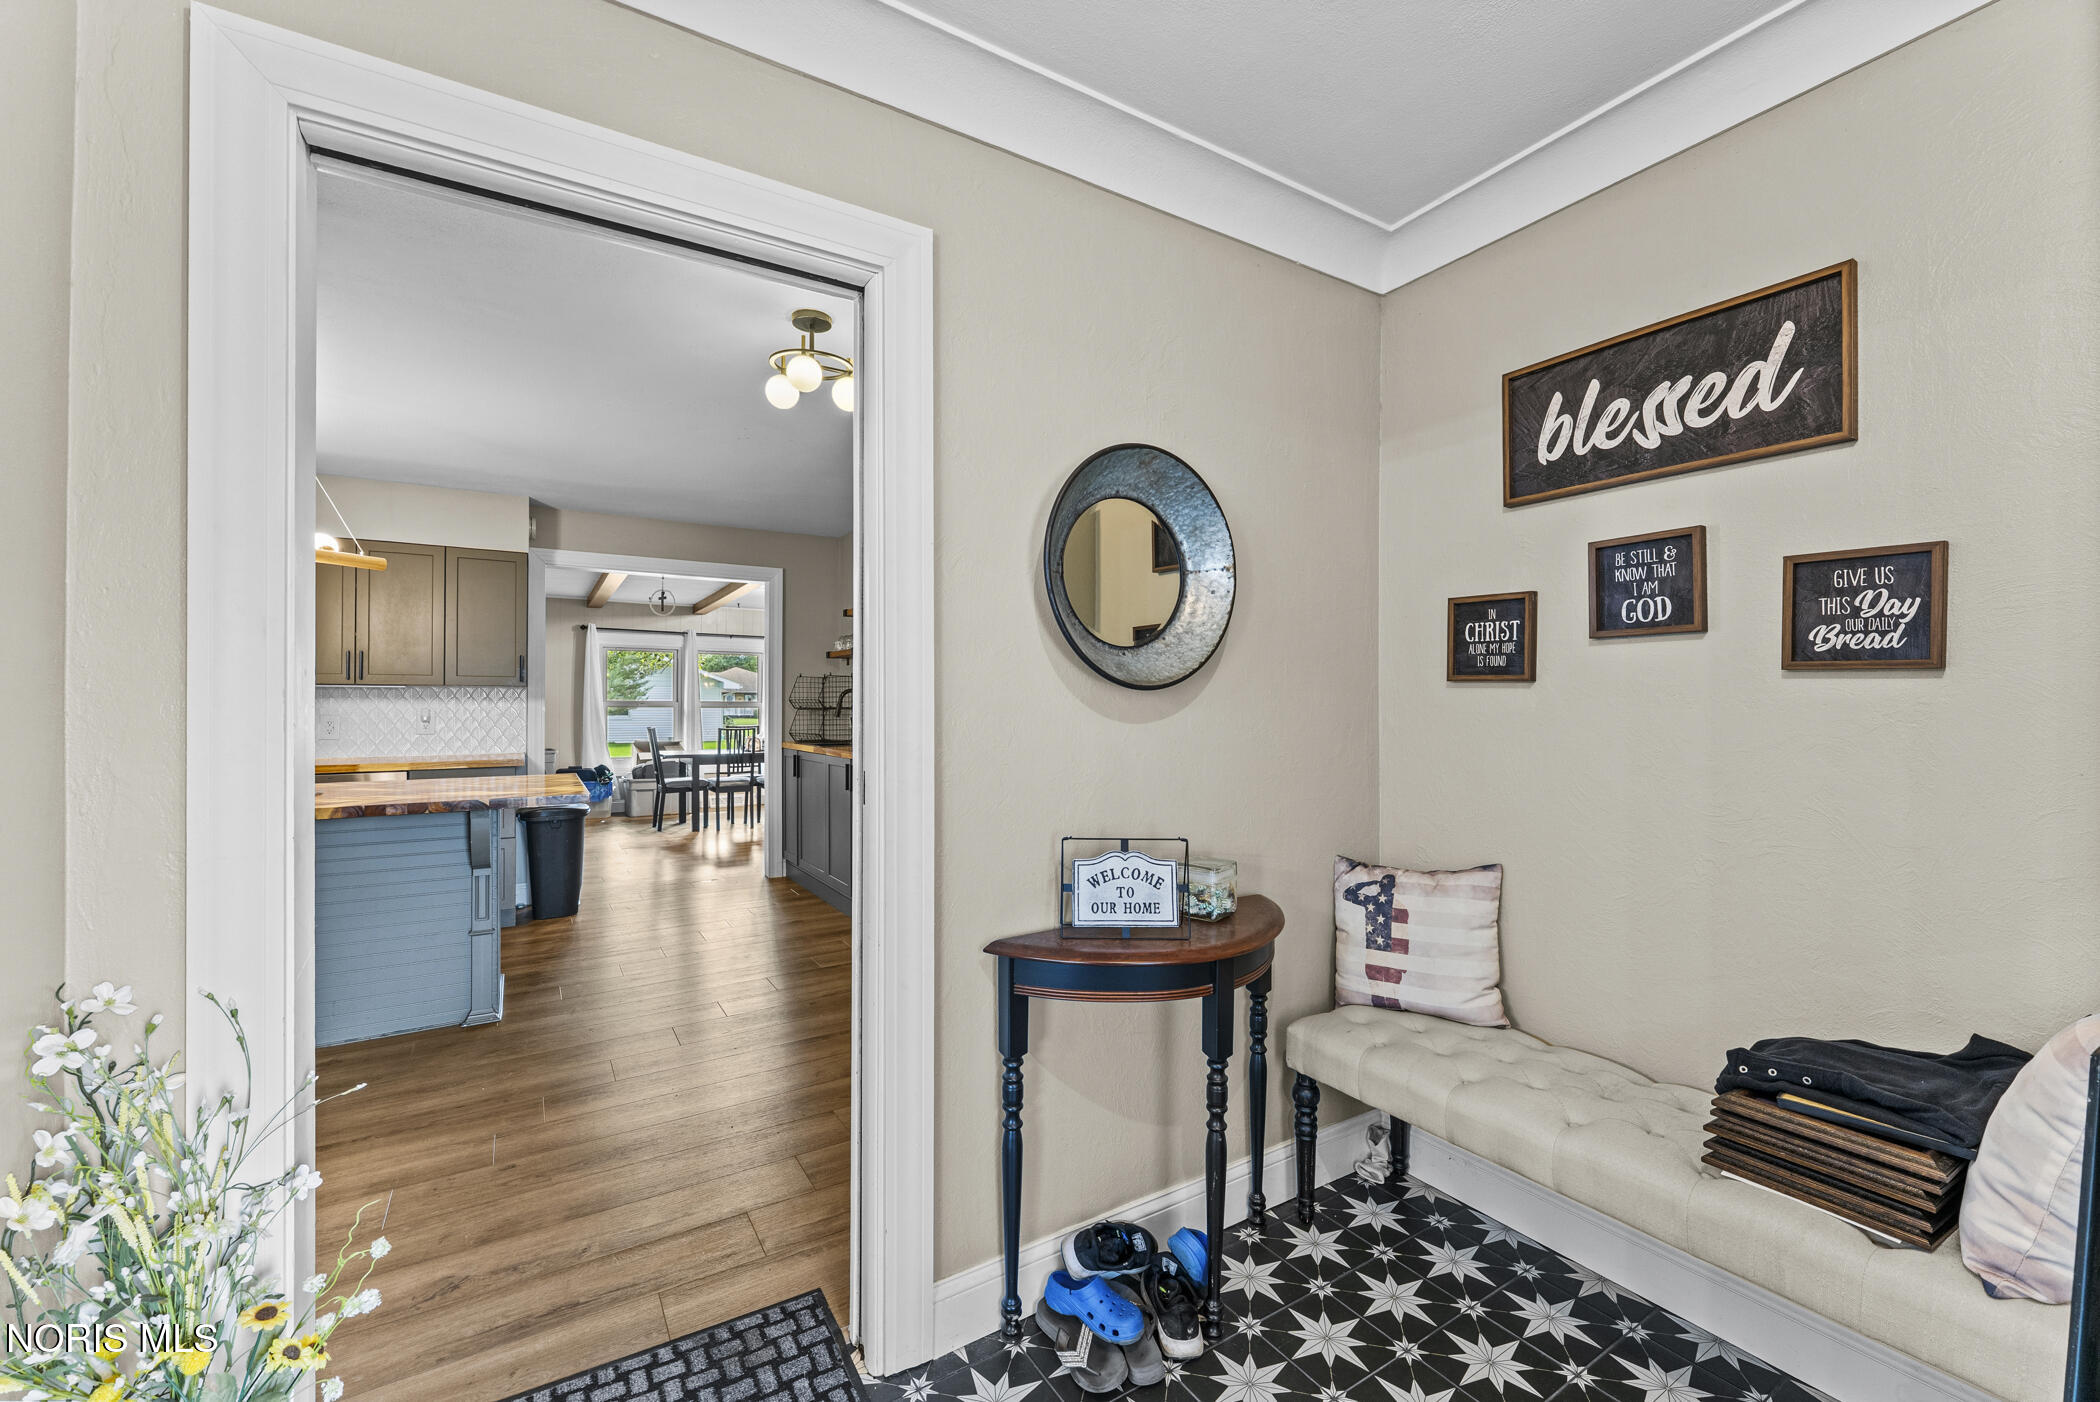
Furnished entryway with star-patterned tile, a cream bench, and a view into the kitchen.
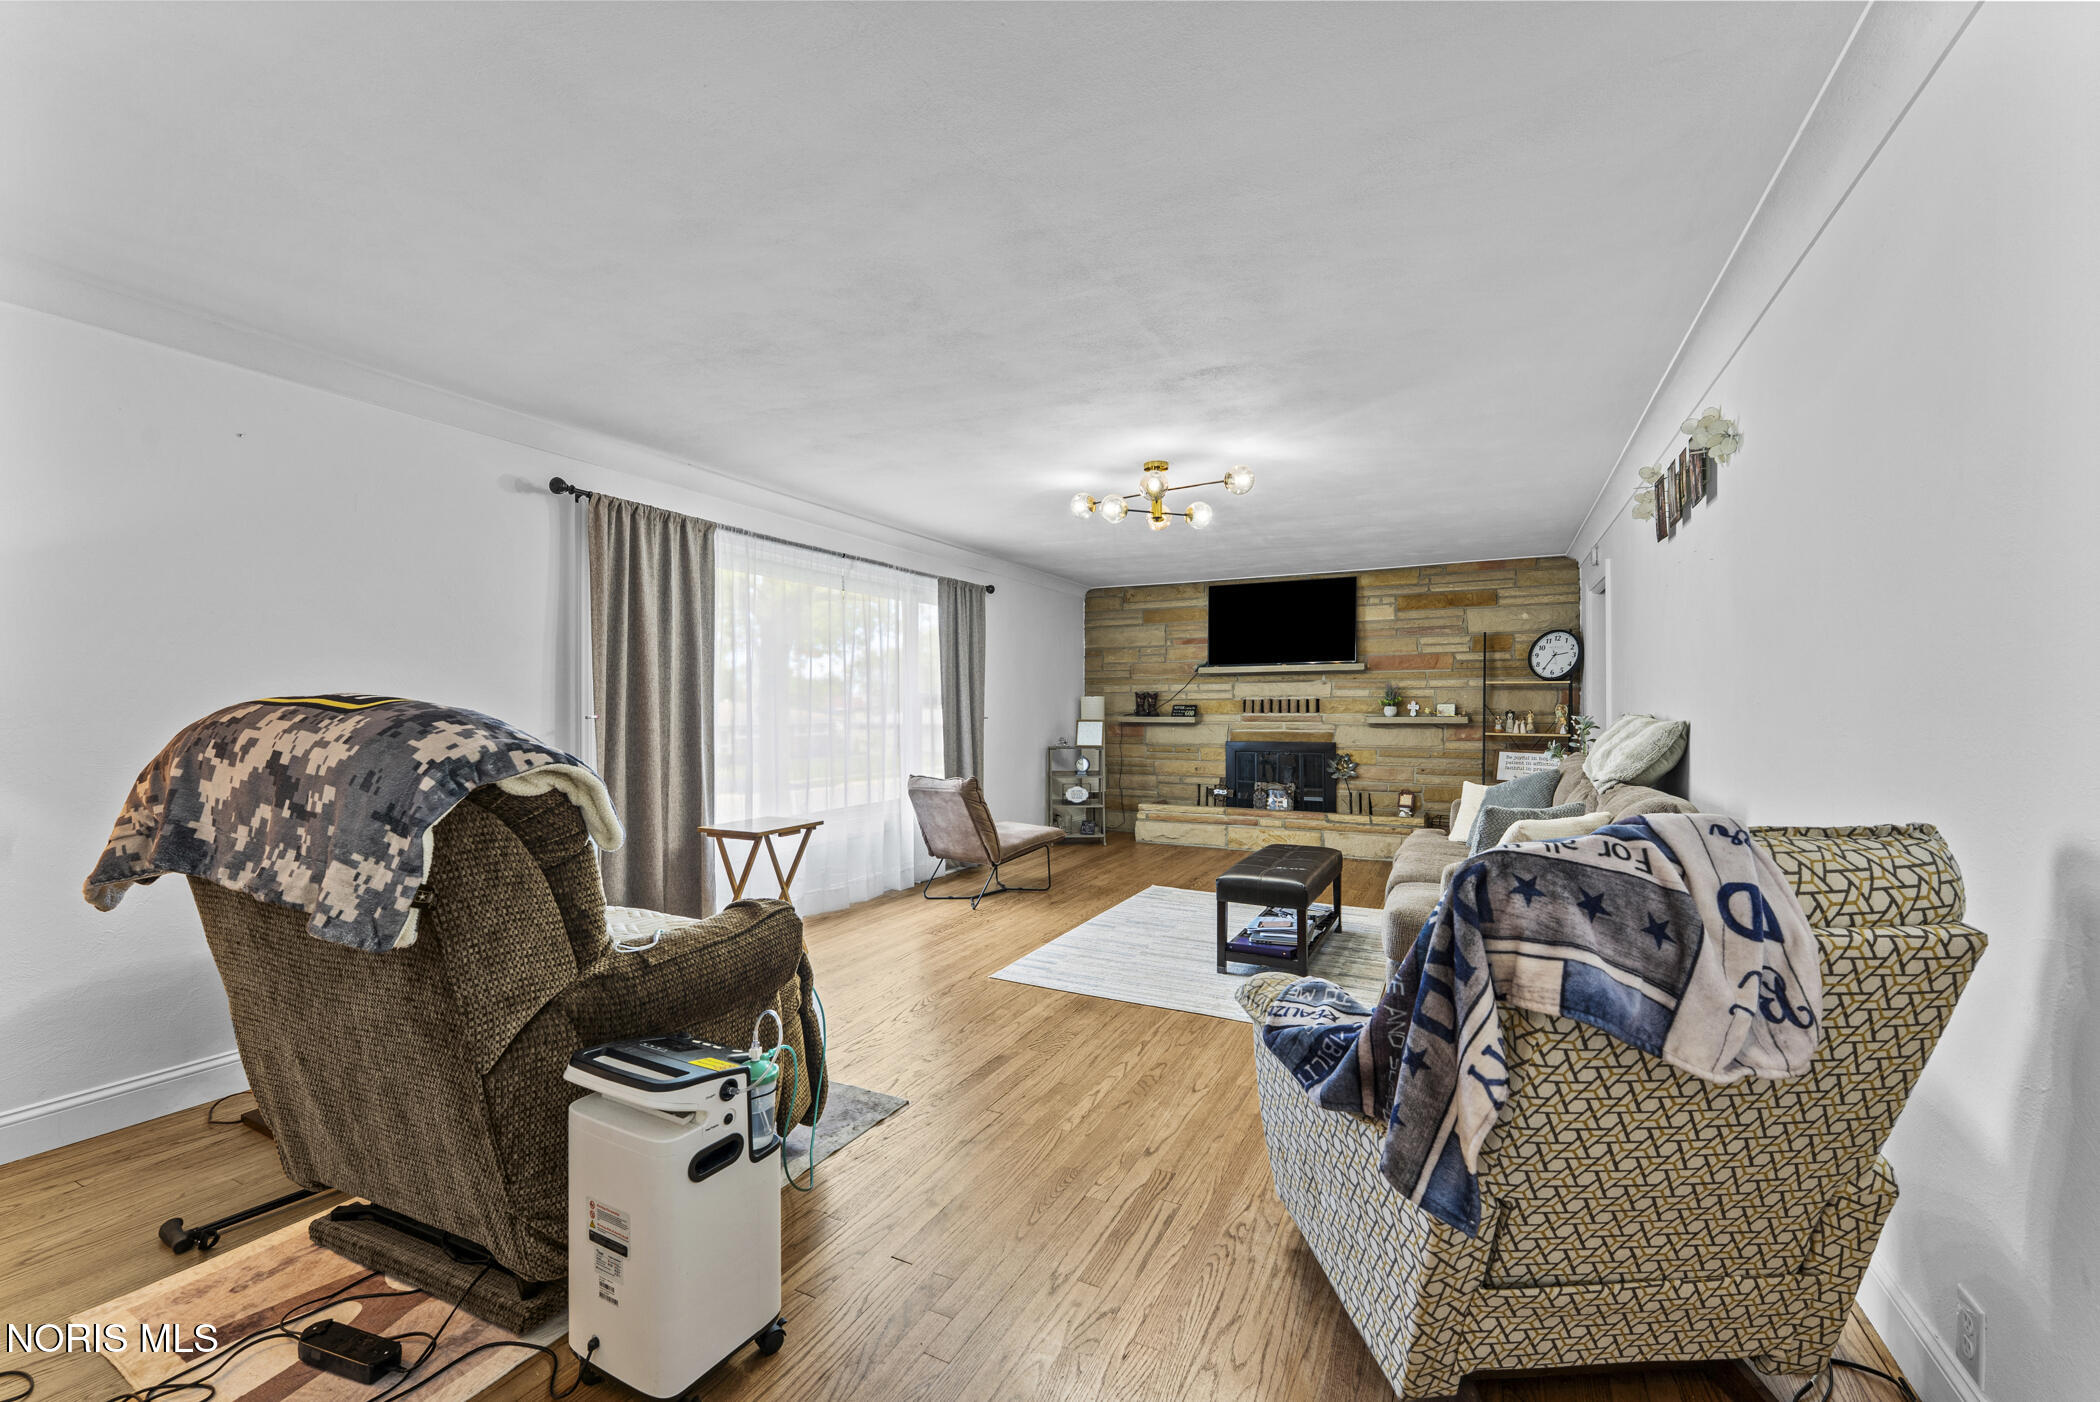
Living room with a stone fireplace wall, mounted television, and patterned armchairs.
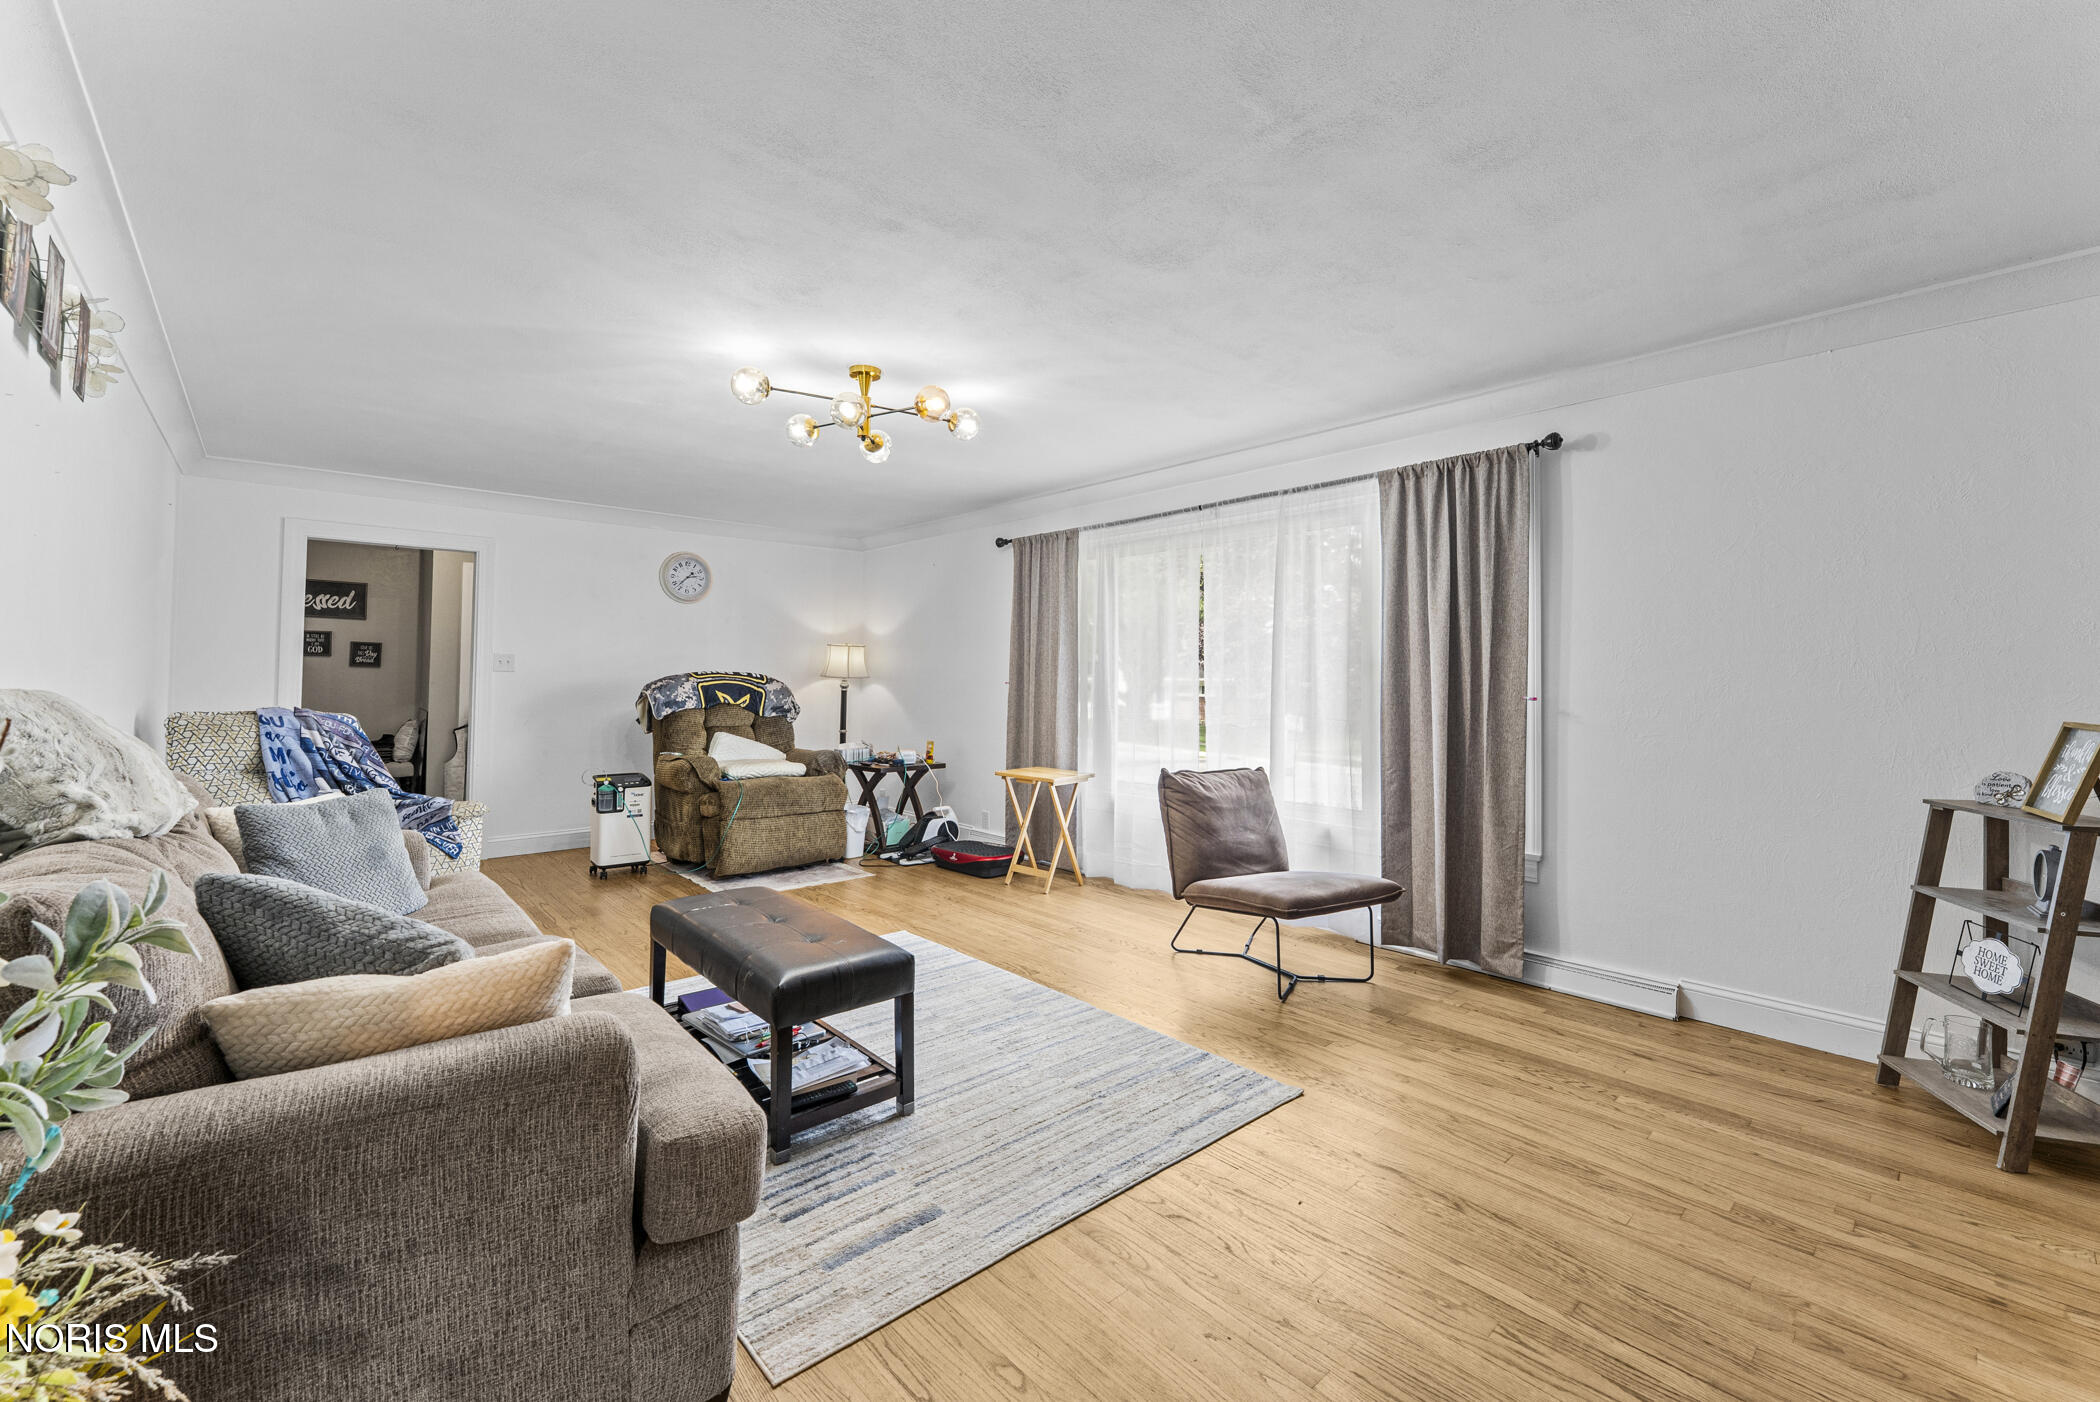
Living room with a sectional sofa, recliner, lounge chair, and large curtained window.
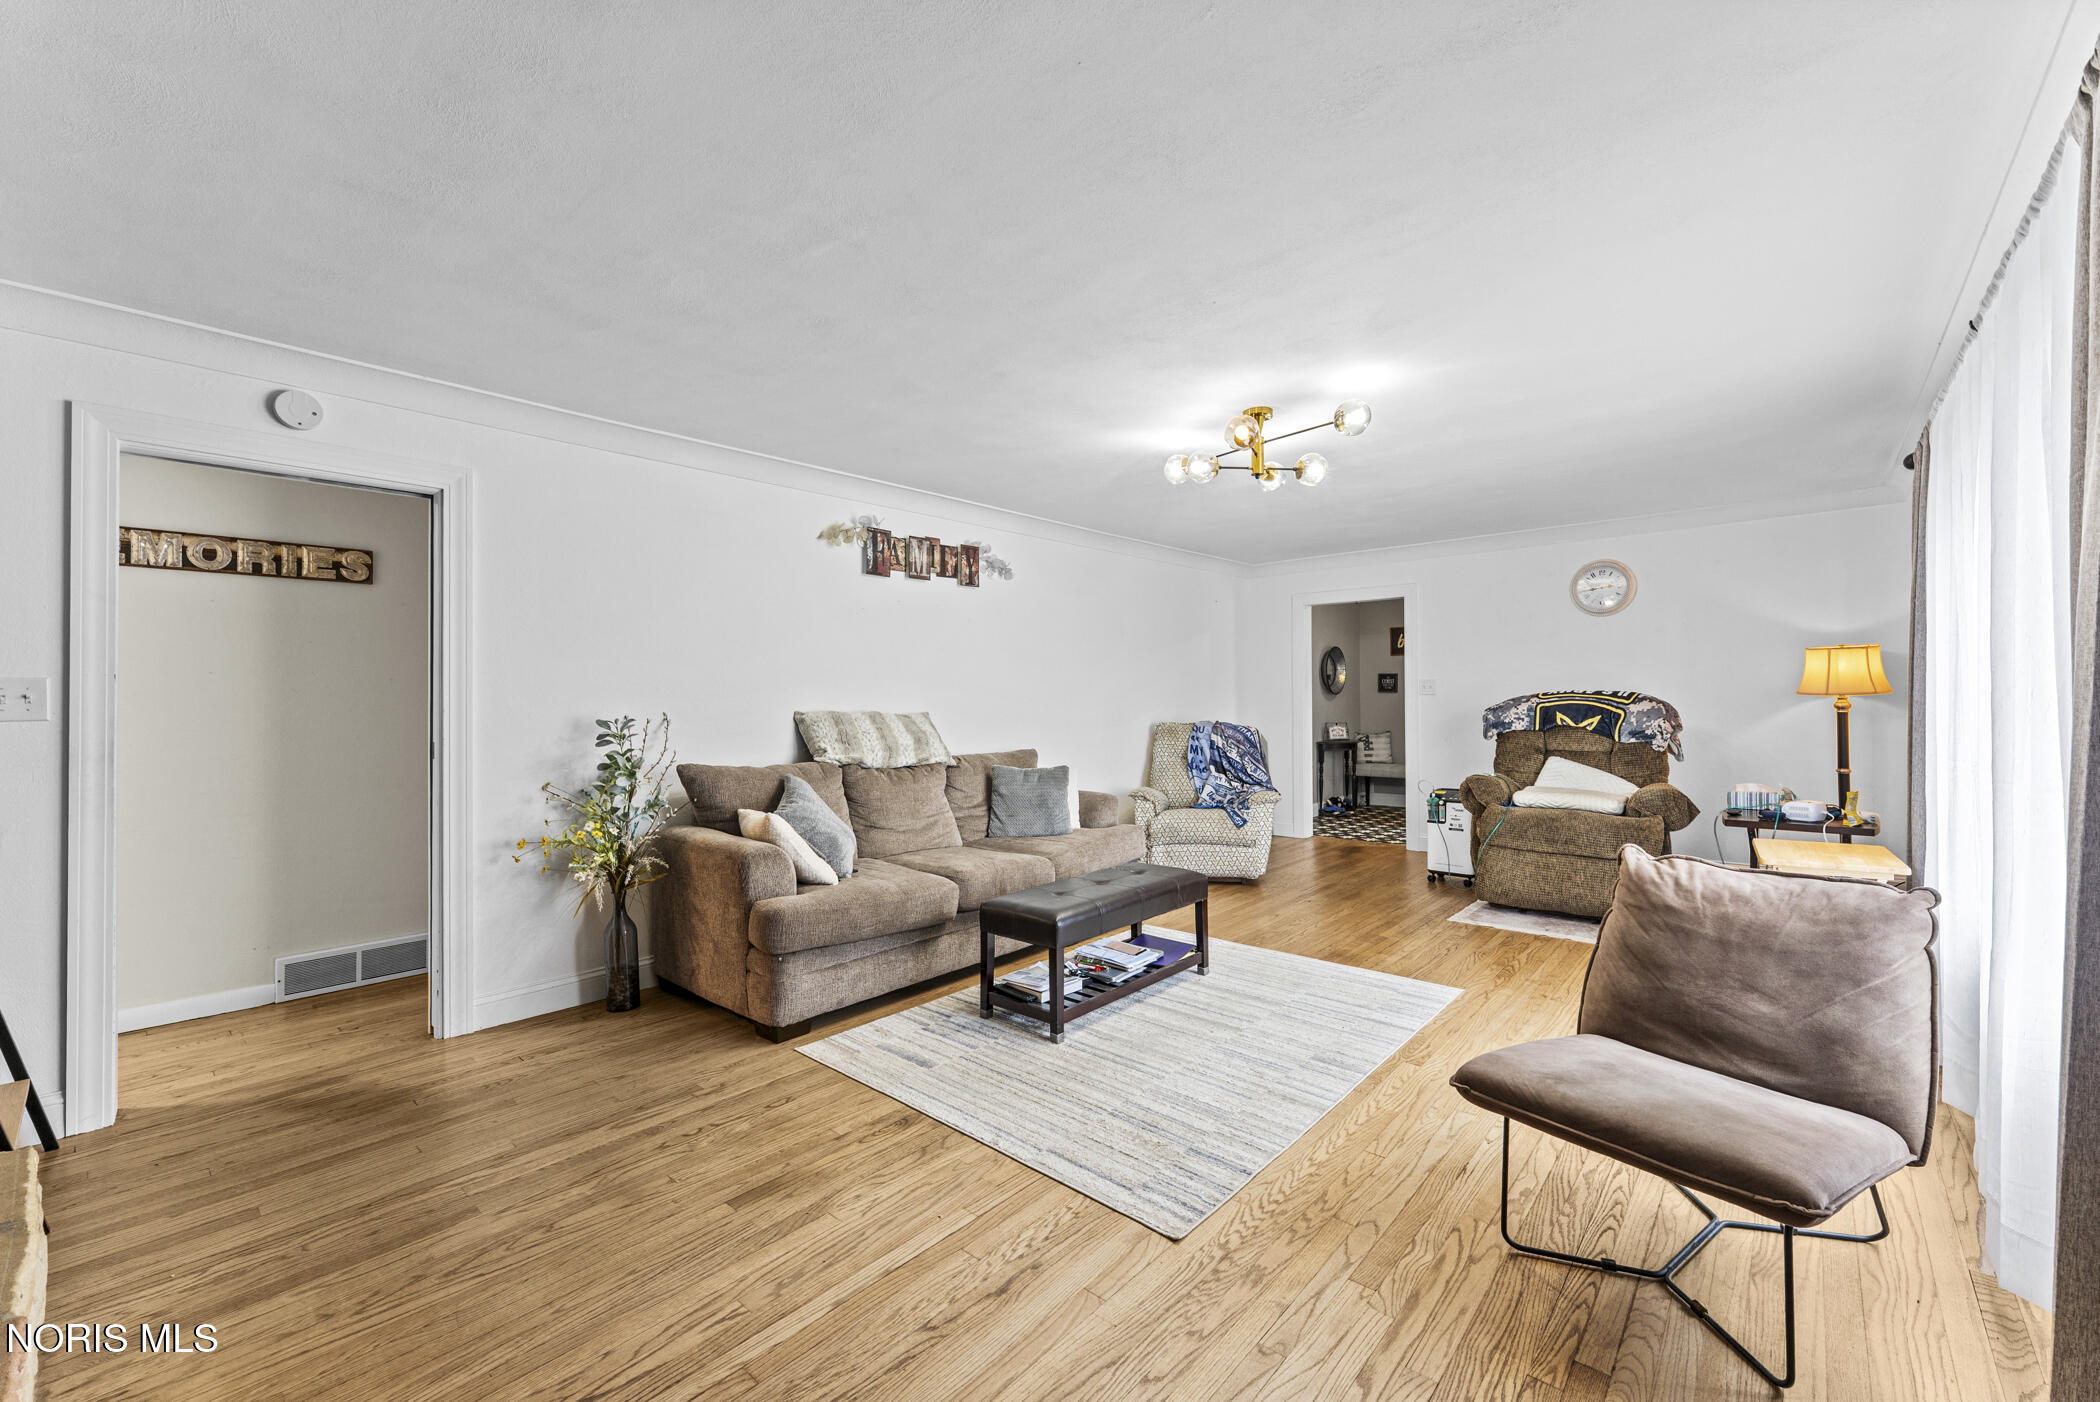
Living room with hardwood floors, a large sectional, recliners, and tall curtained windows.
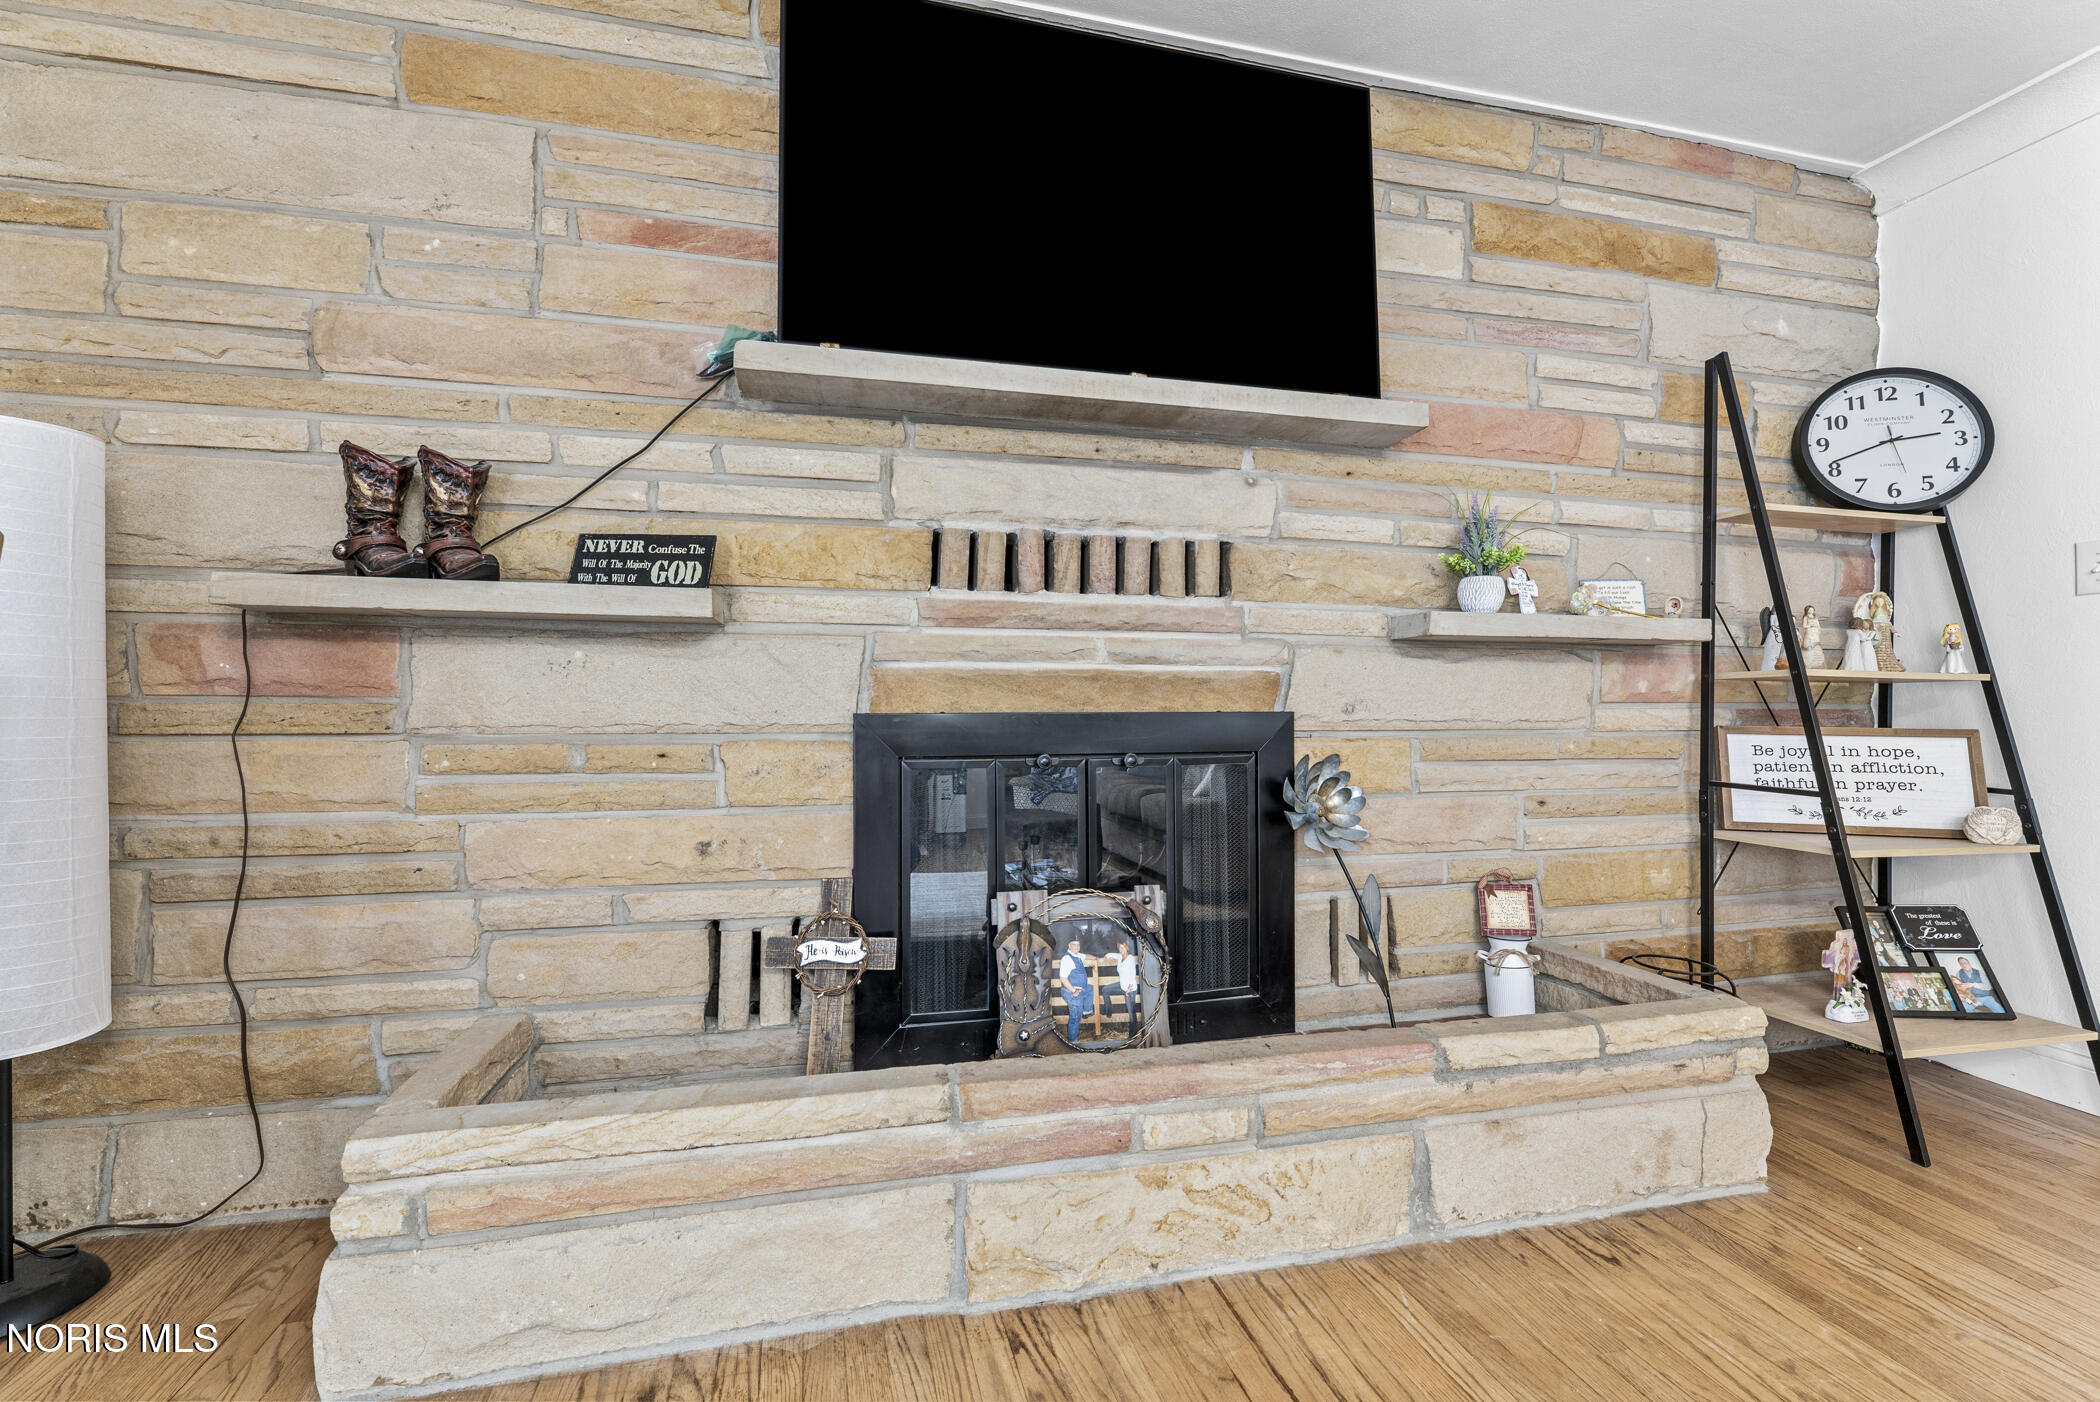
Stone living room fireplace with a television above it and decorative shelves on either side.
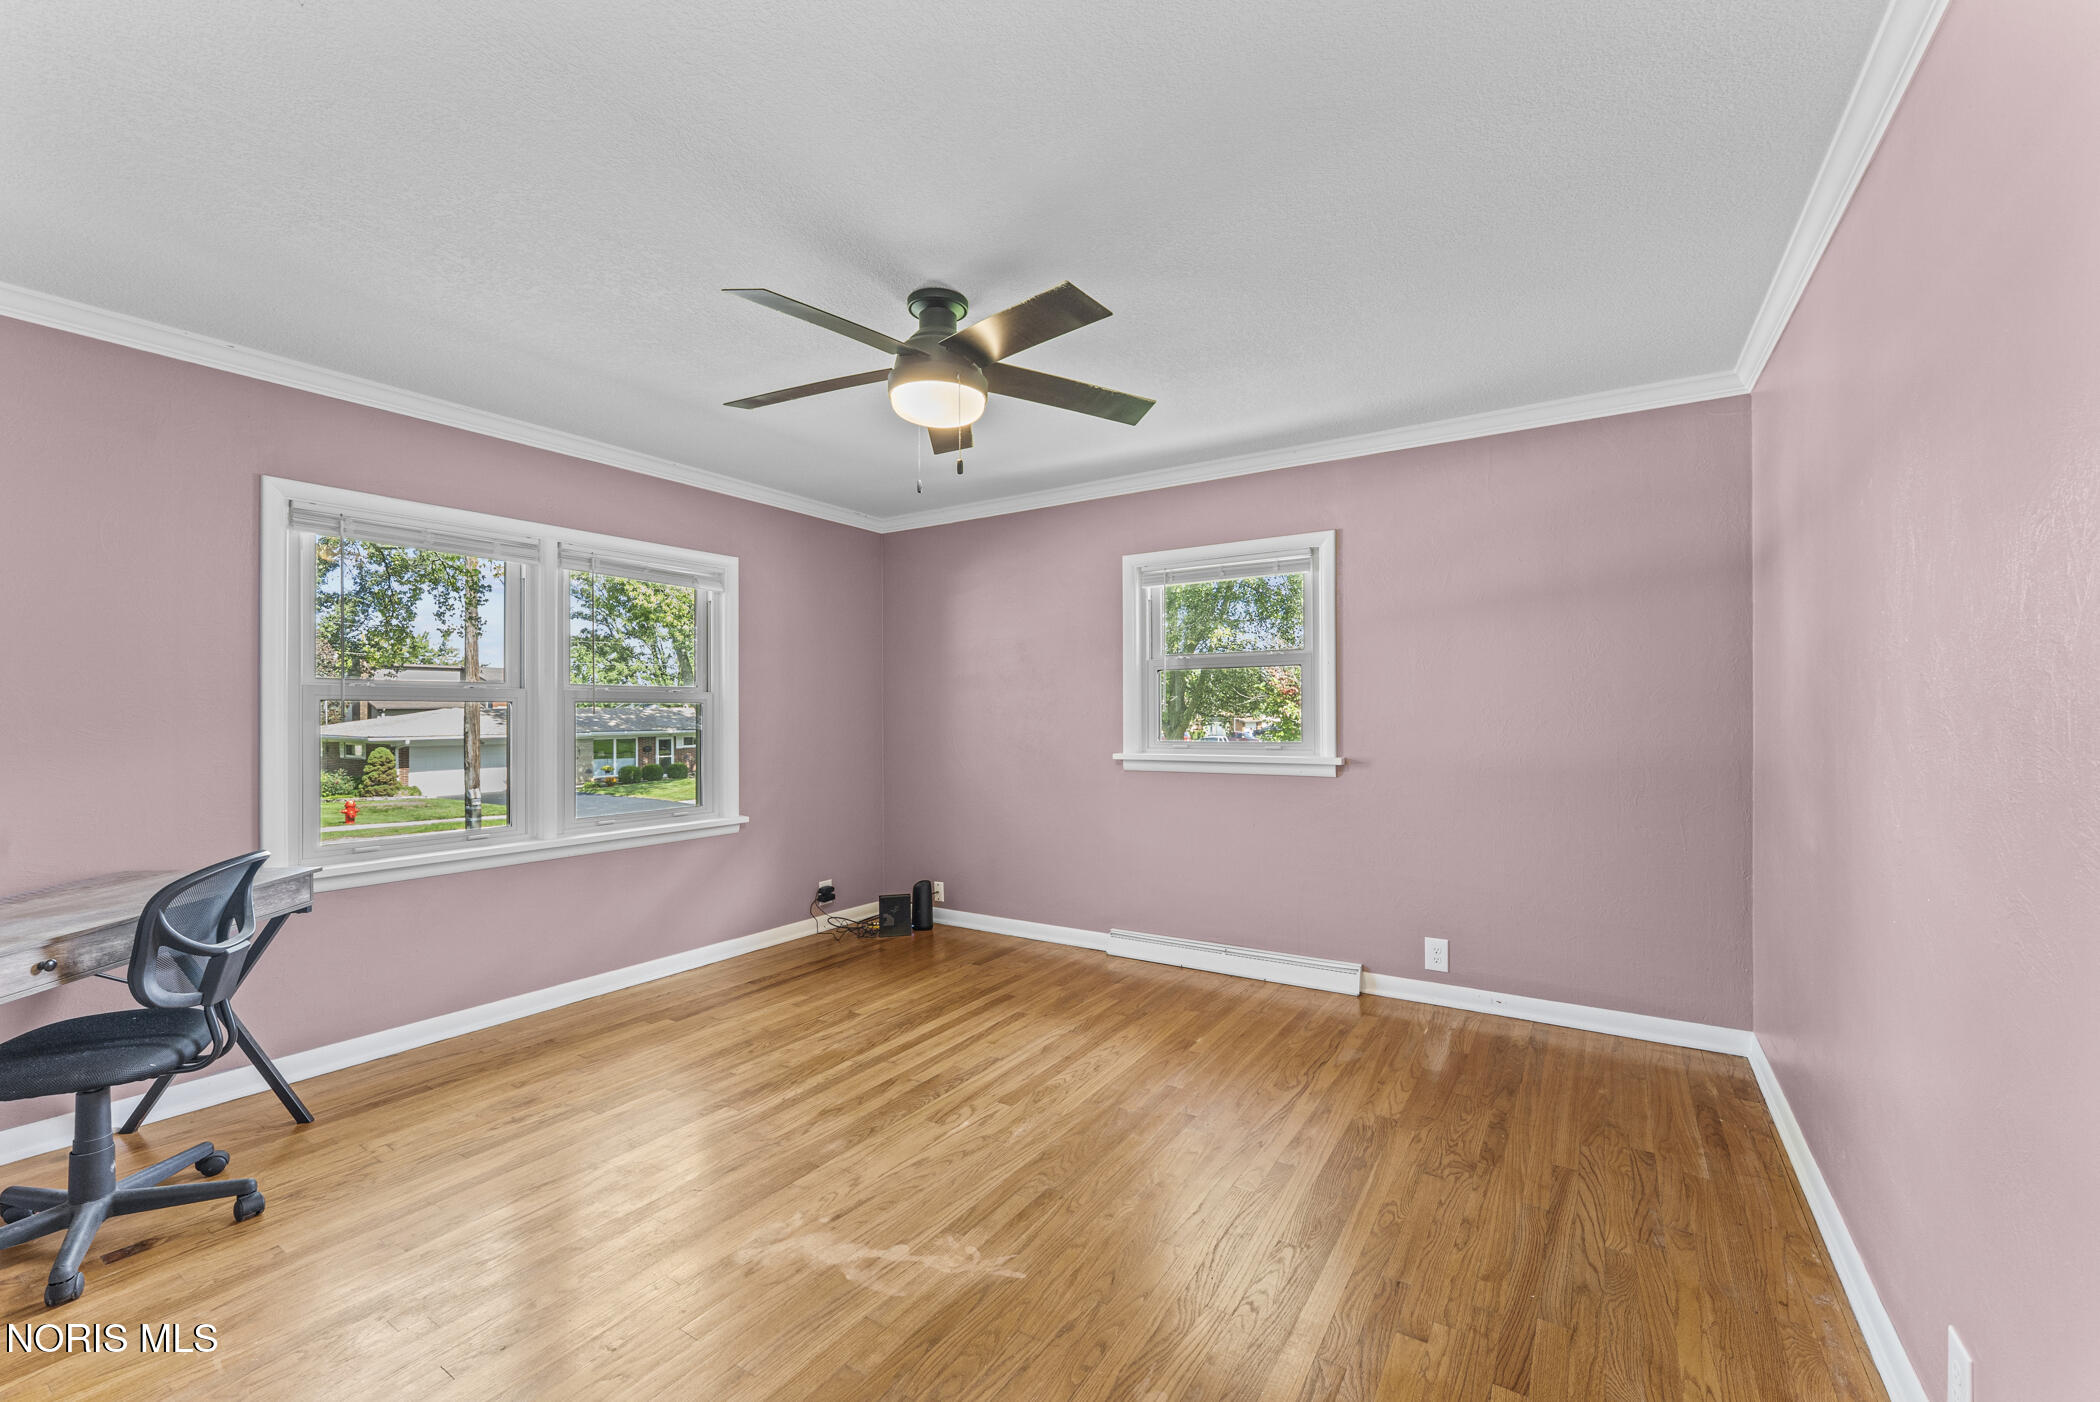
Mostly empty bedroom with pink walls, hardwood floors, ceiling fan, and two windows.
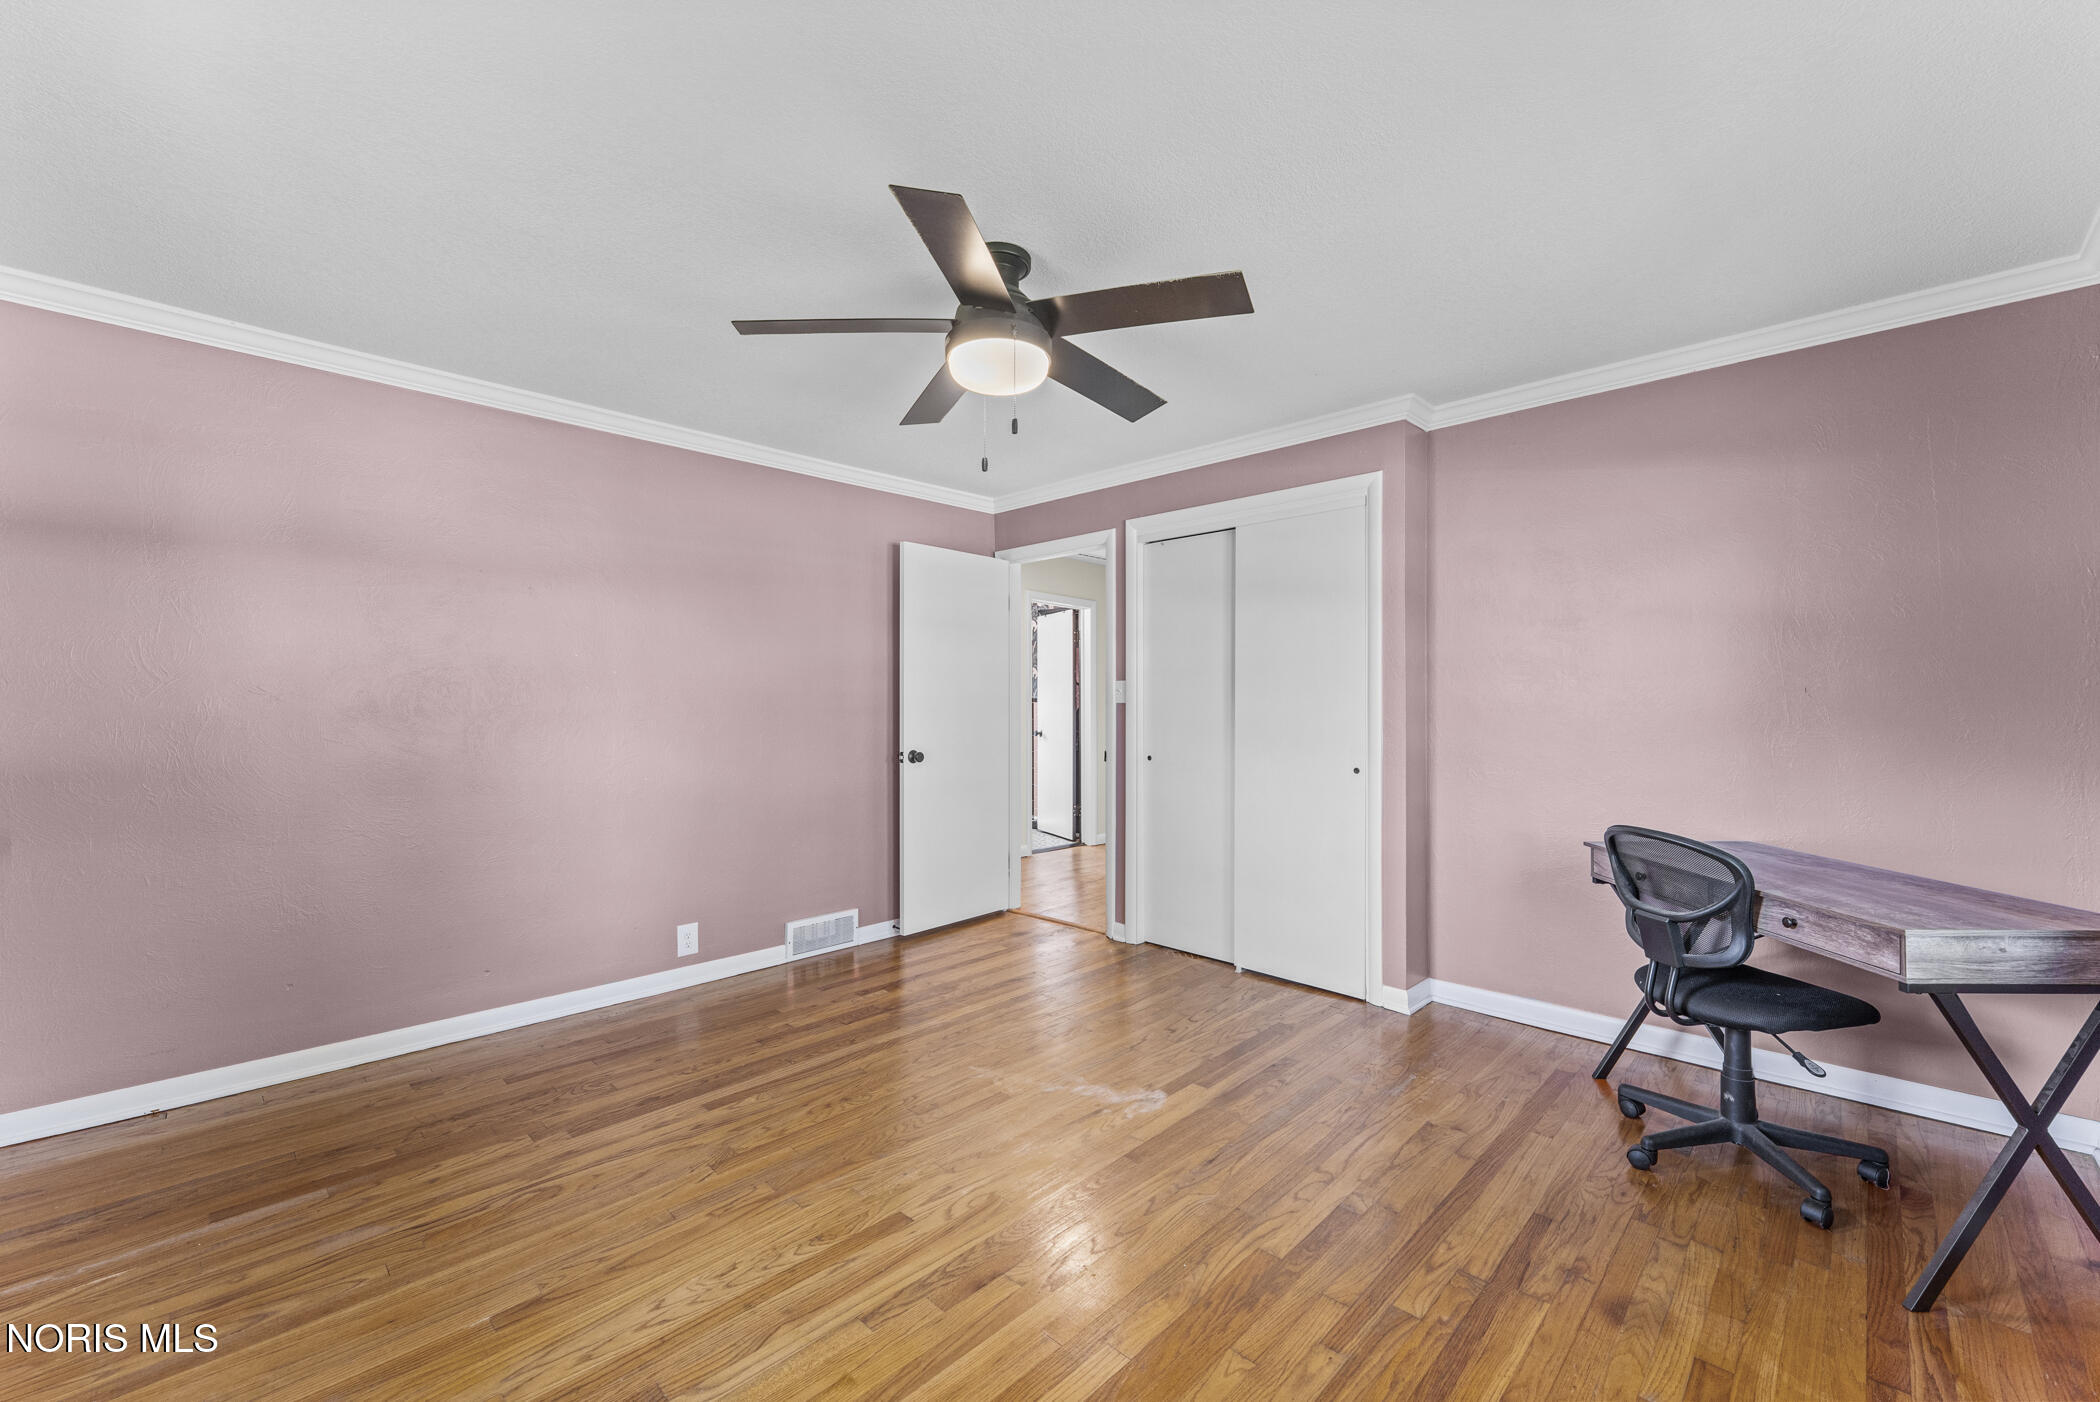
Bedroom with mauve walls, hardwood floors, ceiling fan, and desk with an office chair.
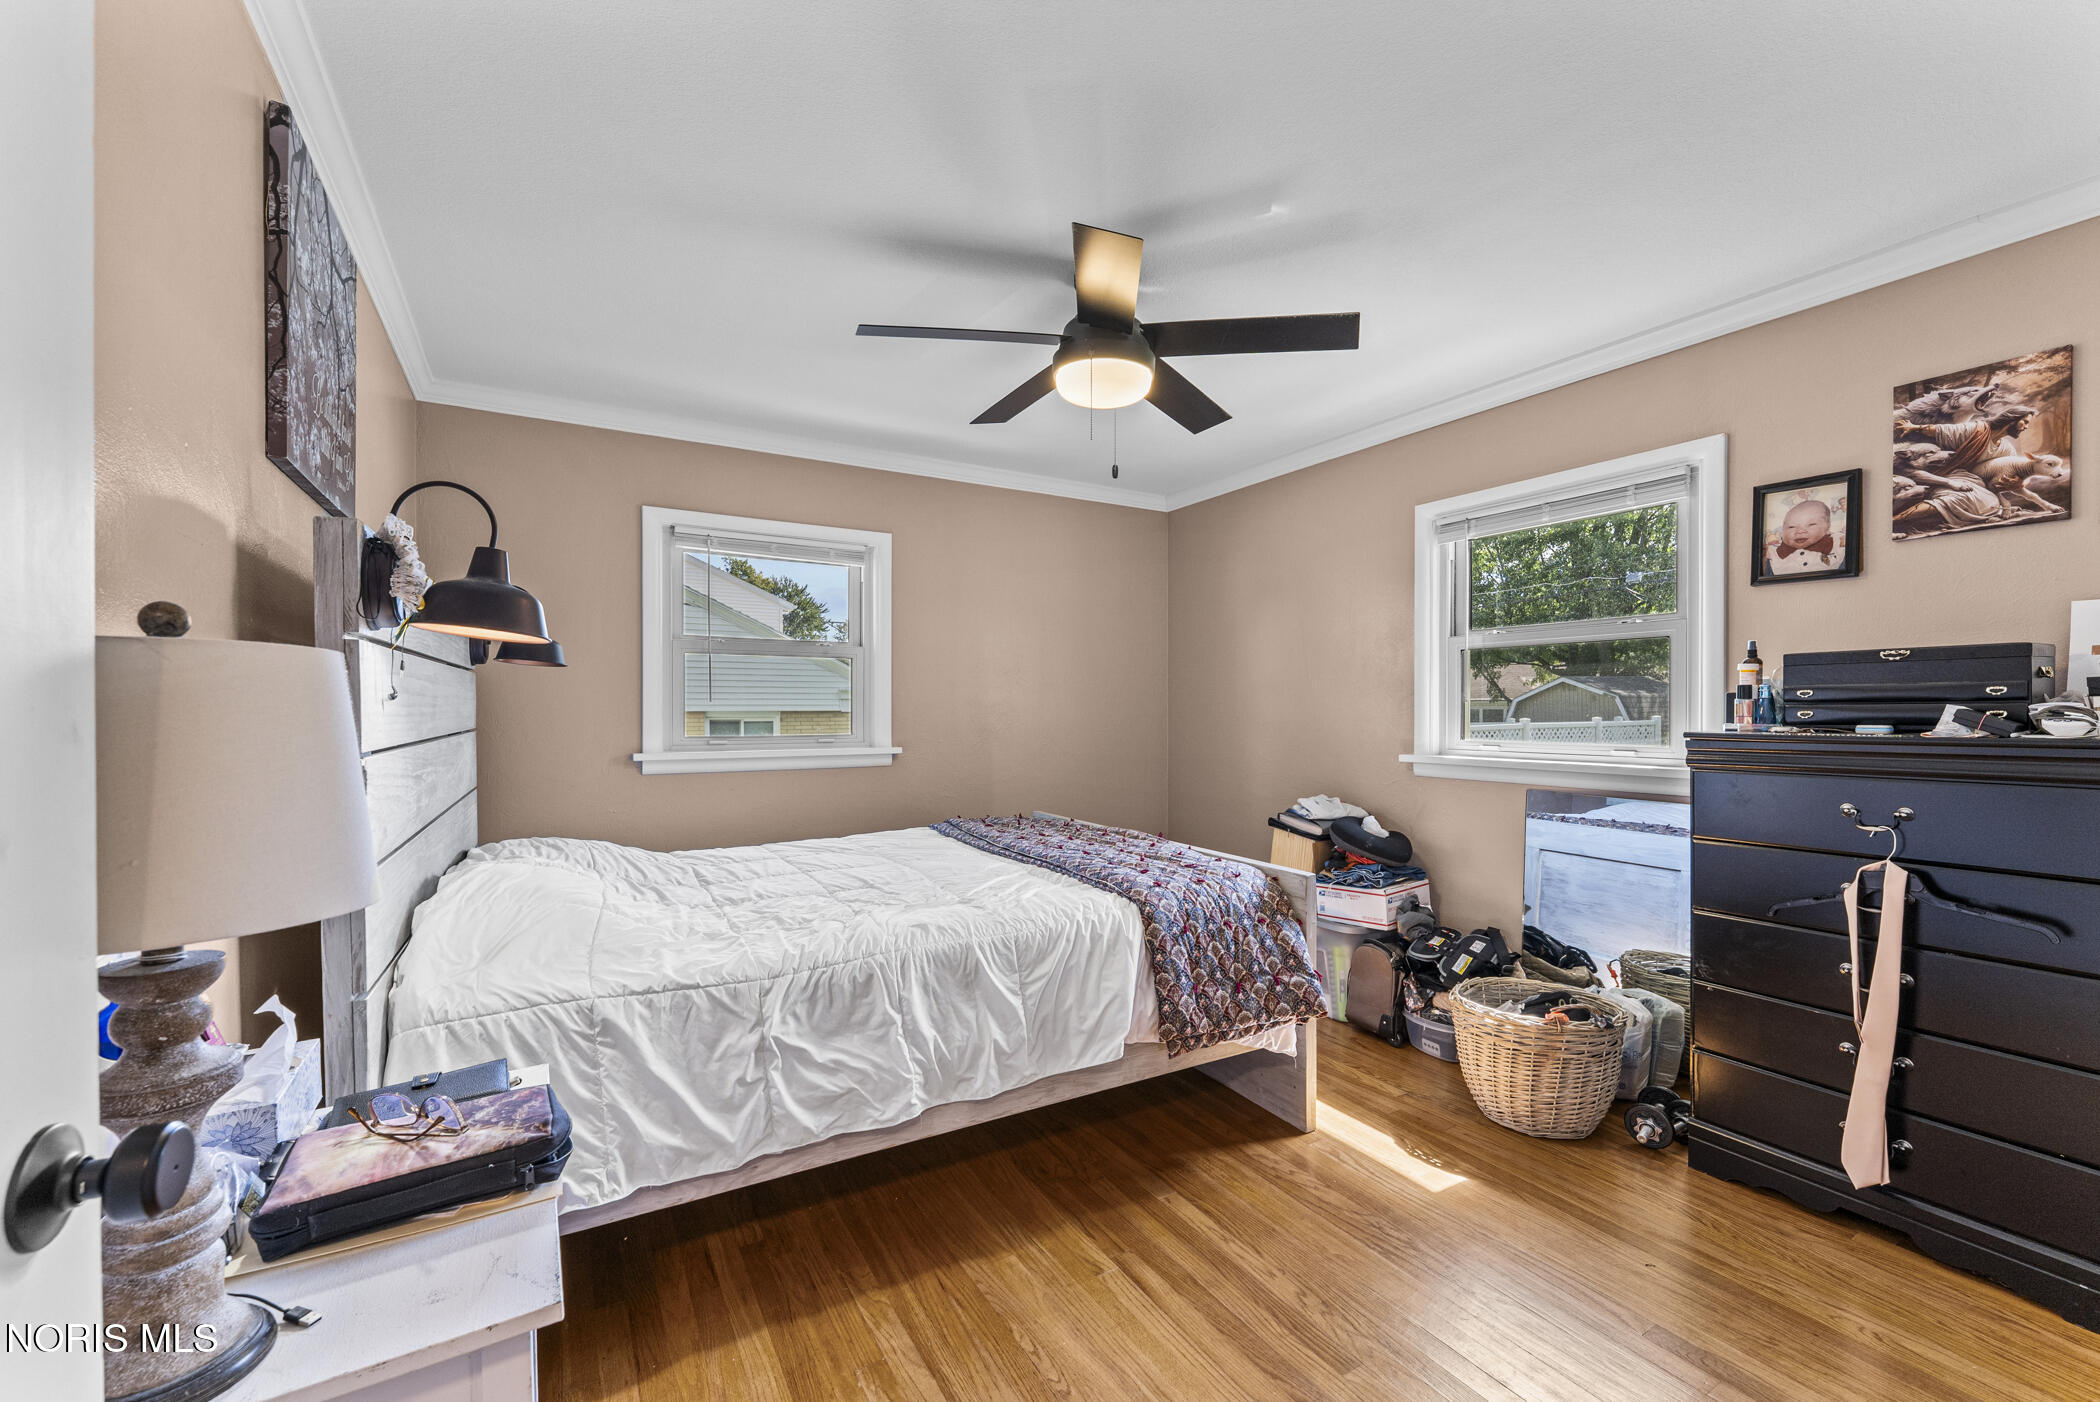
Bedroom with a white-covered bed, hardwood floors, ceiling fan, and belongings beside a dark dresser.
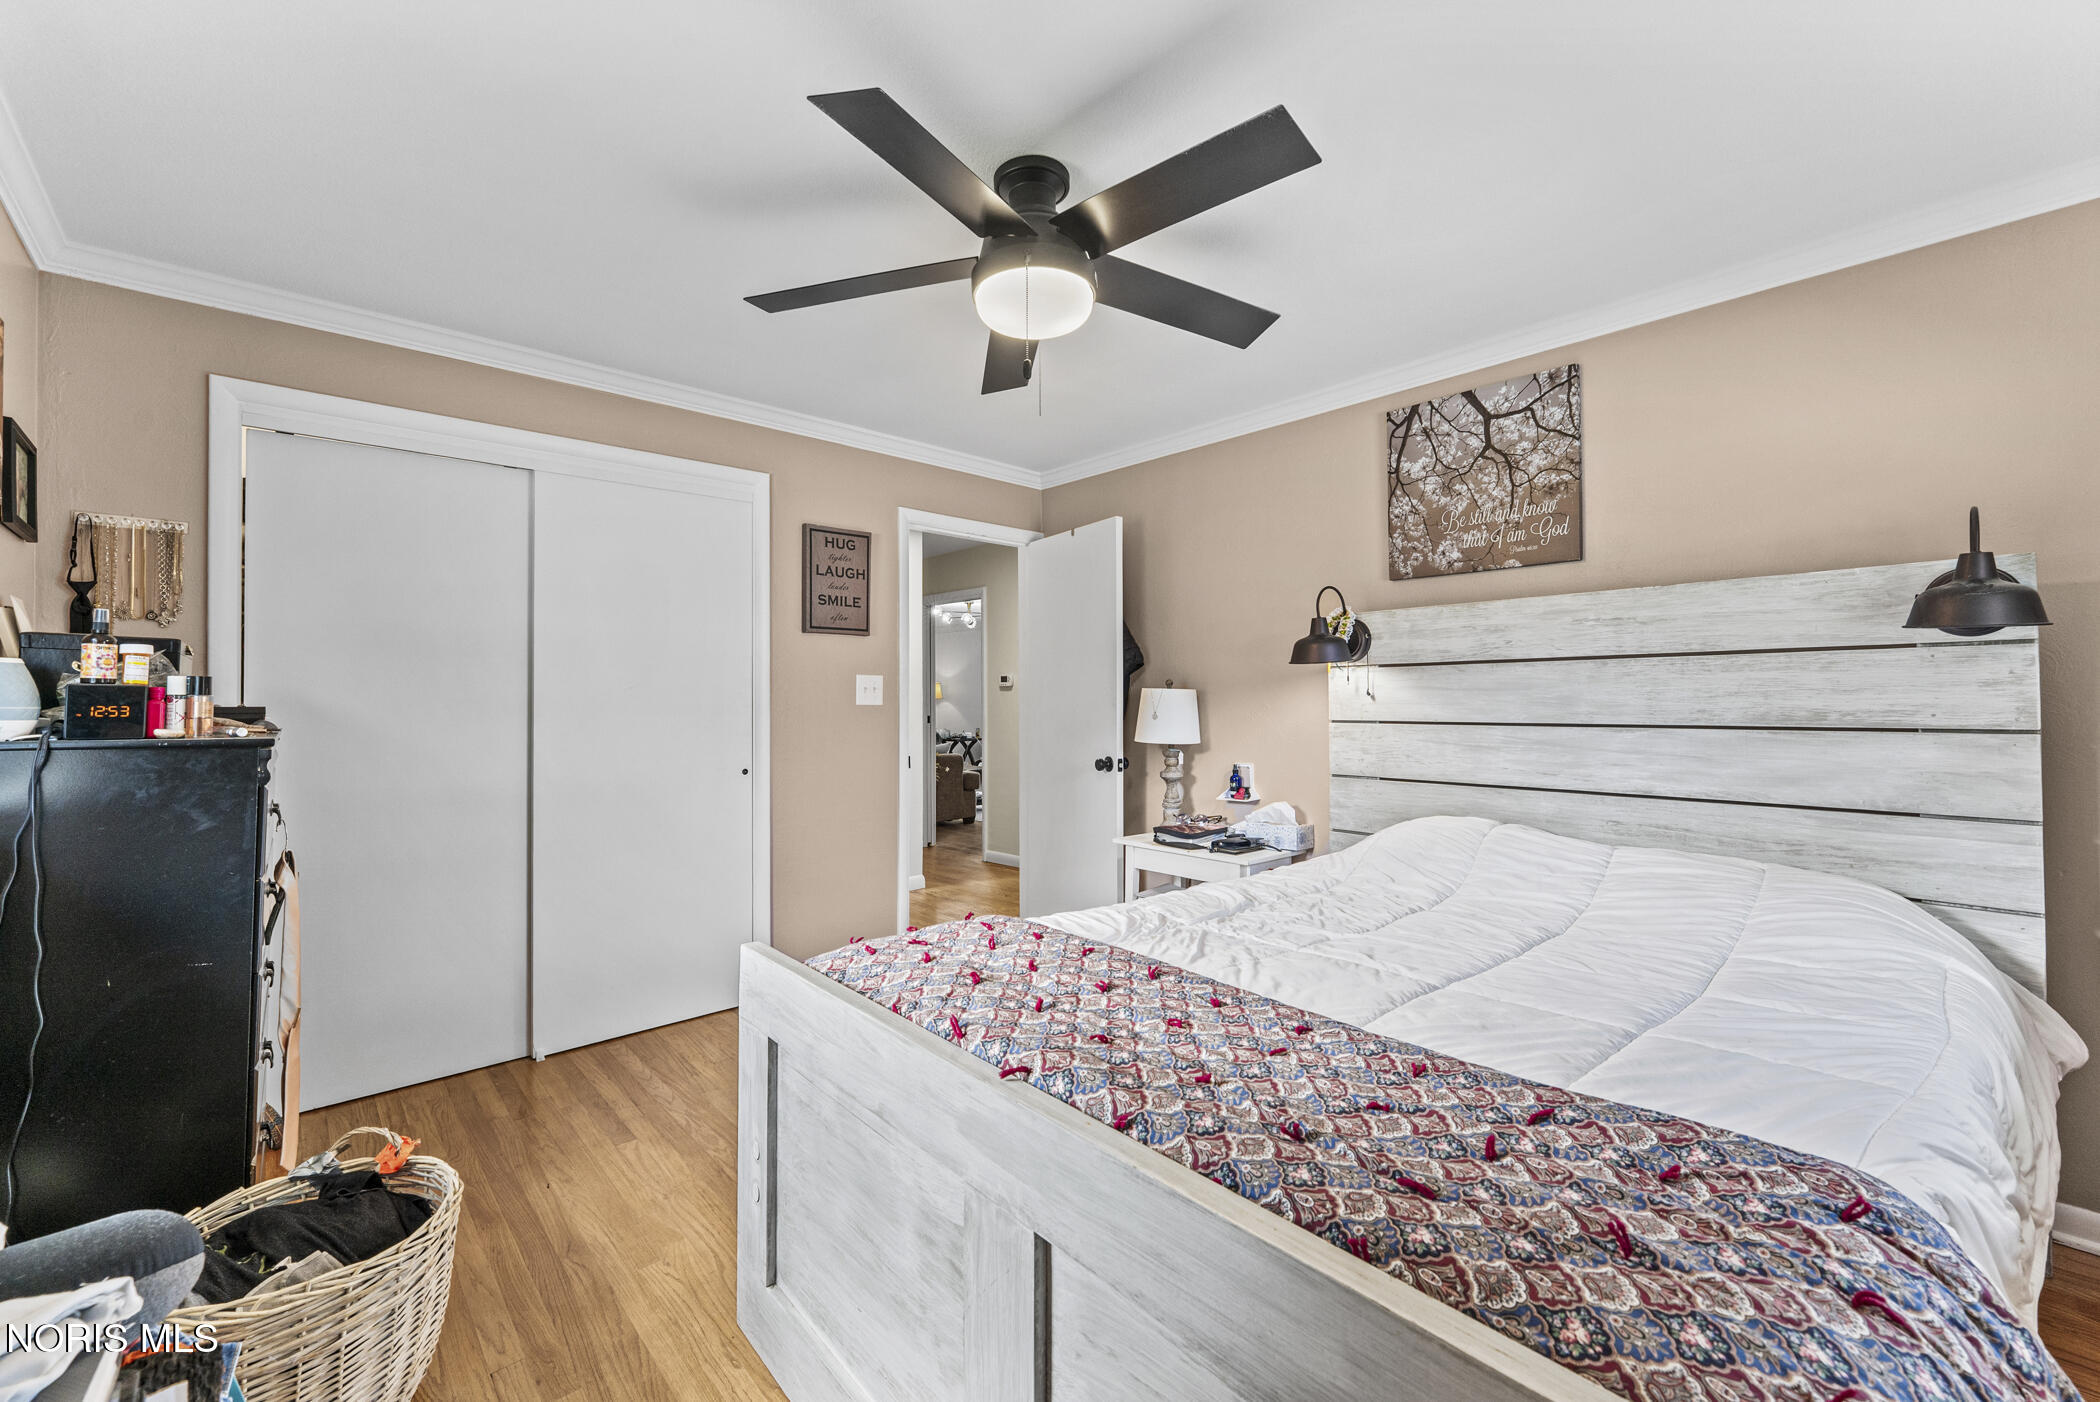
Furnished bedroom with a white bed, patterned runner, black ceiling fan, and hardwood floor.
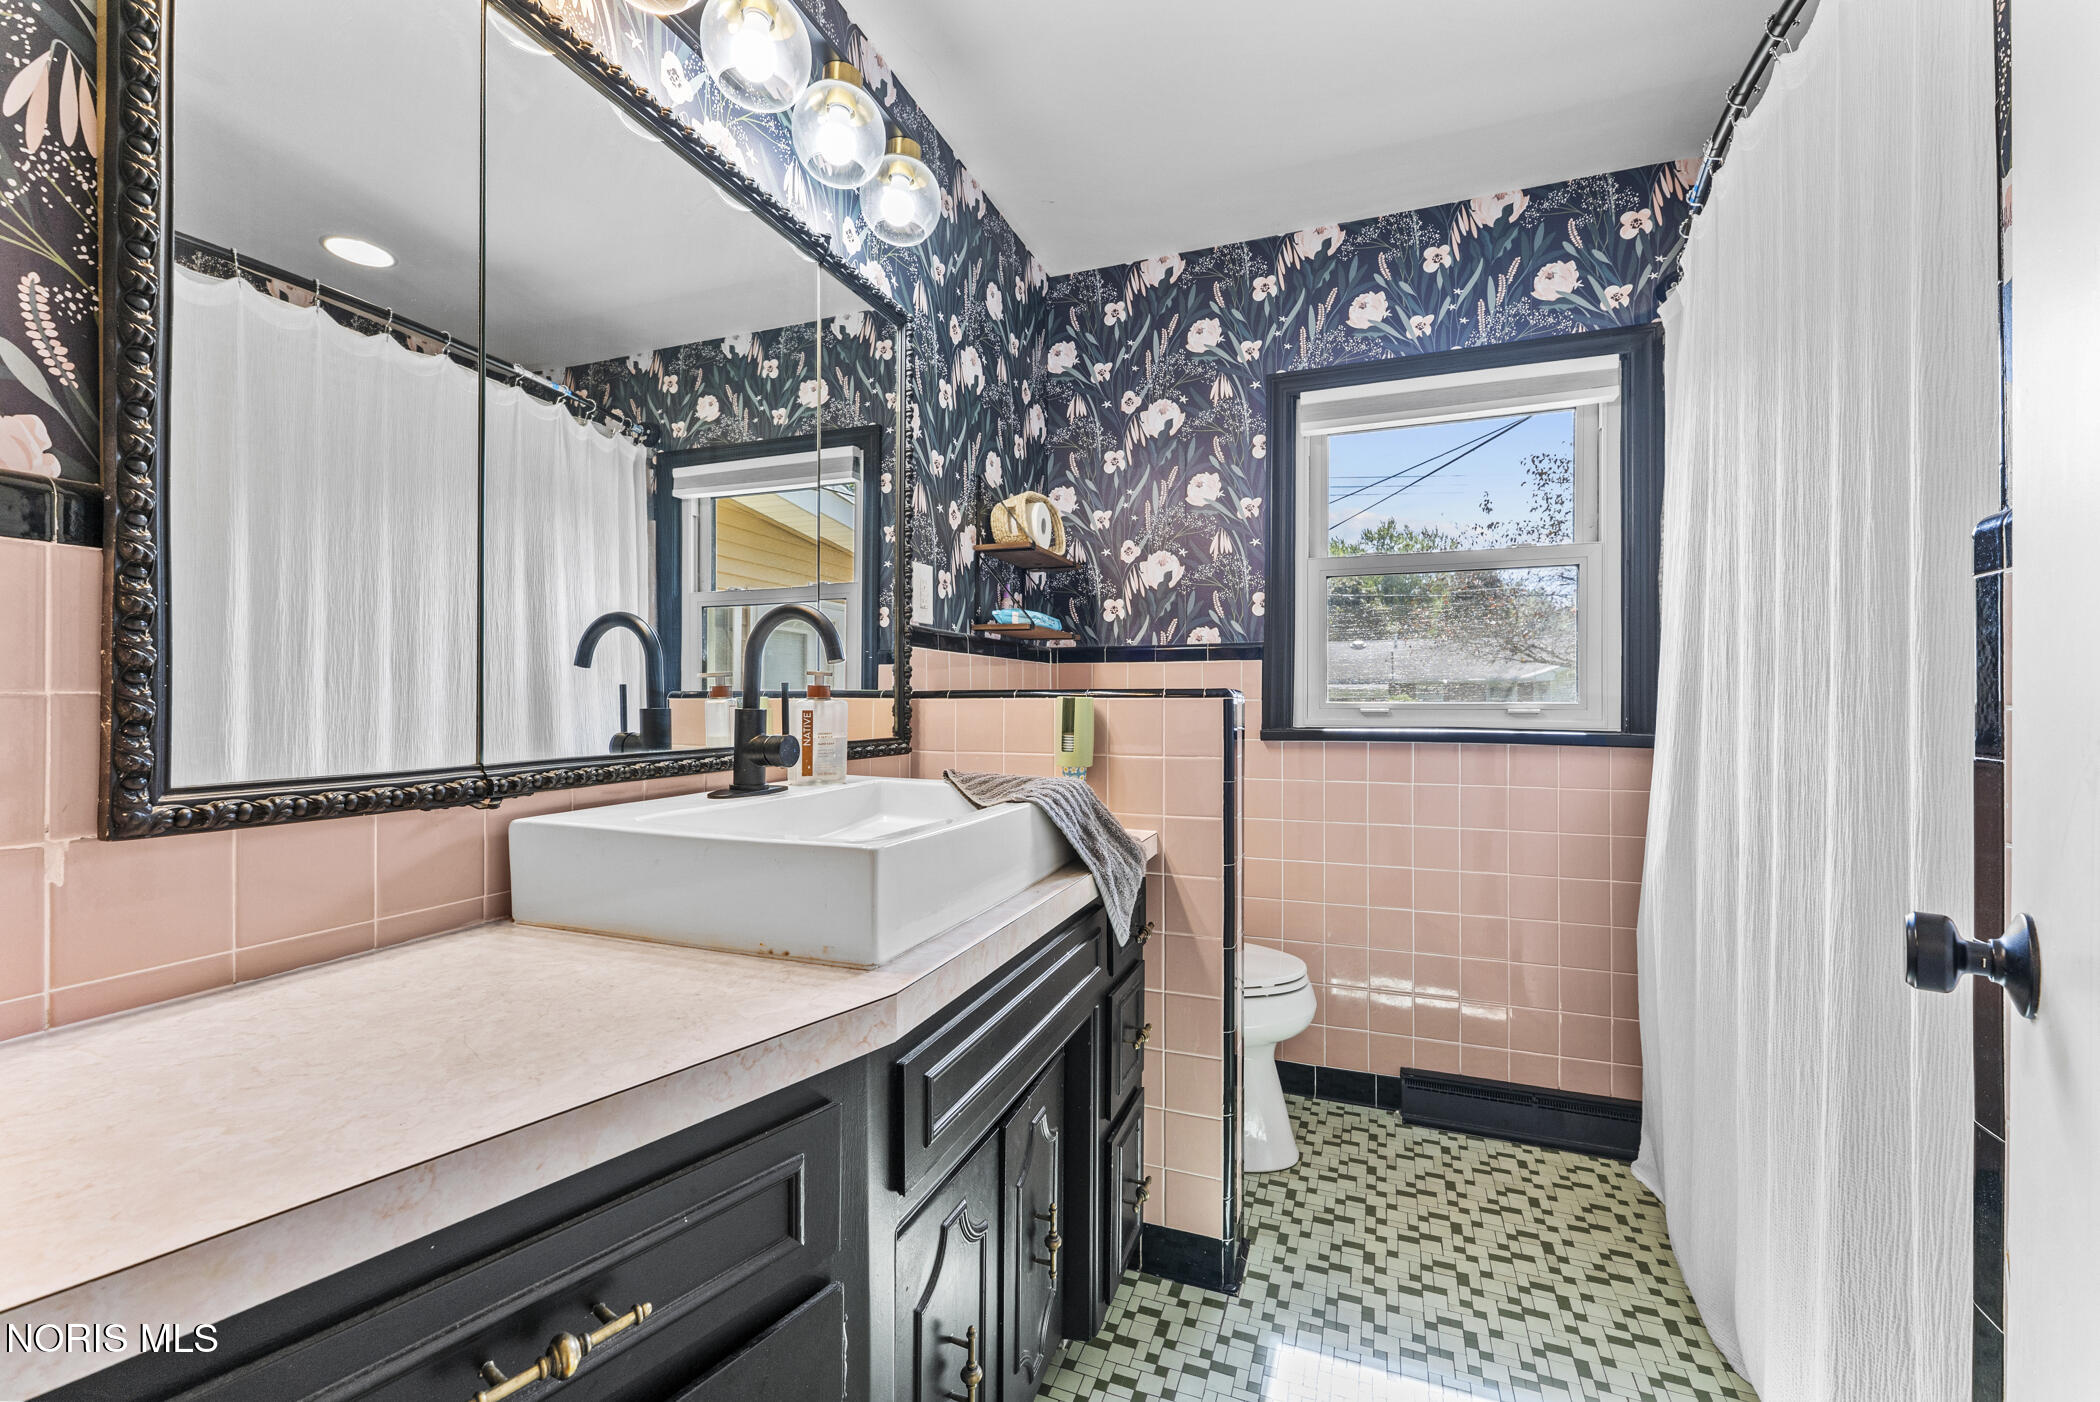
Bathroom with pink tile, dark floral wallpaper, an ornate mirror, and a white vessel sink.
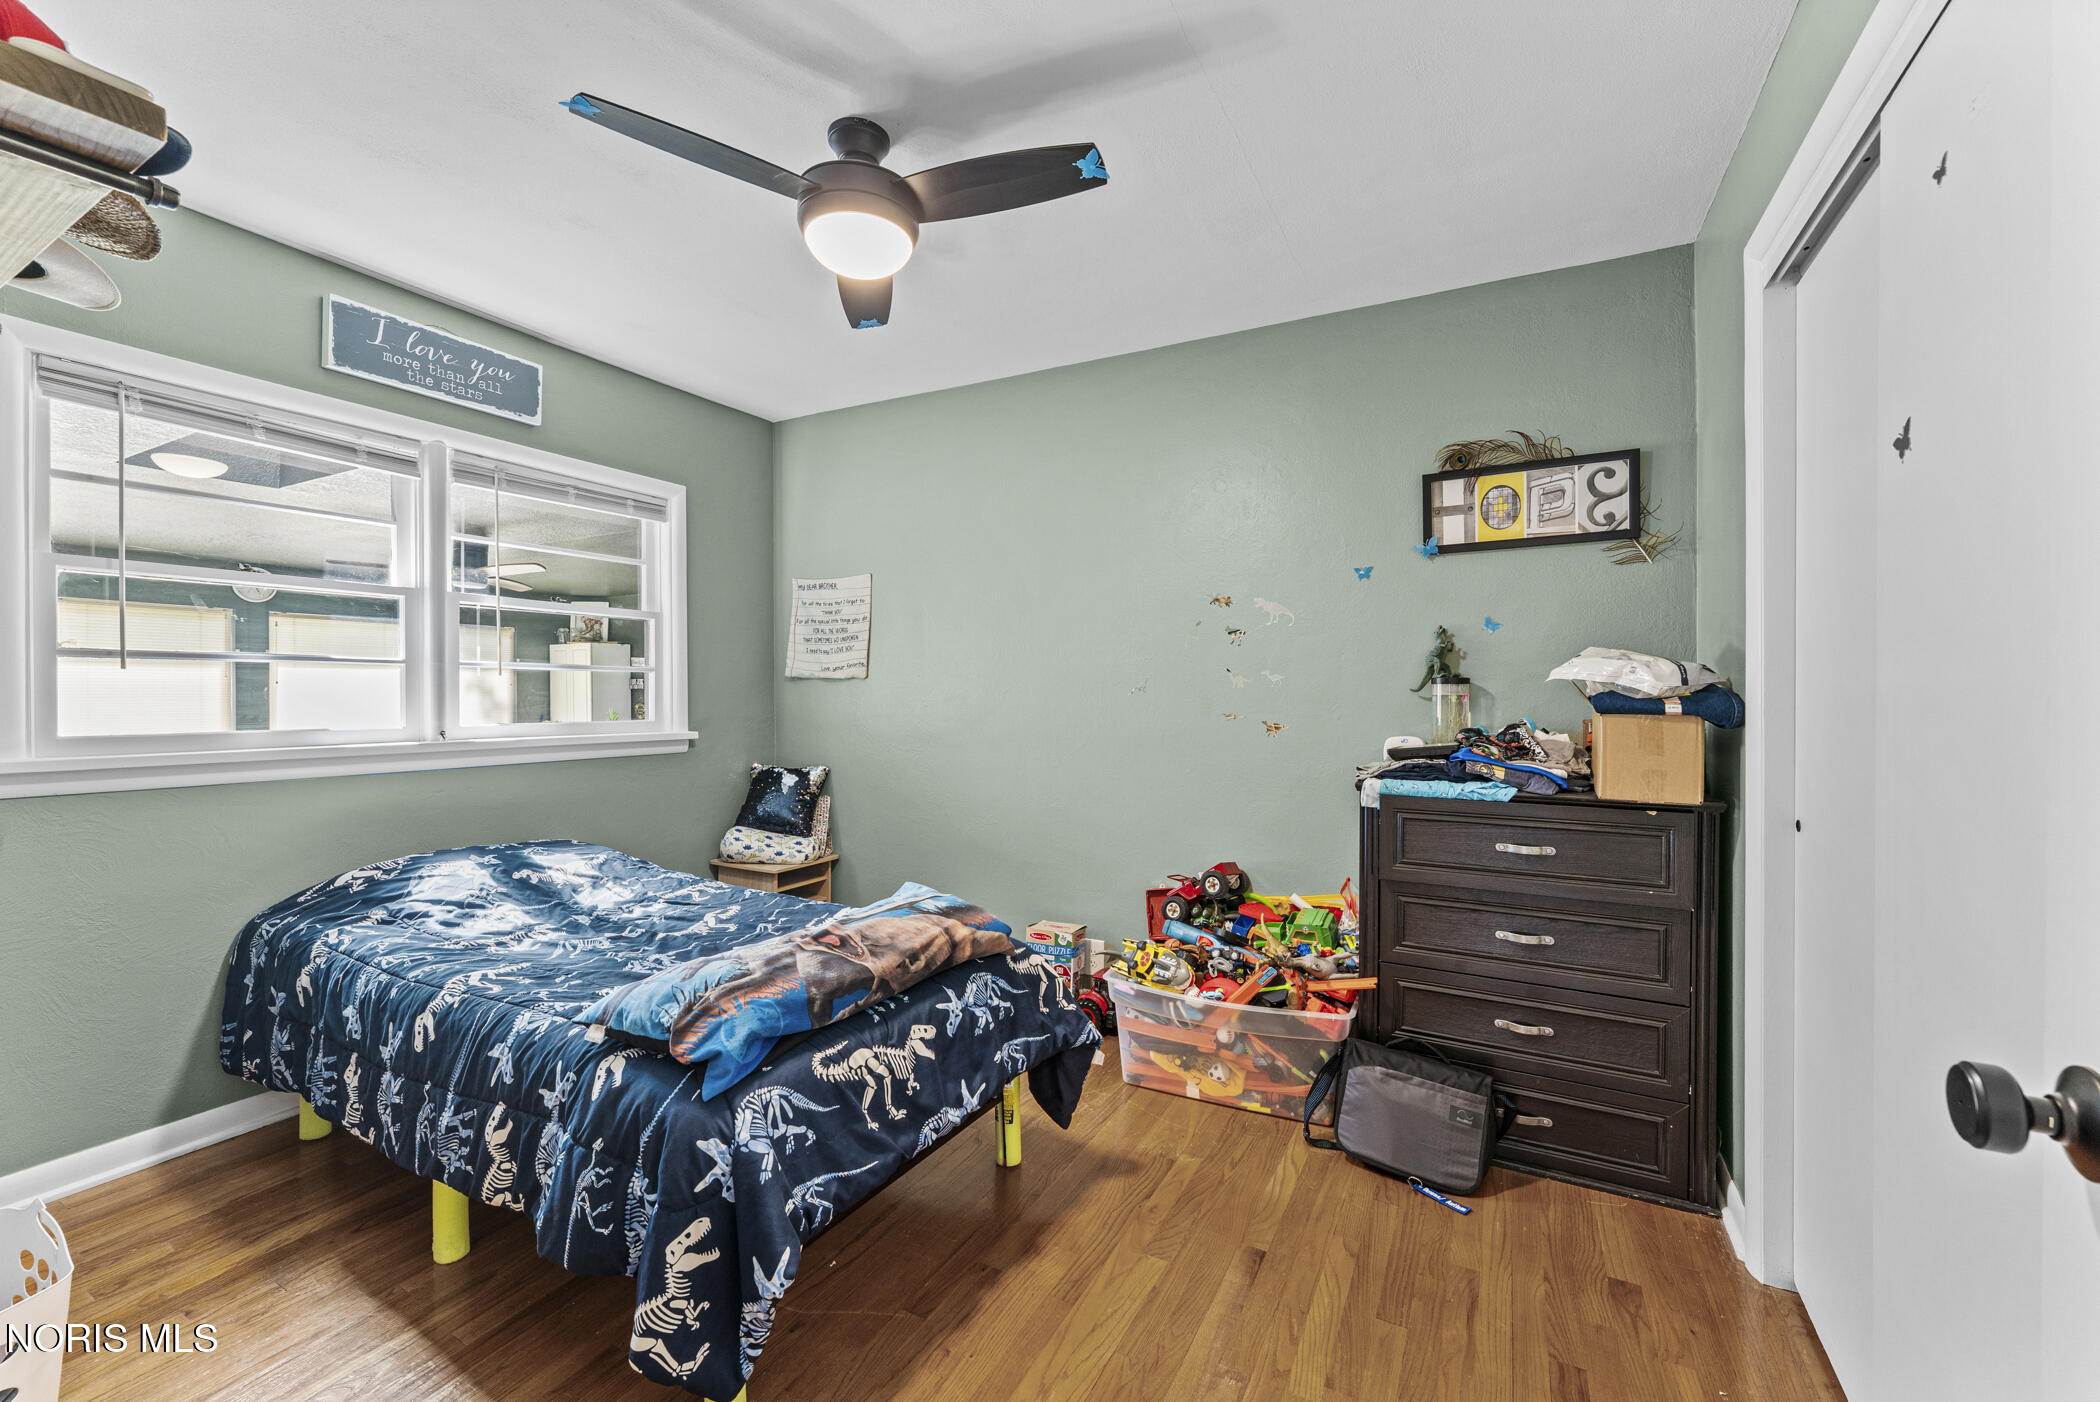
Bedroom with sage green walls, dinosaur-print bedding, and toys beside a dark dresser.
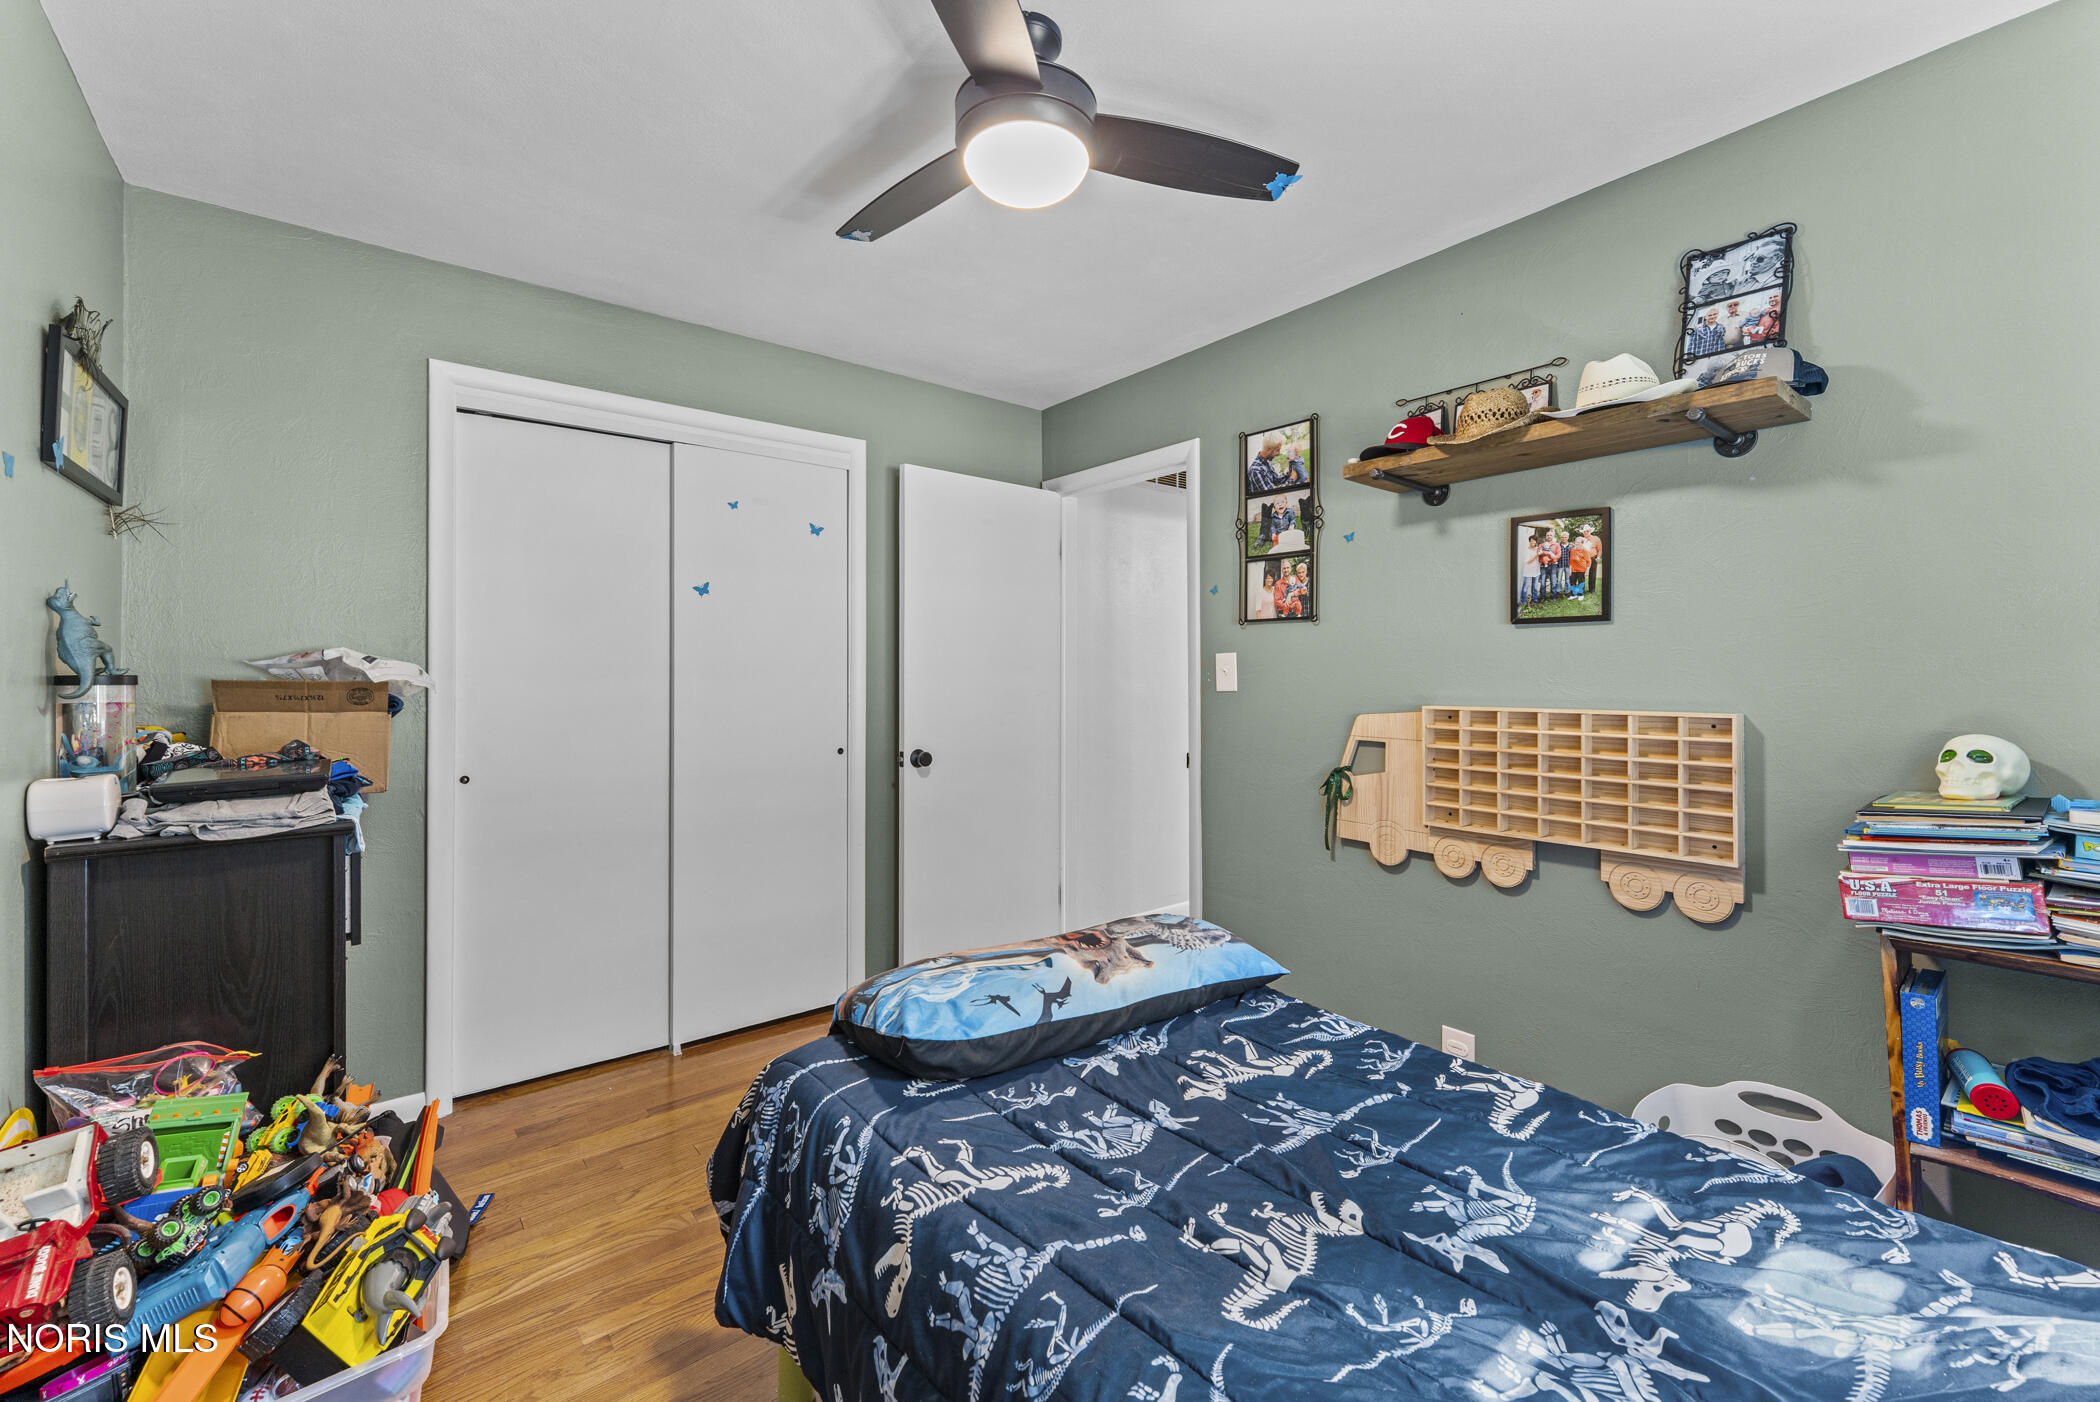
Bedroom with blue dinosaur-print bedding, sage-green walls, and toys and storage around the room.
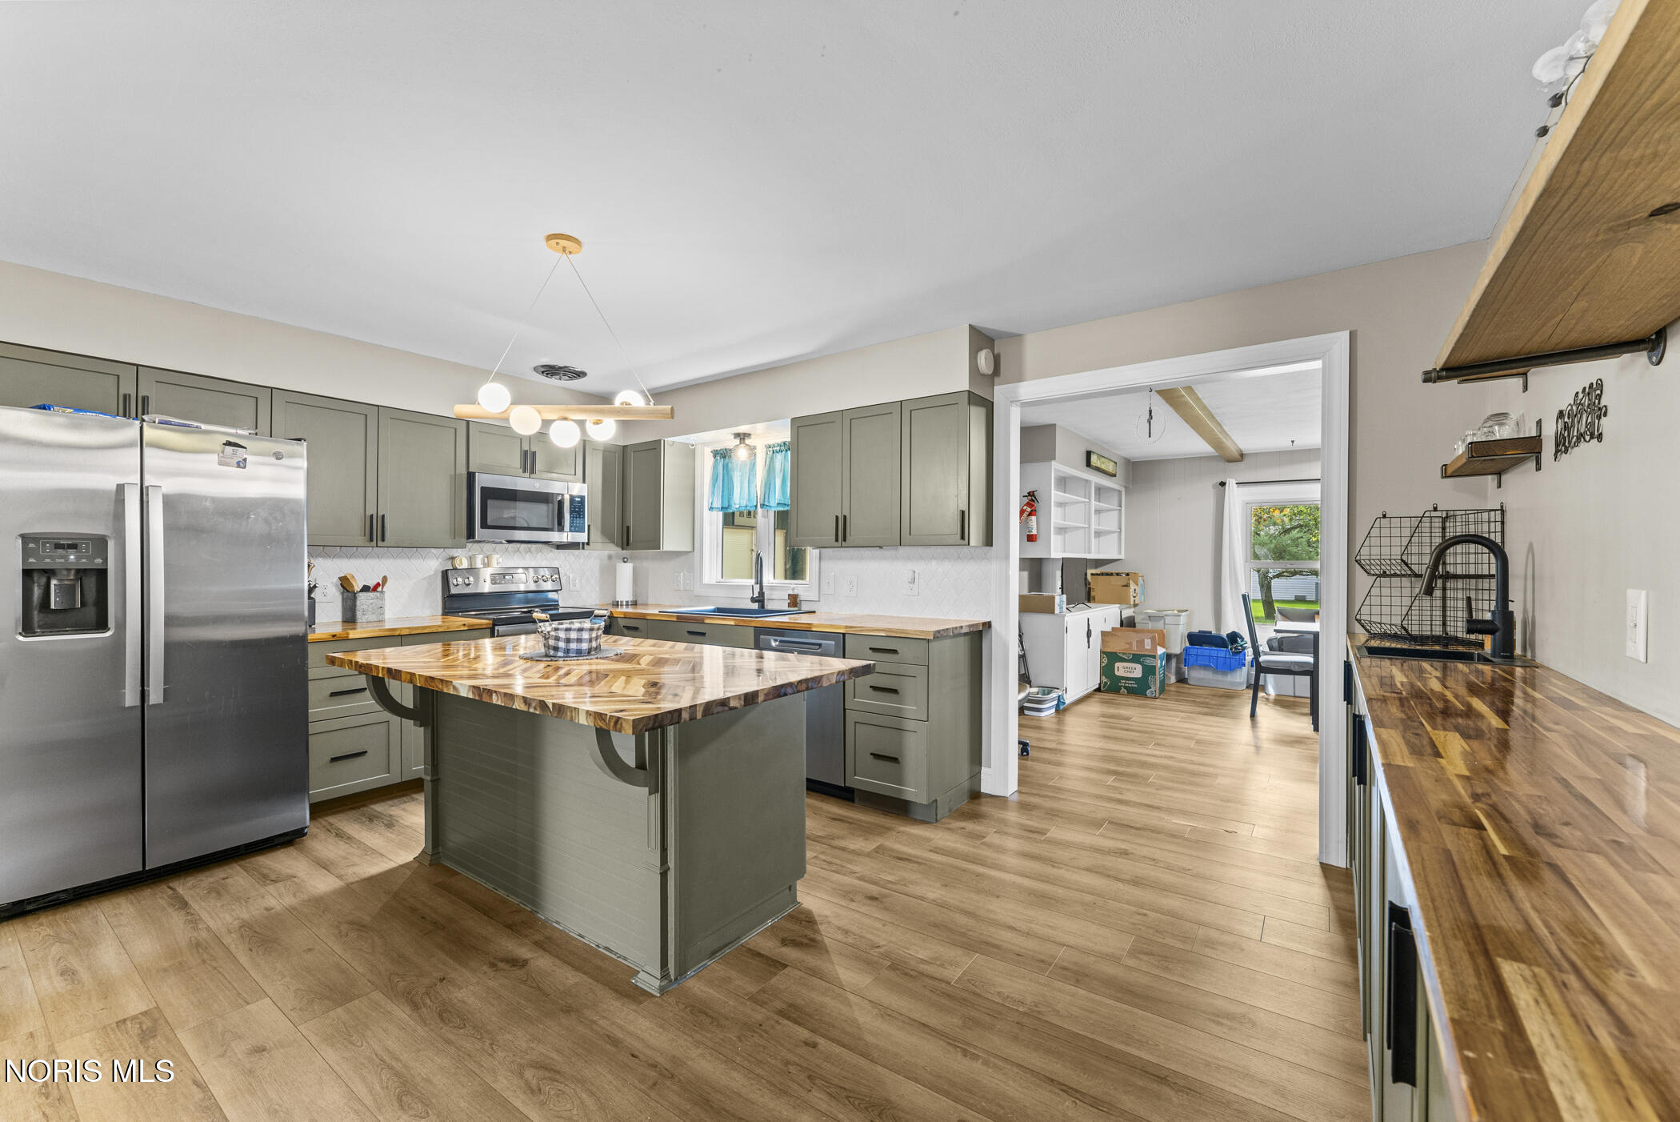
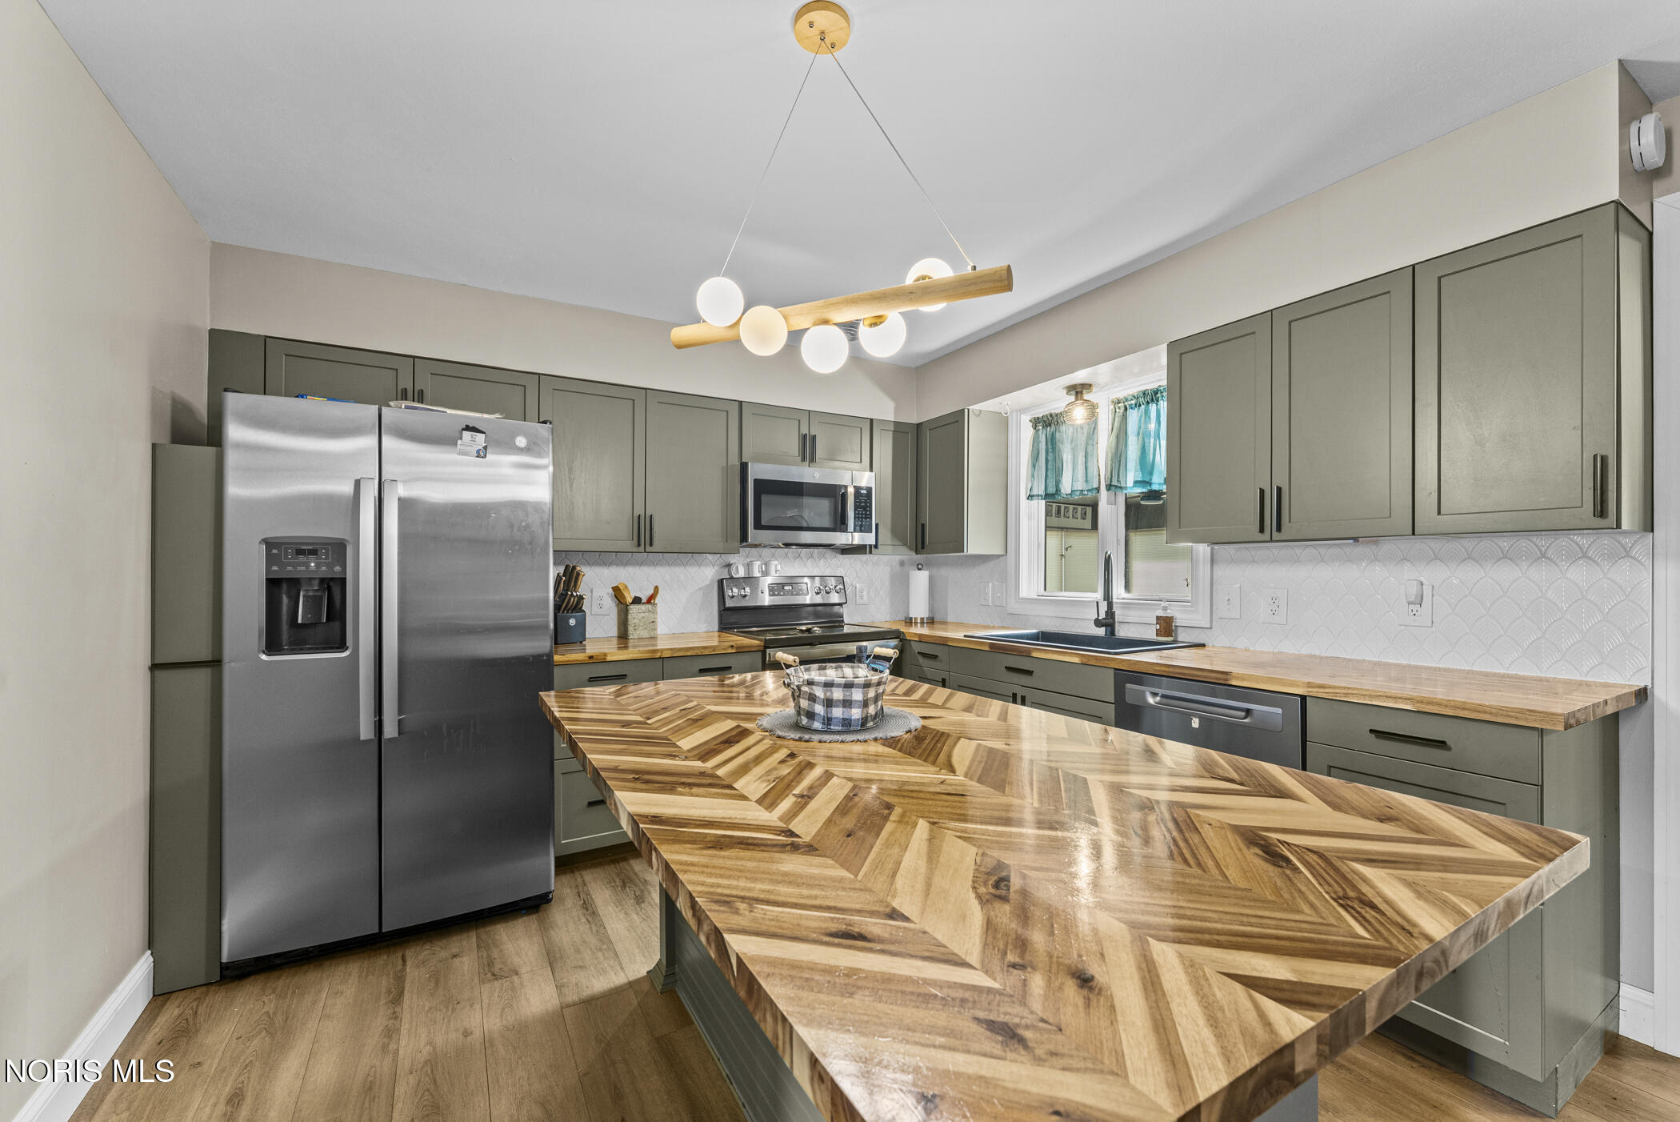
Kitchen with gray-green cabinets, stainless appliances, butcher-block counters, and a large patterned wood-top island.
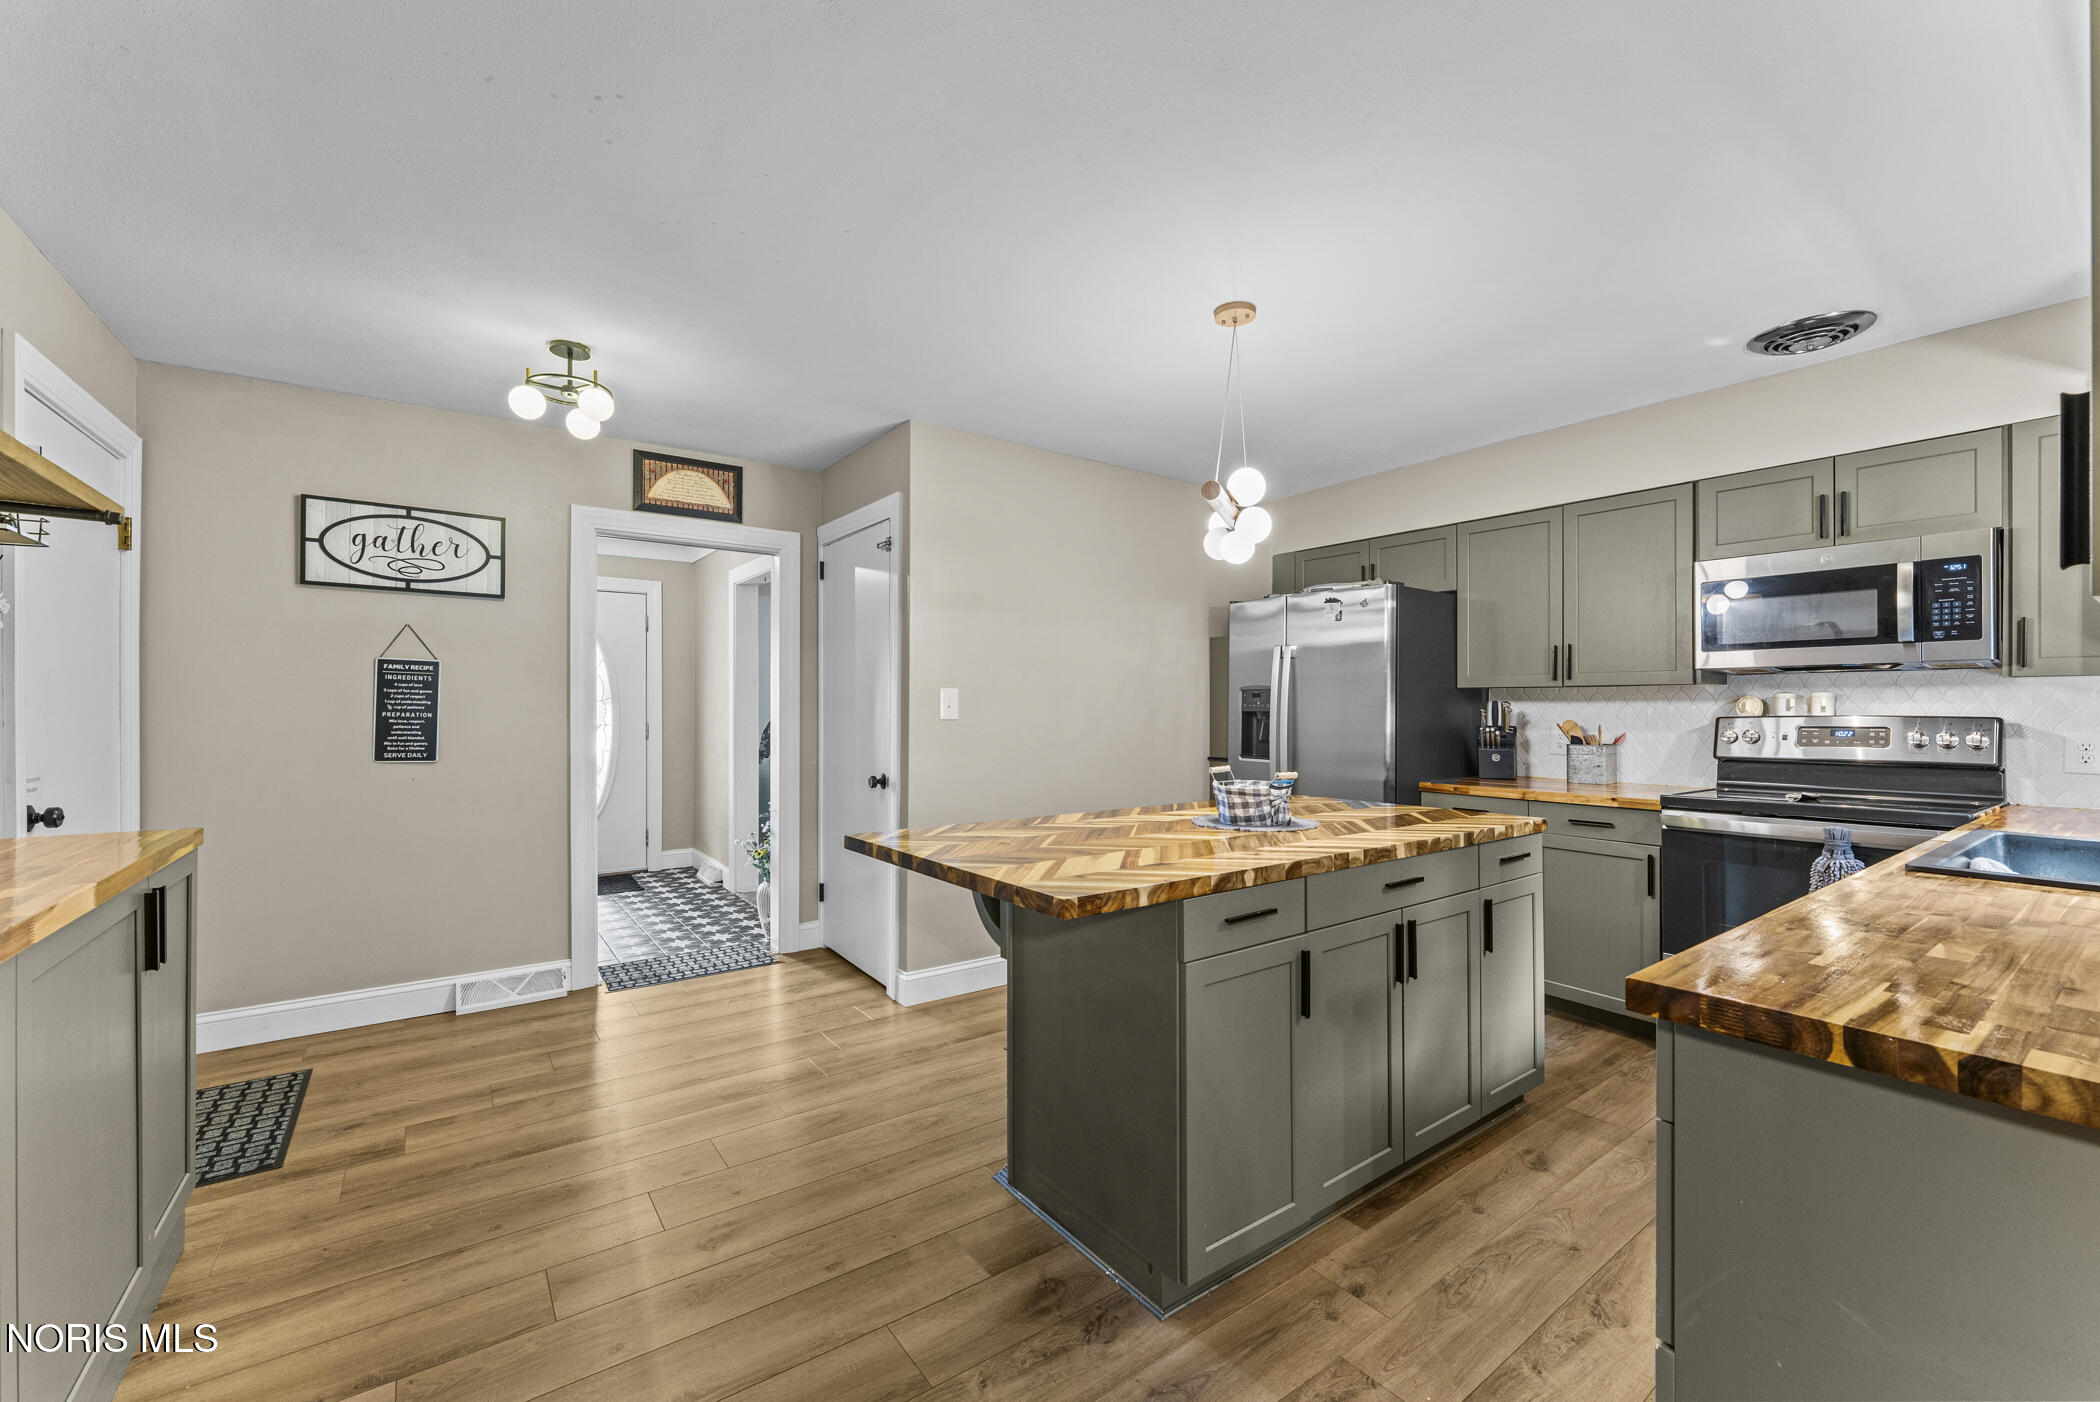
Kitchen with gray cabinets, stainless steel appliances, and a large island topped with chevron-patterned butcher block.
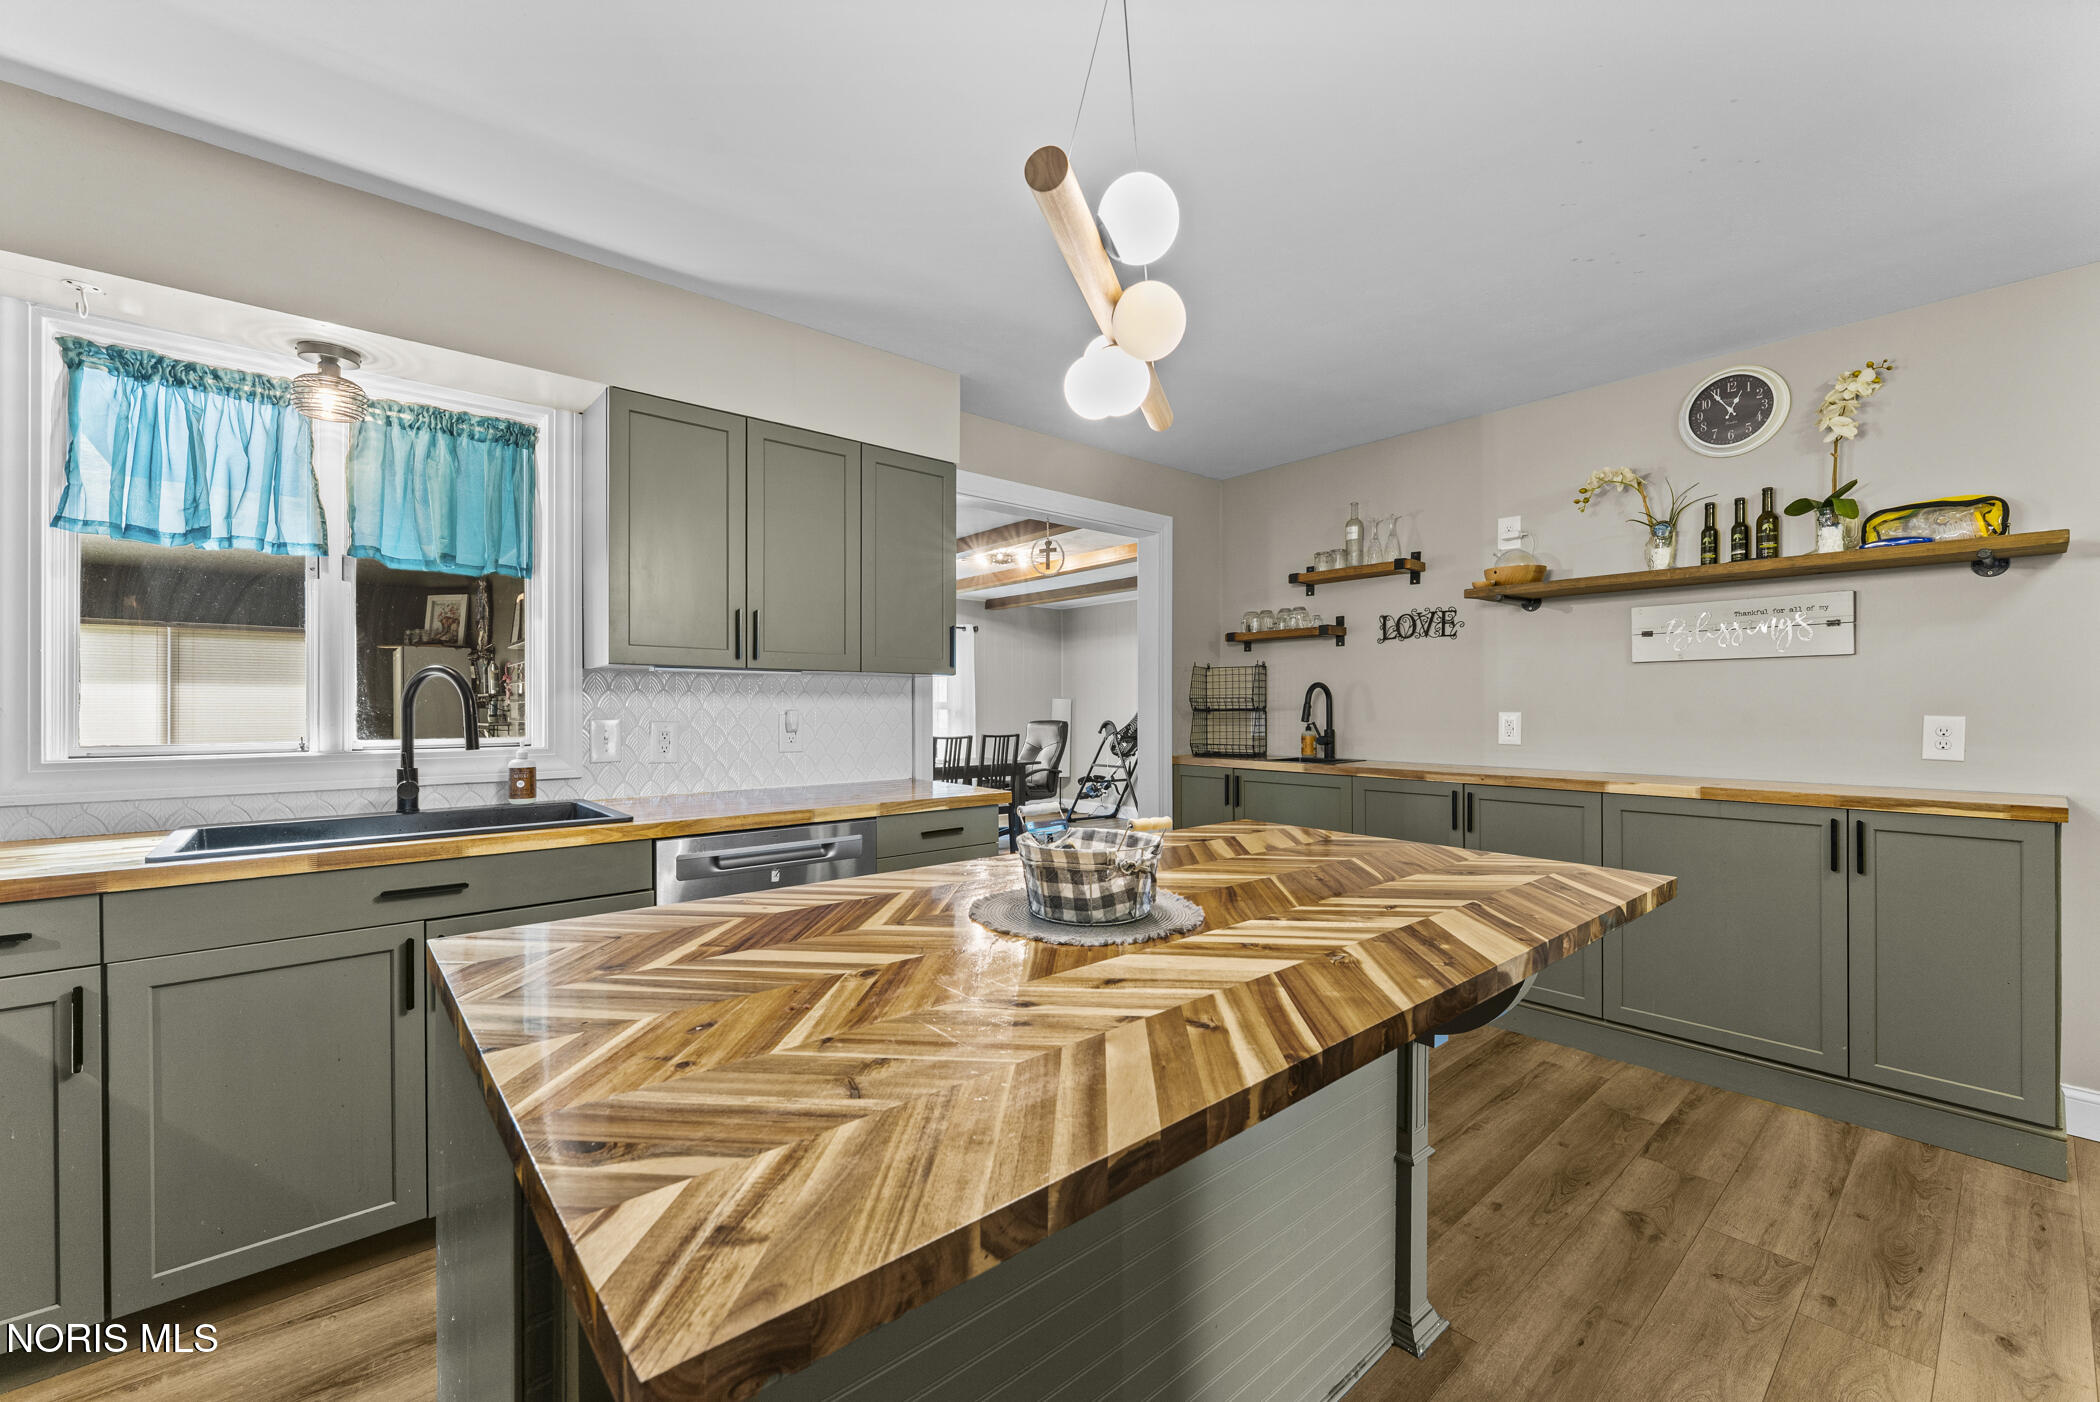
Kitchen with sage-gray cabinets and a large geometric butcher-block island.
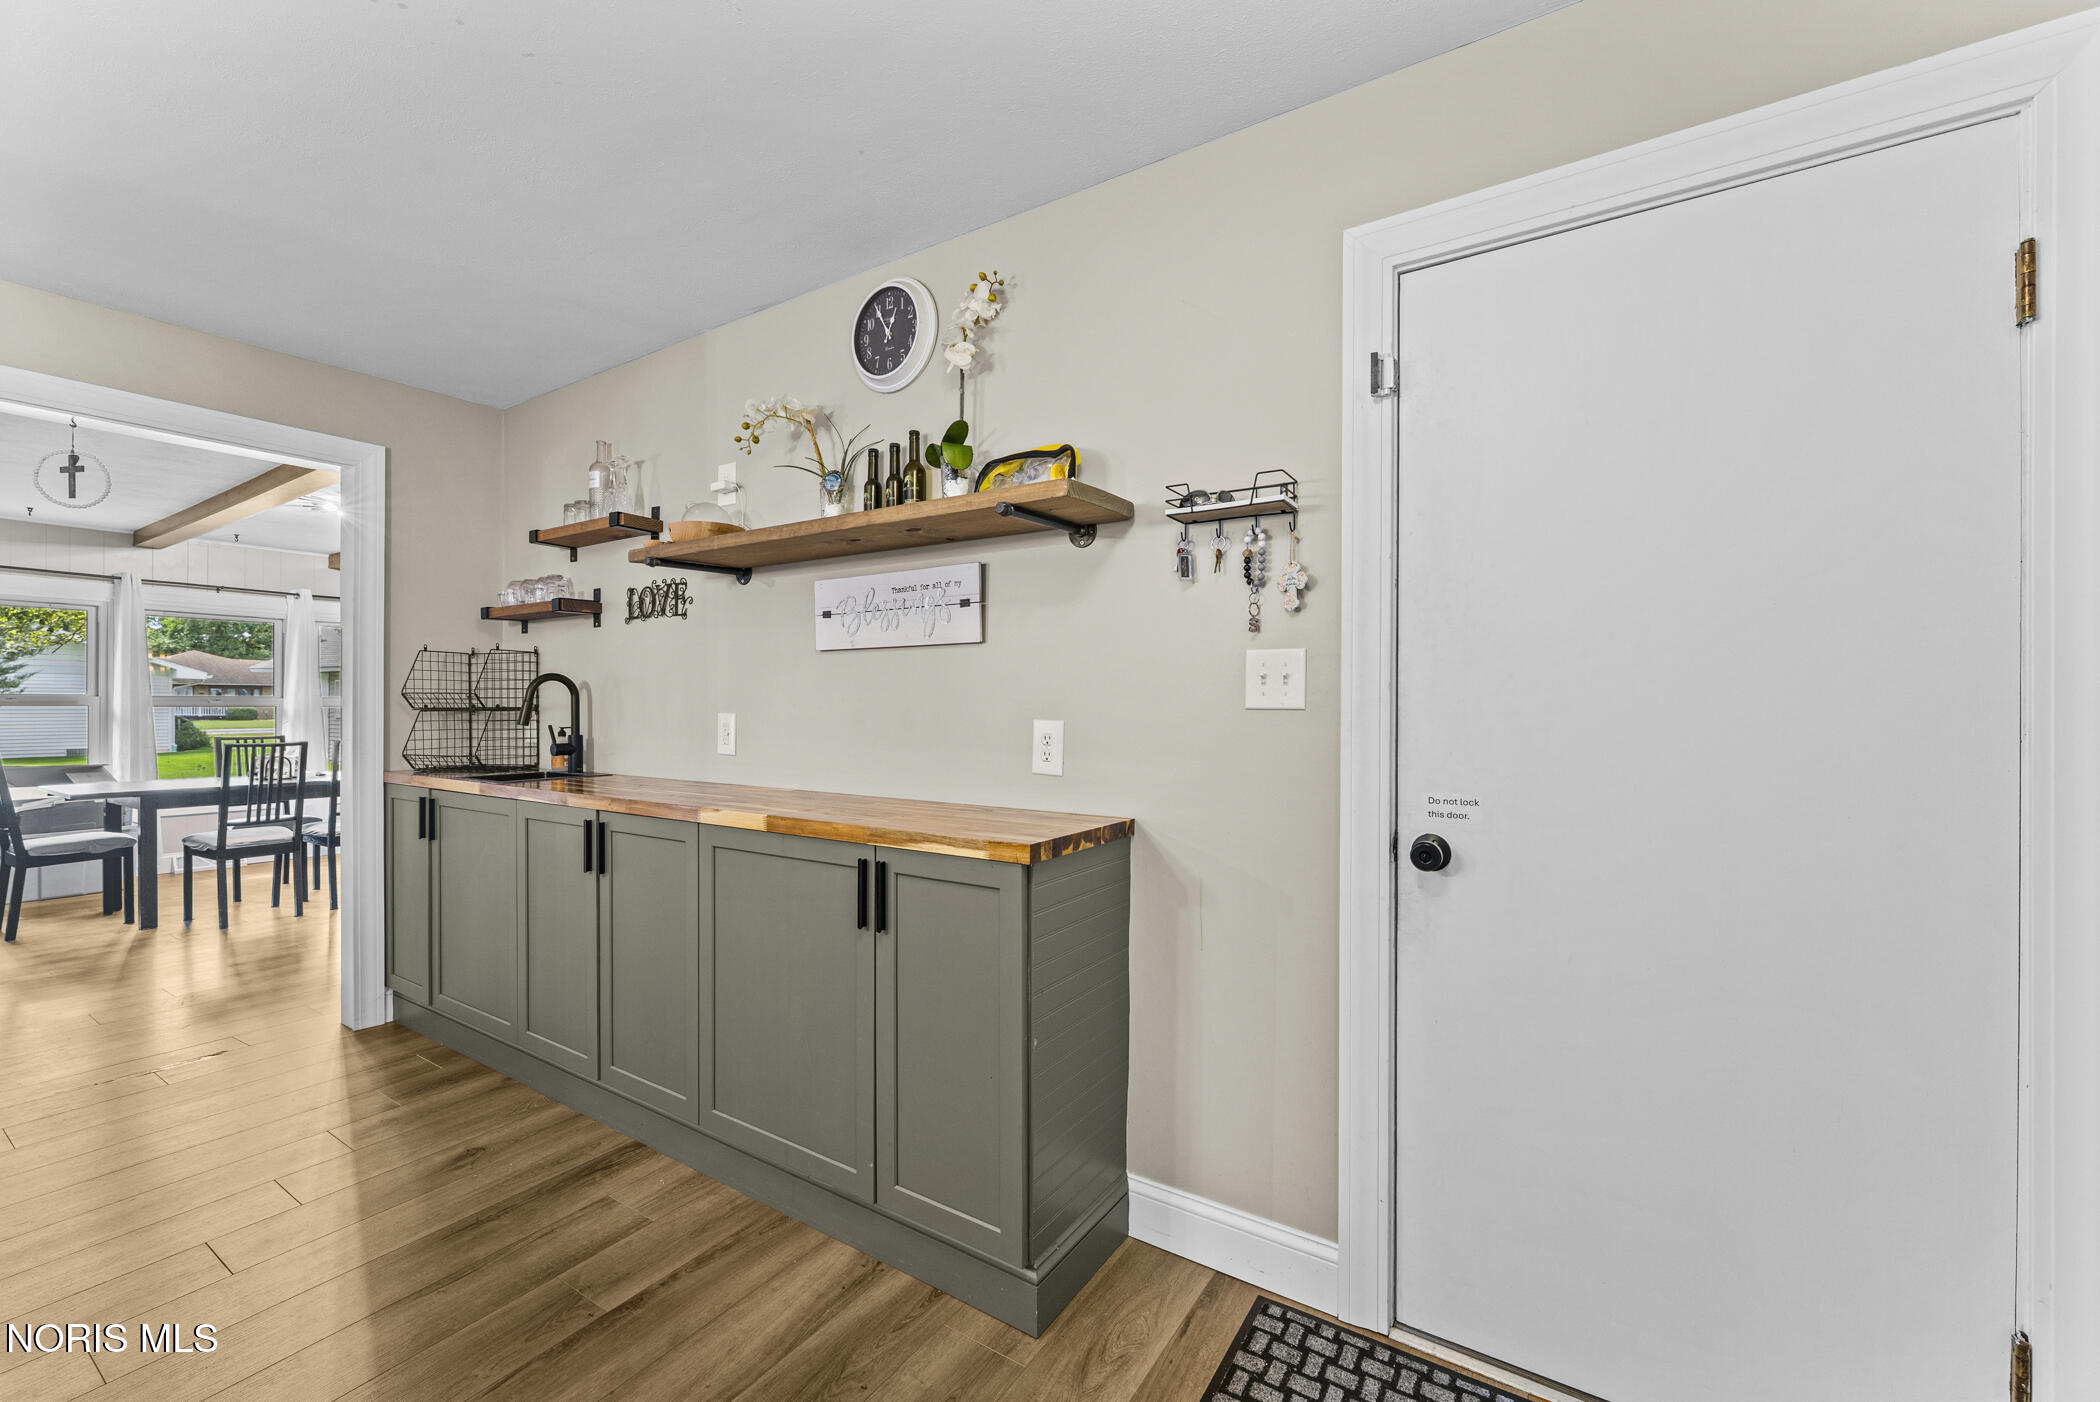
Entryway with gray-green cabinets and wood countertop beside a white door and adjoining dining area.
Kitchen with a large geometric butcher-block island, muted green-gray cabinets, and stainless steel appliances.
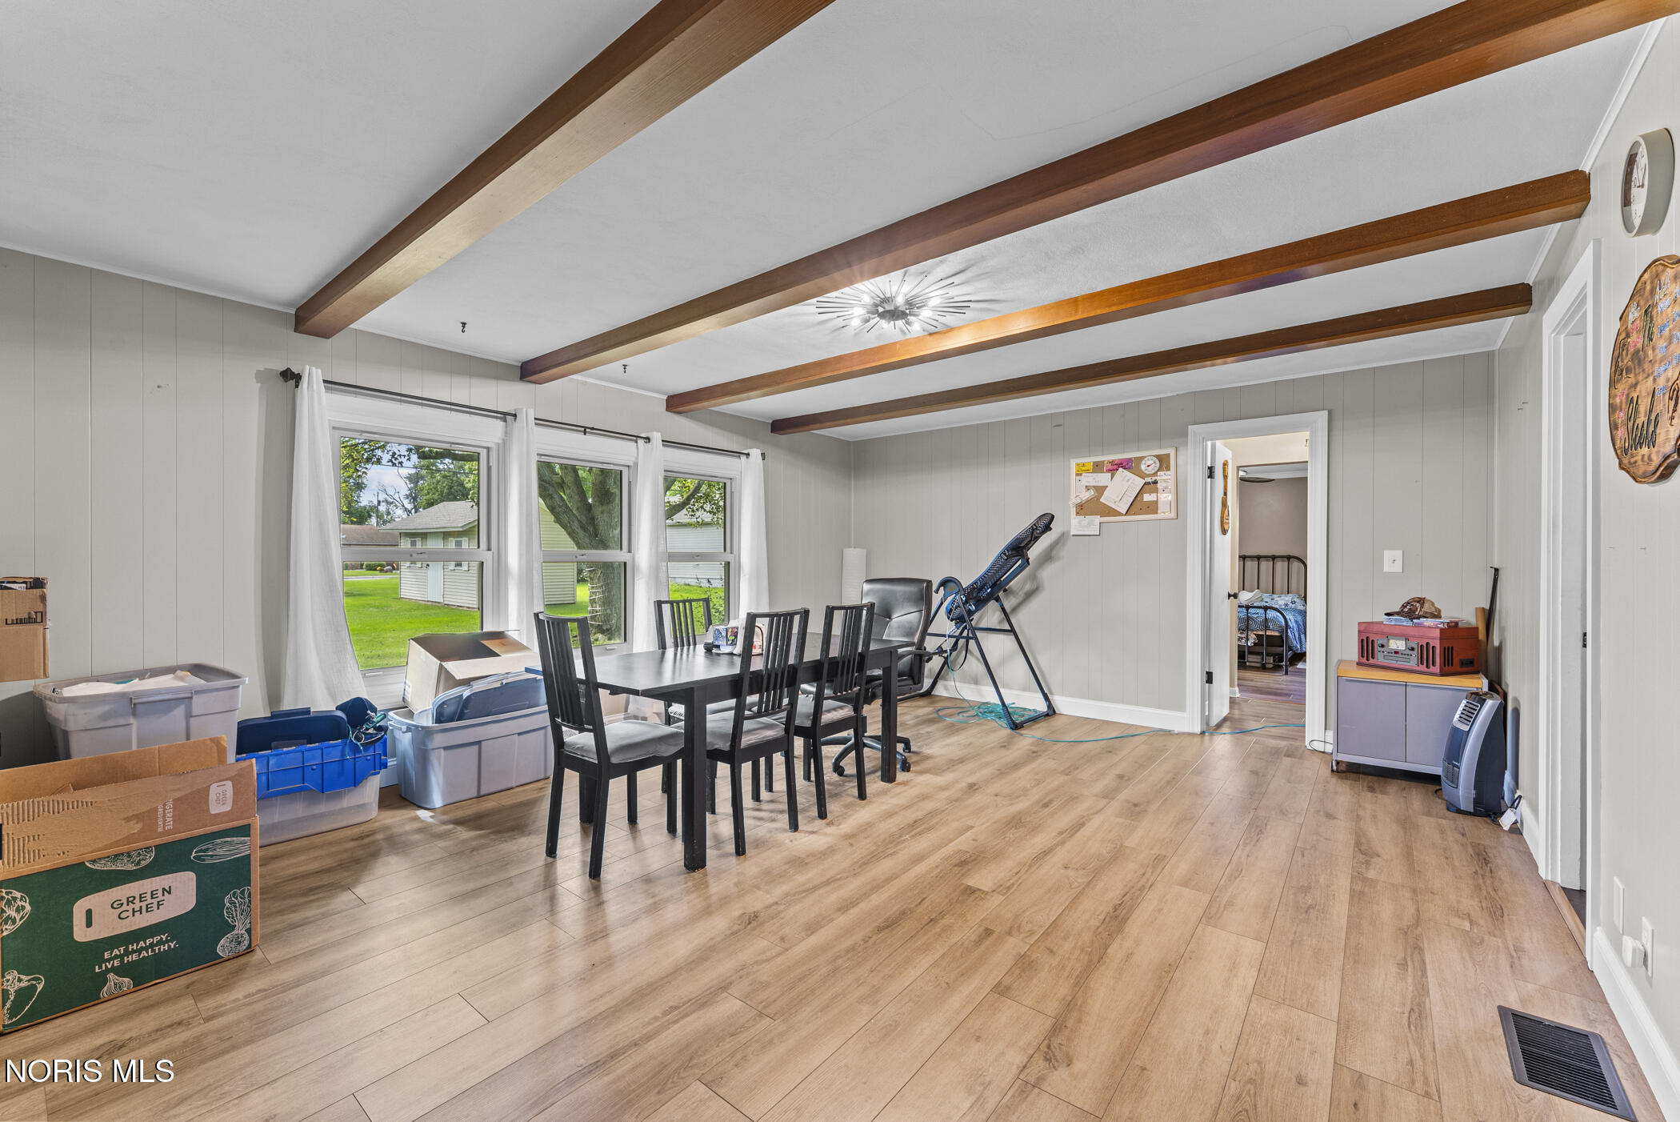
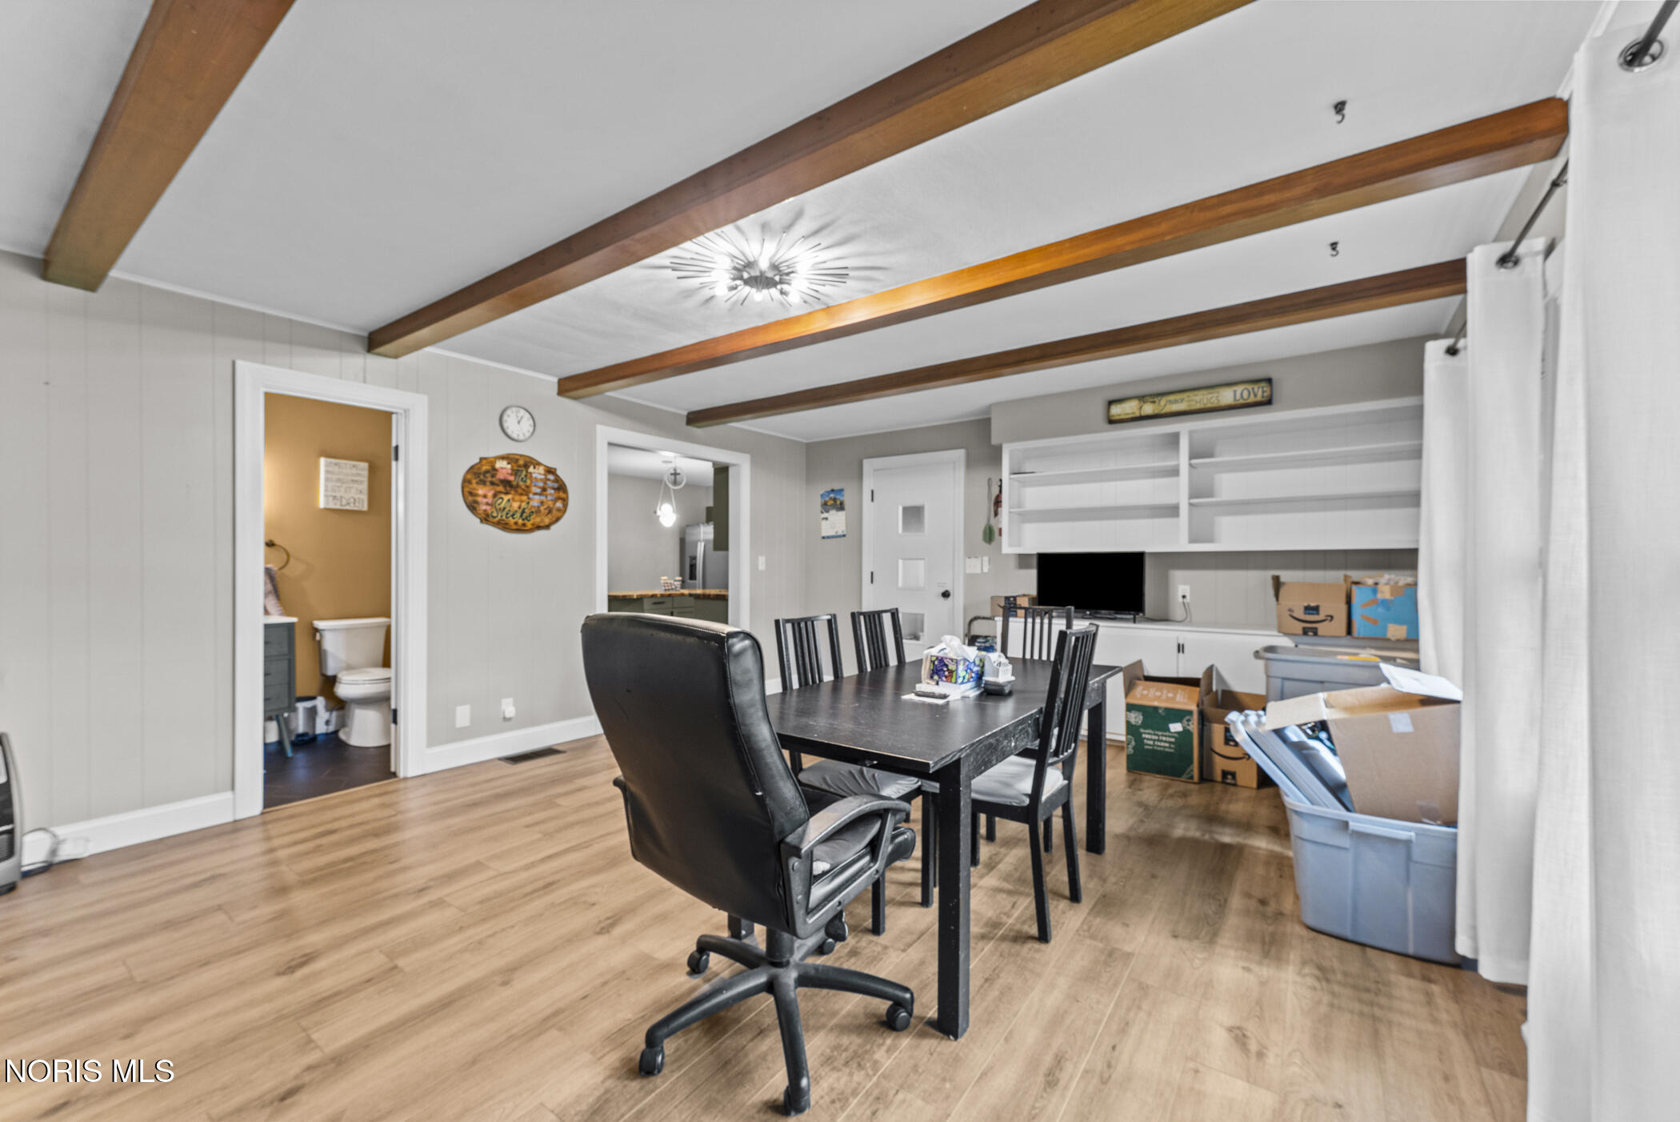
Dining and multipurpose room with exposed wood ceiling beams, three windows, and a black table and chairs.
Dining area with exposed wooden ceiling beams, black table, and built-in white shelving.
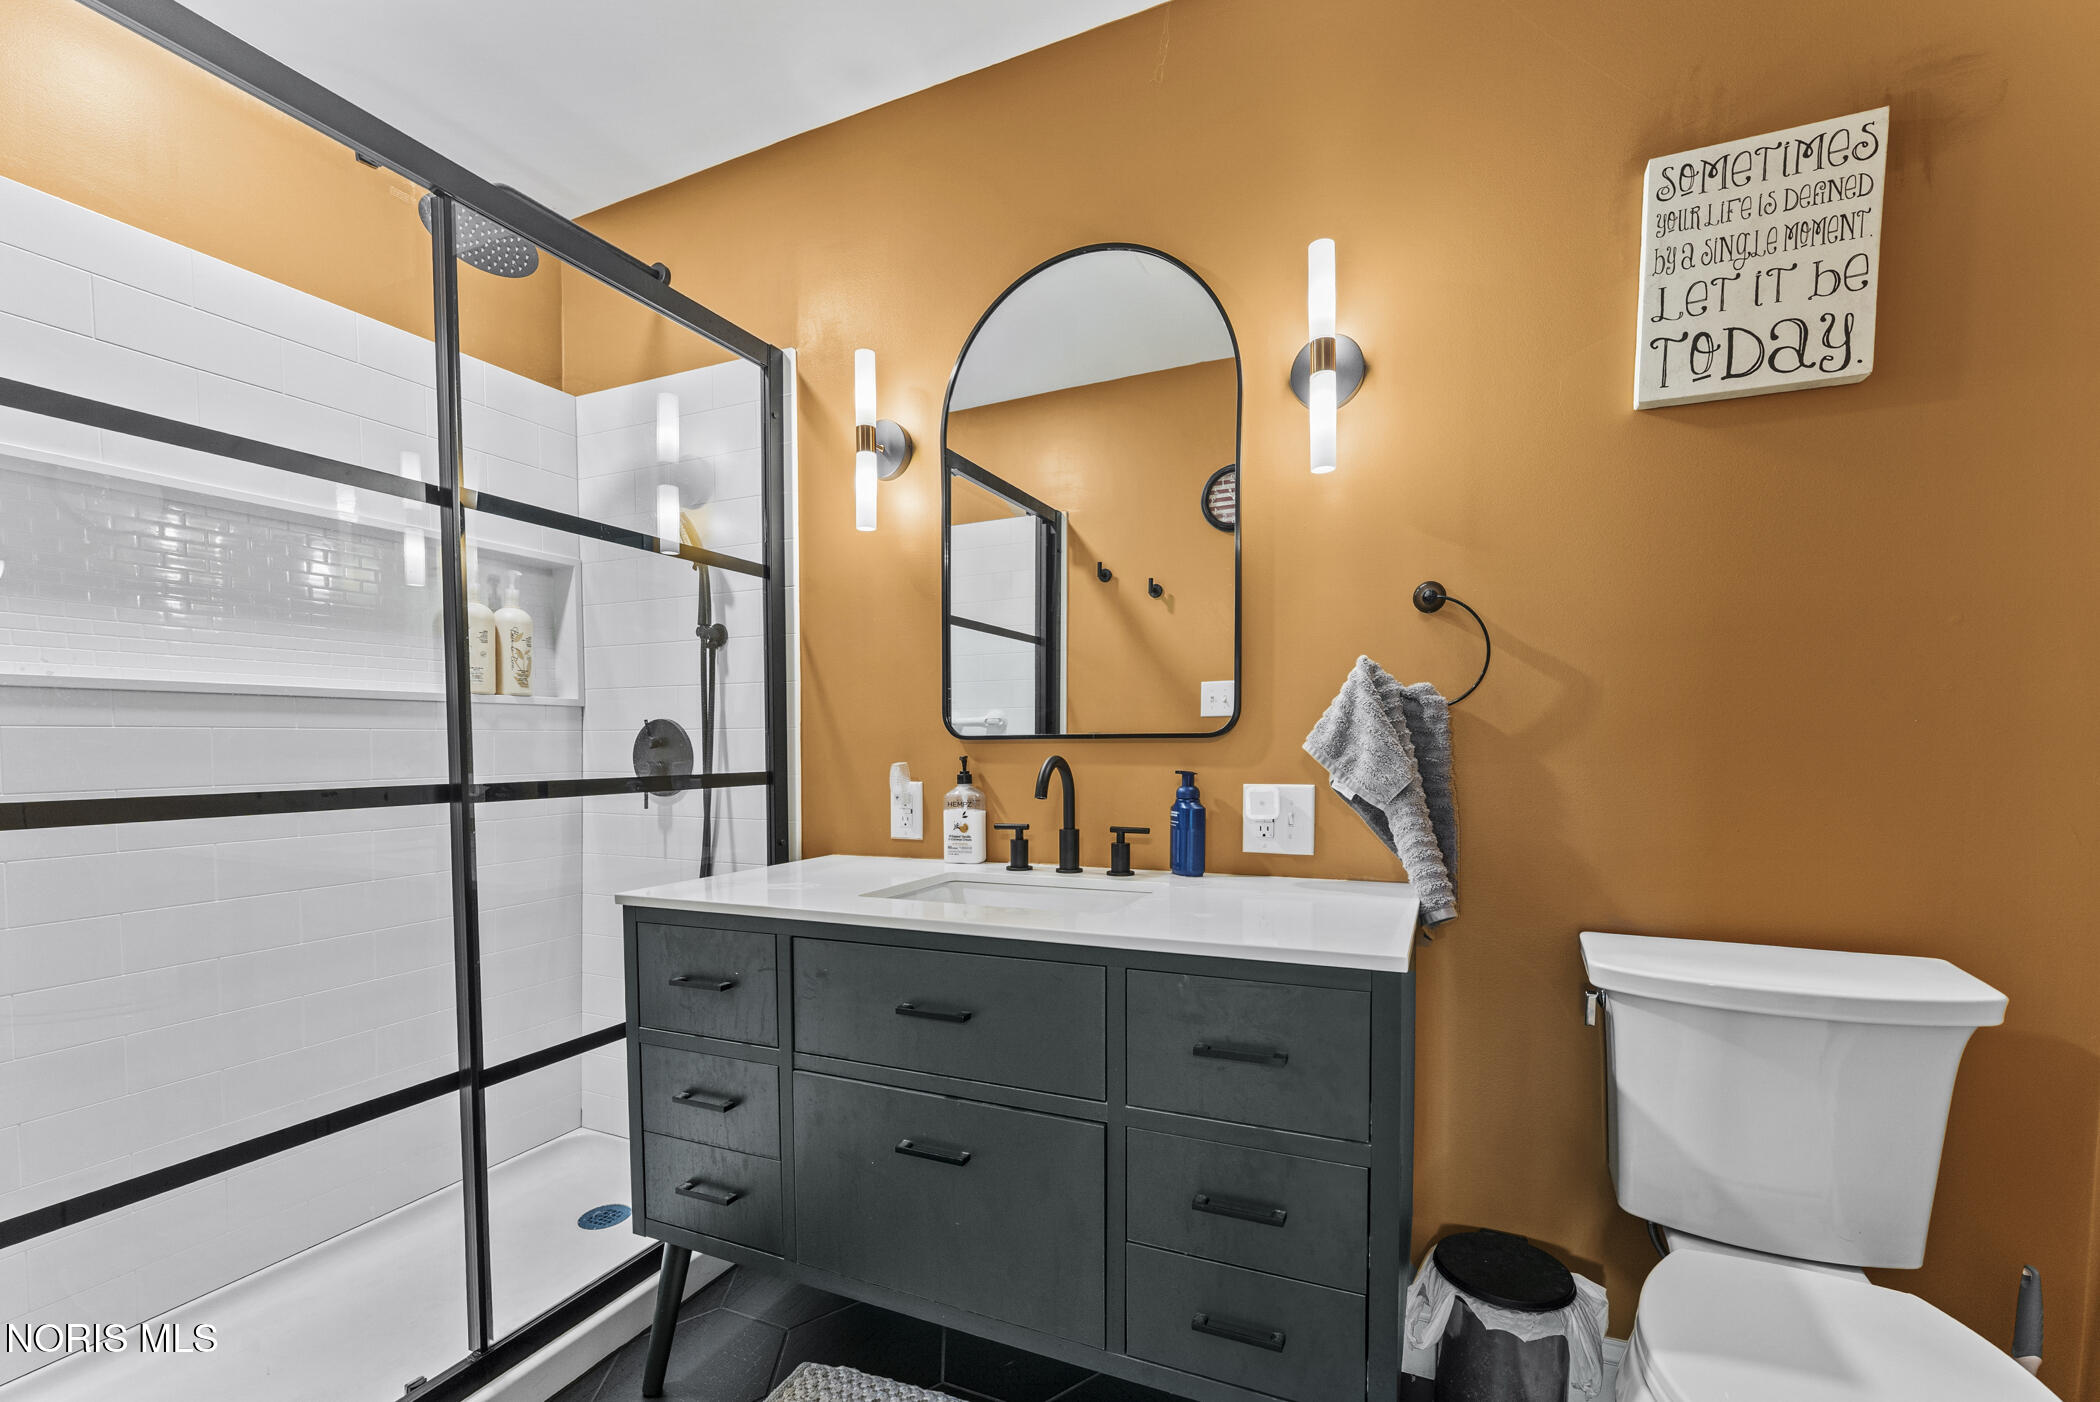
Bathroom with a black-framed glass shower, charcoal vanity, arched mirror, and ochre walls.
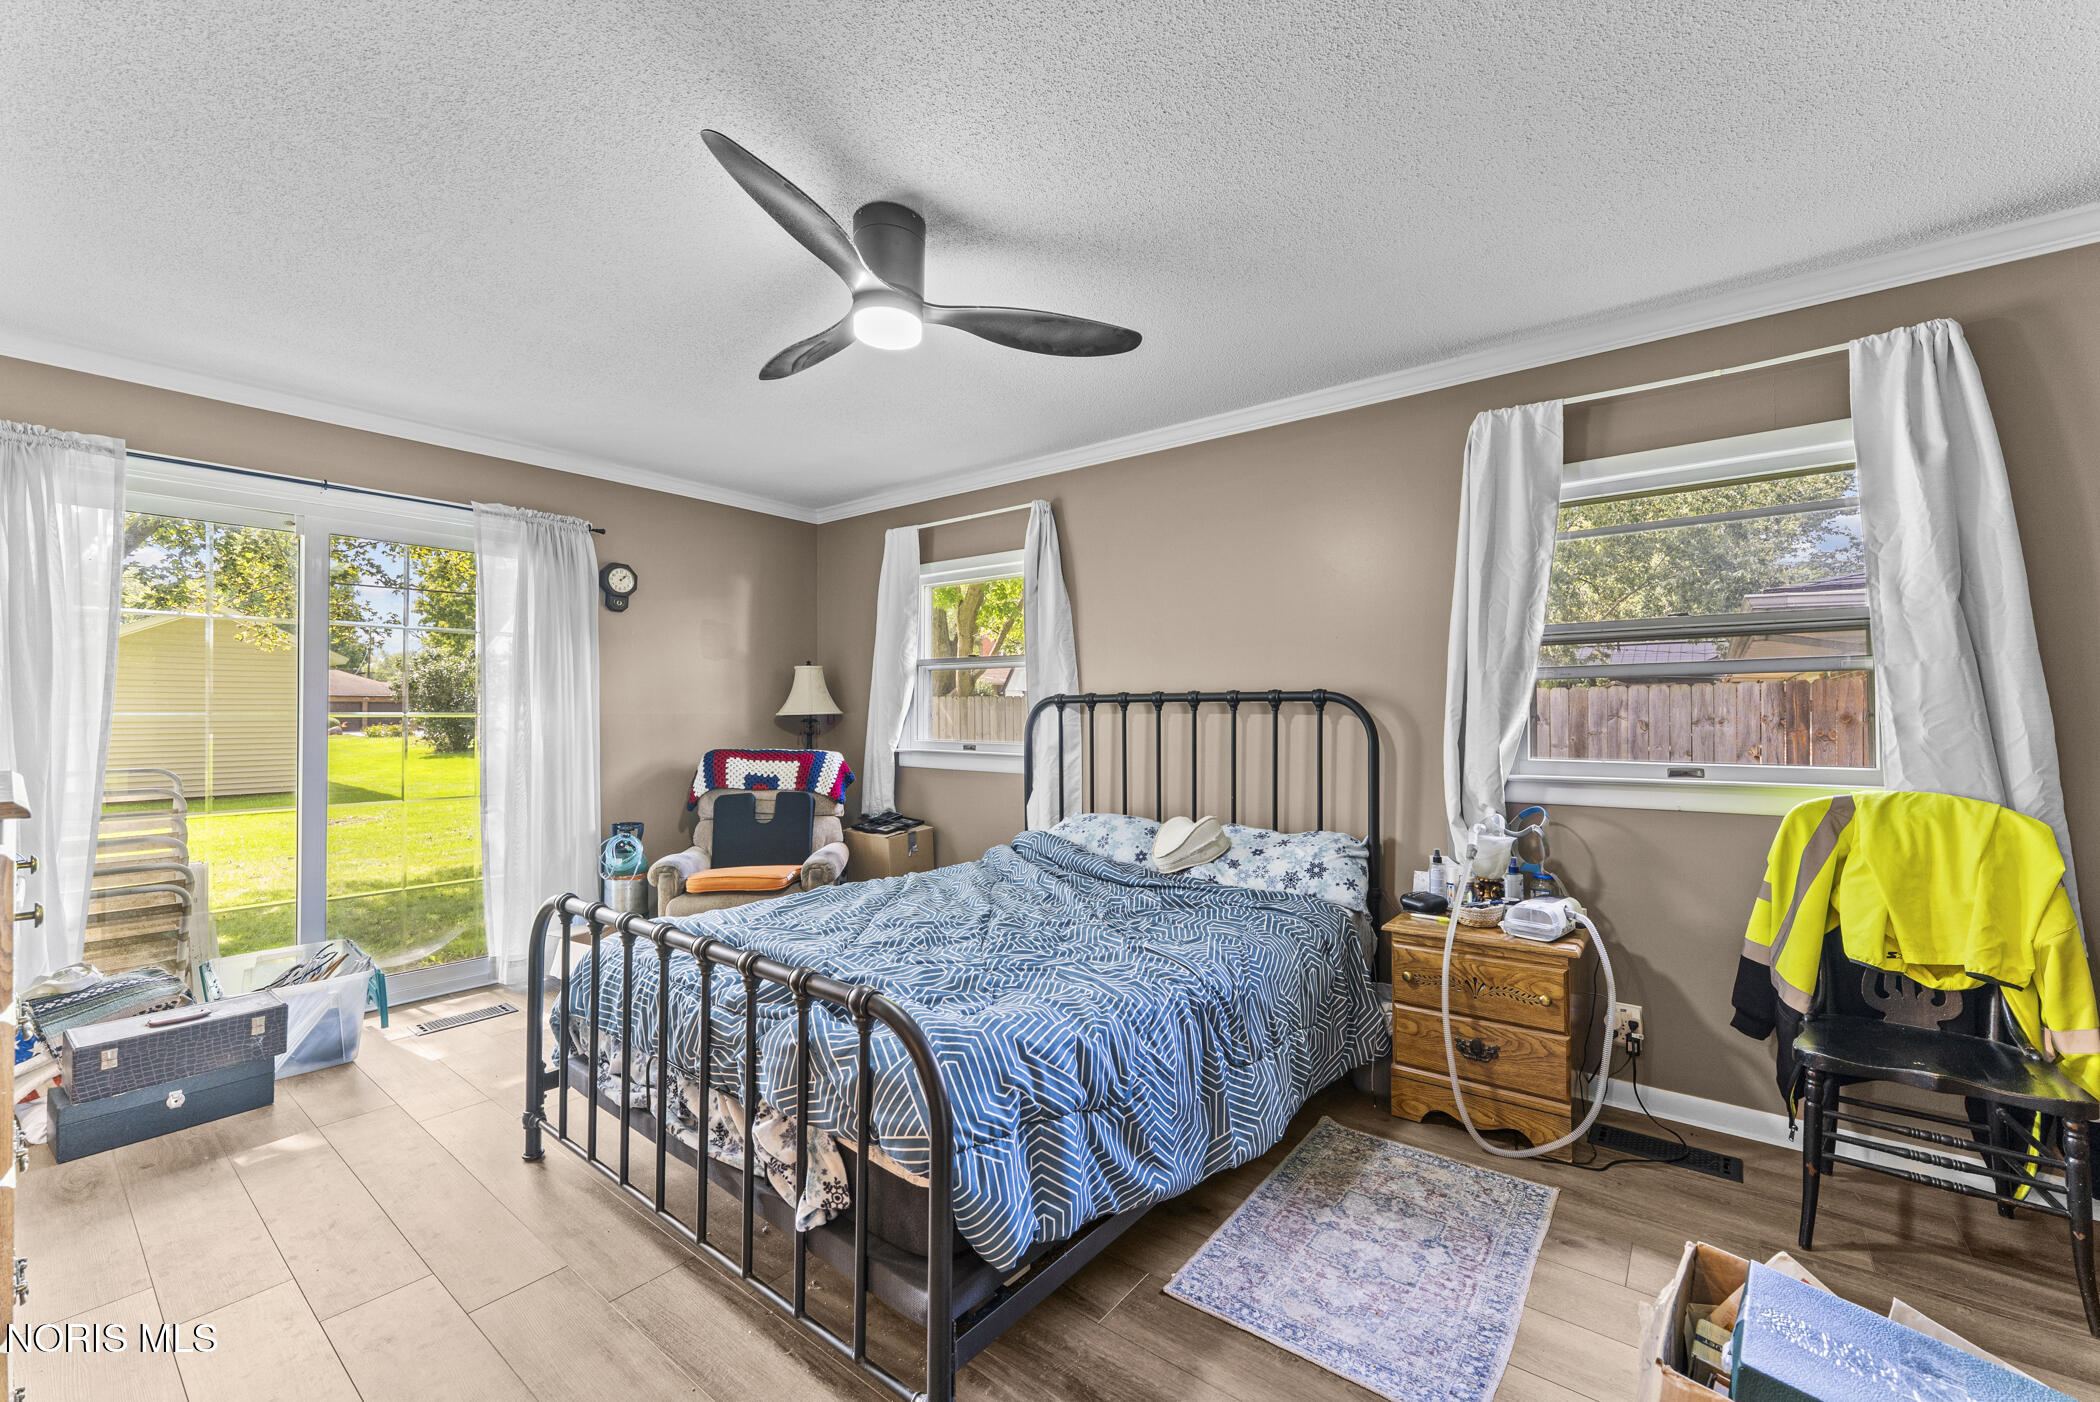
Furnished bedroom with a black metal bed, blue patterned bedding, ceiling fan, and sliding glass door to the yard.
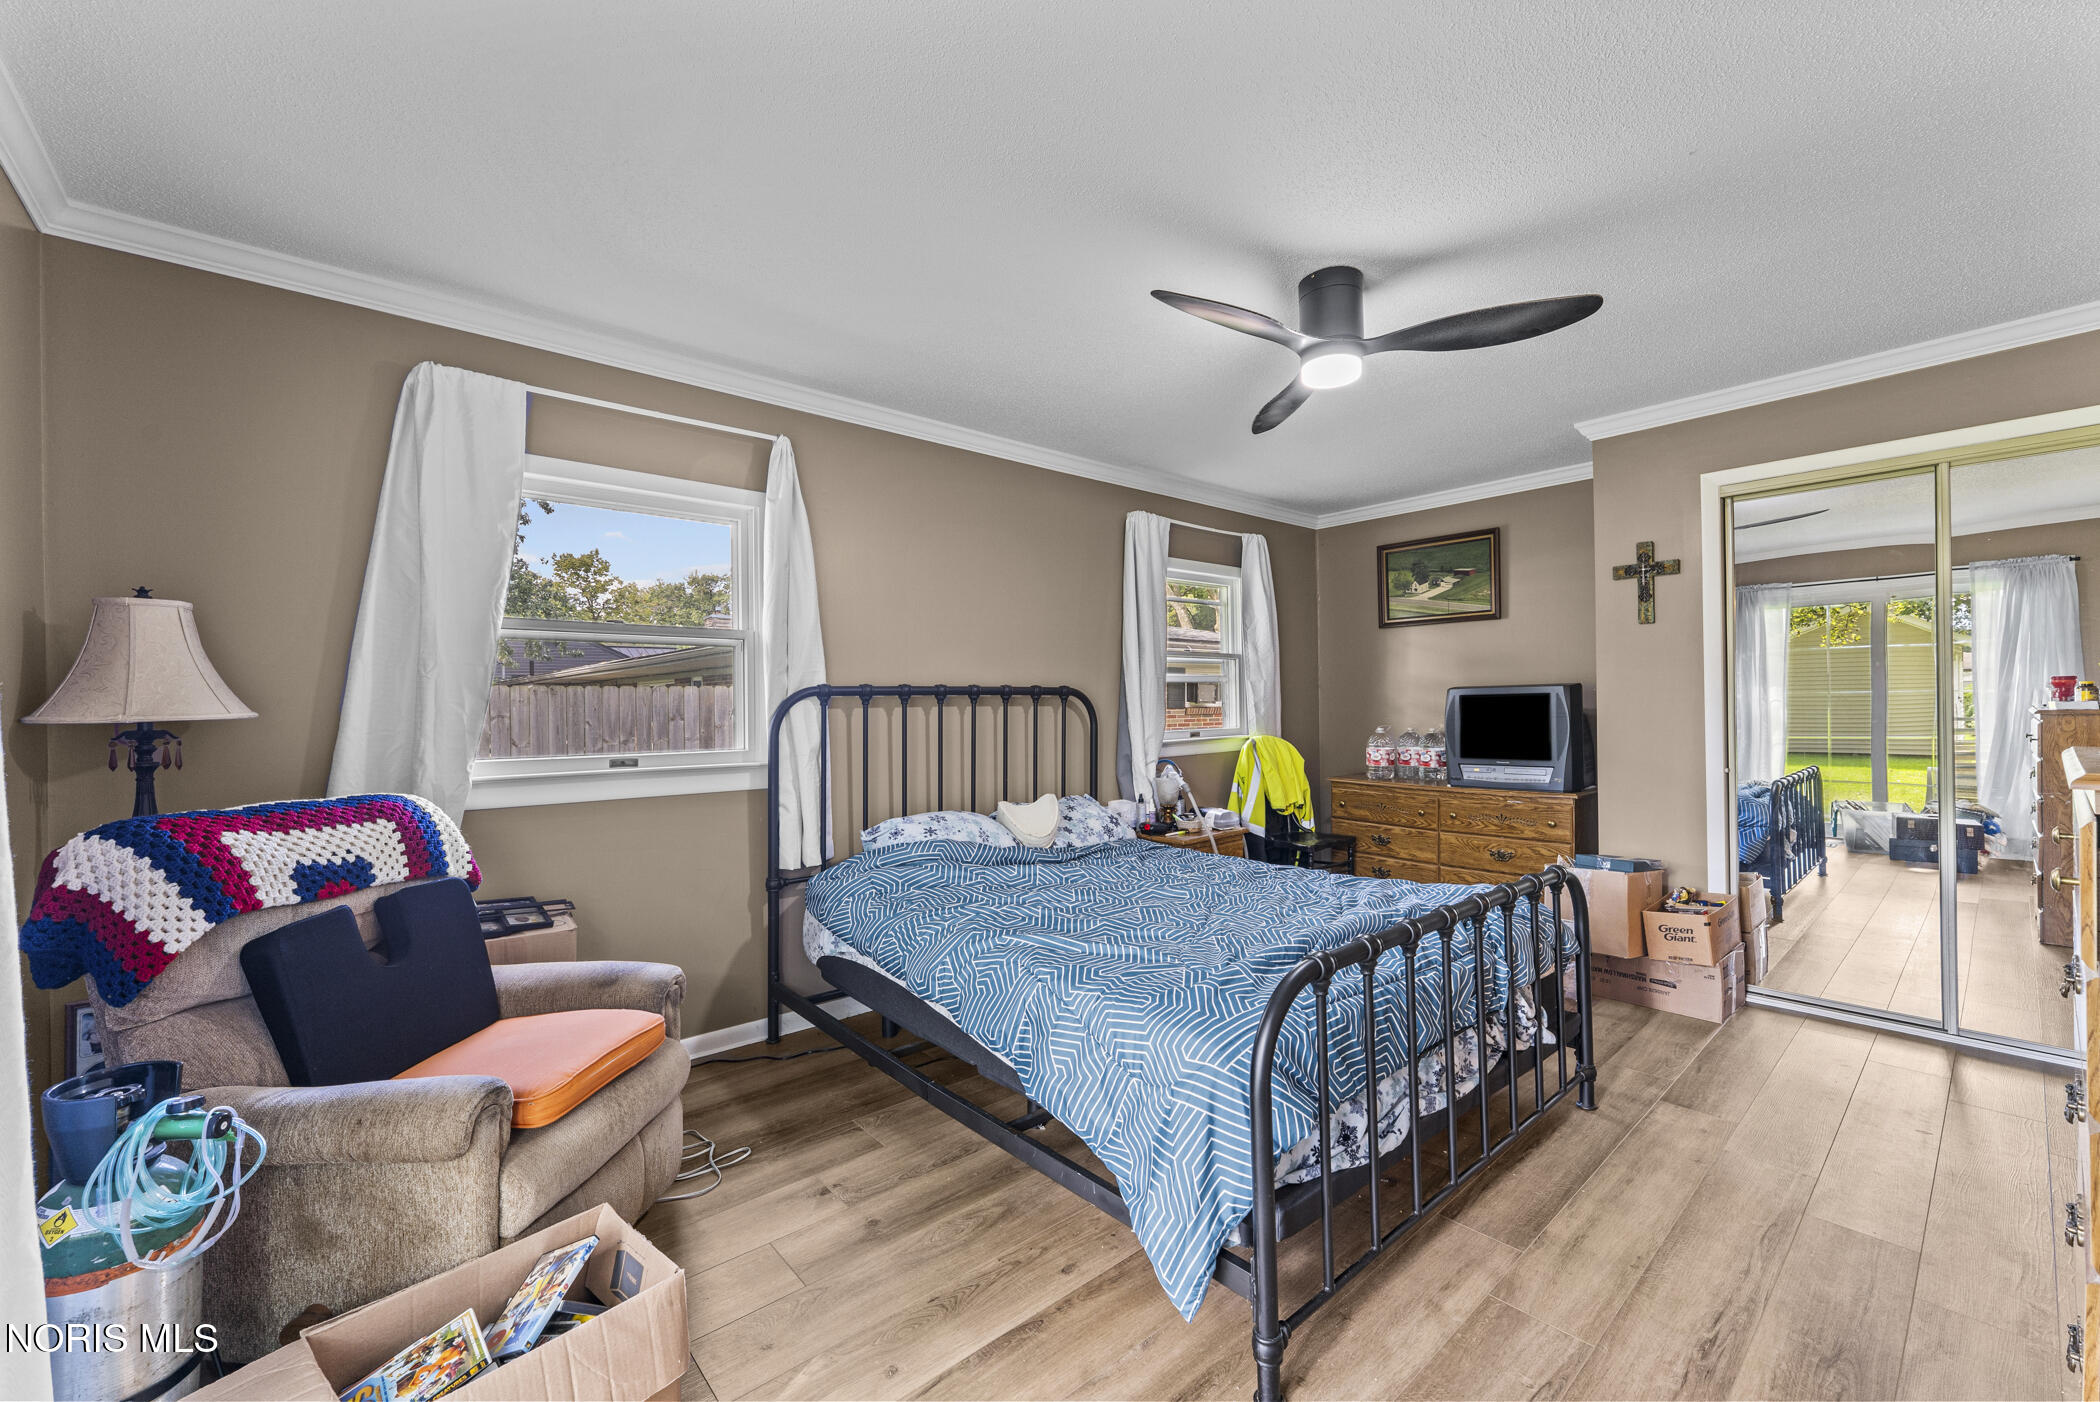
Furnished bedroom with a black metal bed, blue patterned bedding, and mirrored sliding closet doors.
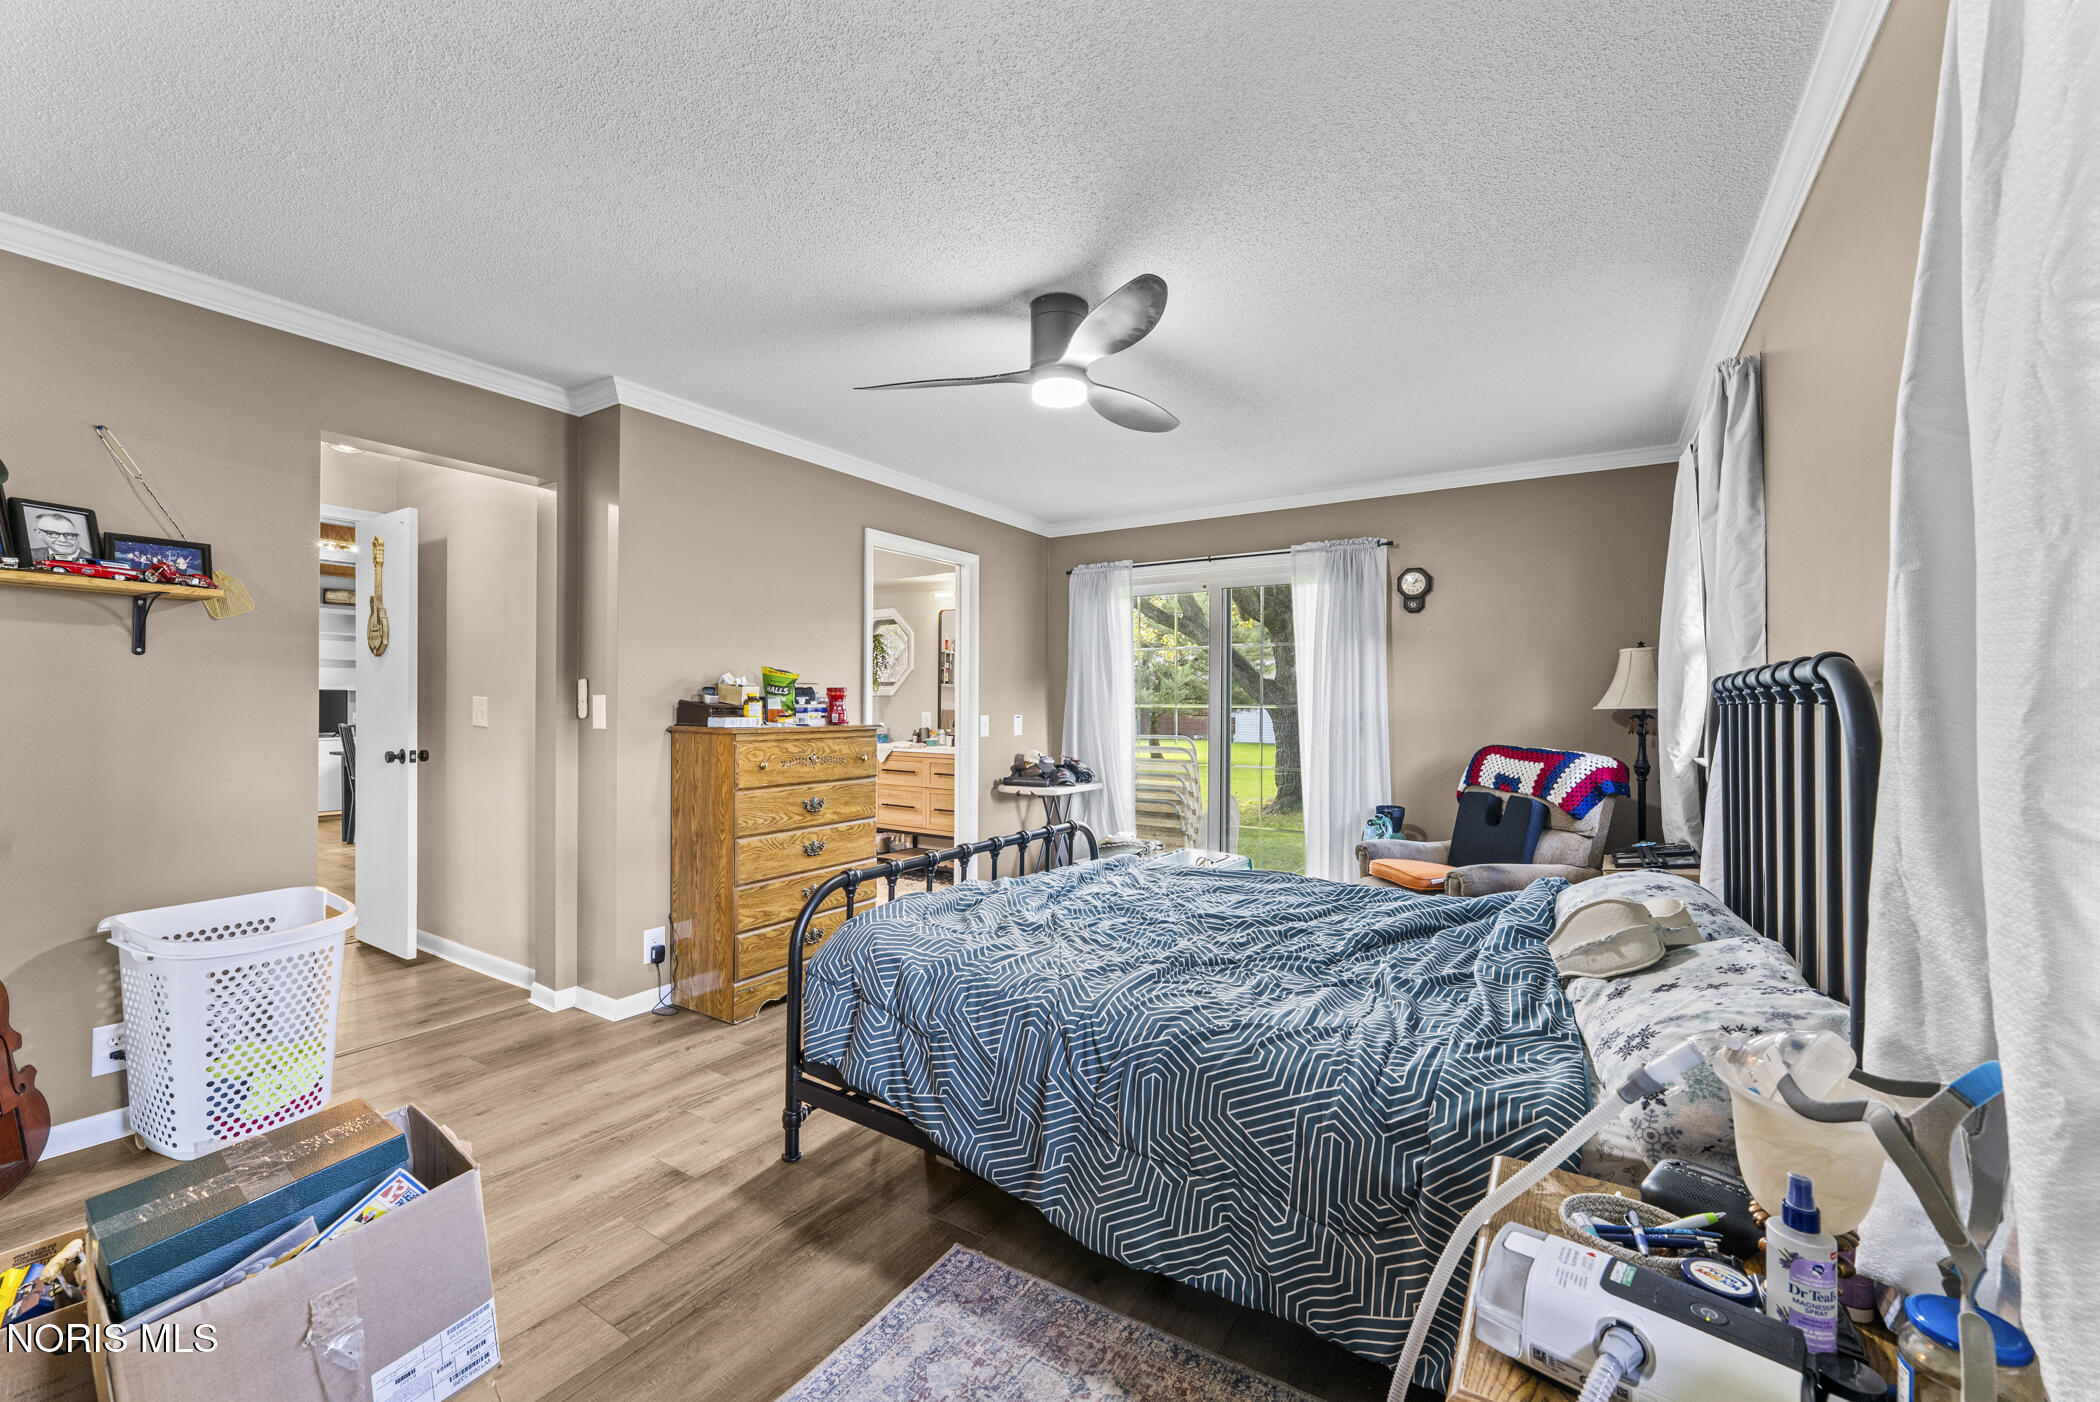
Bedroom with blue geometric bedding, wooden dresser, and sliding glass doors overlooking a green backyard.
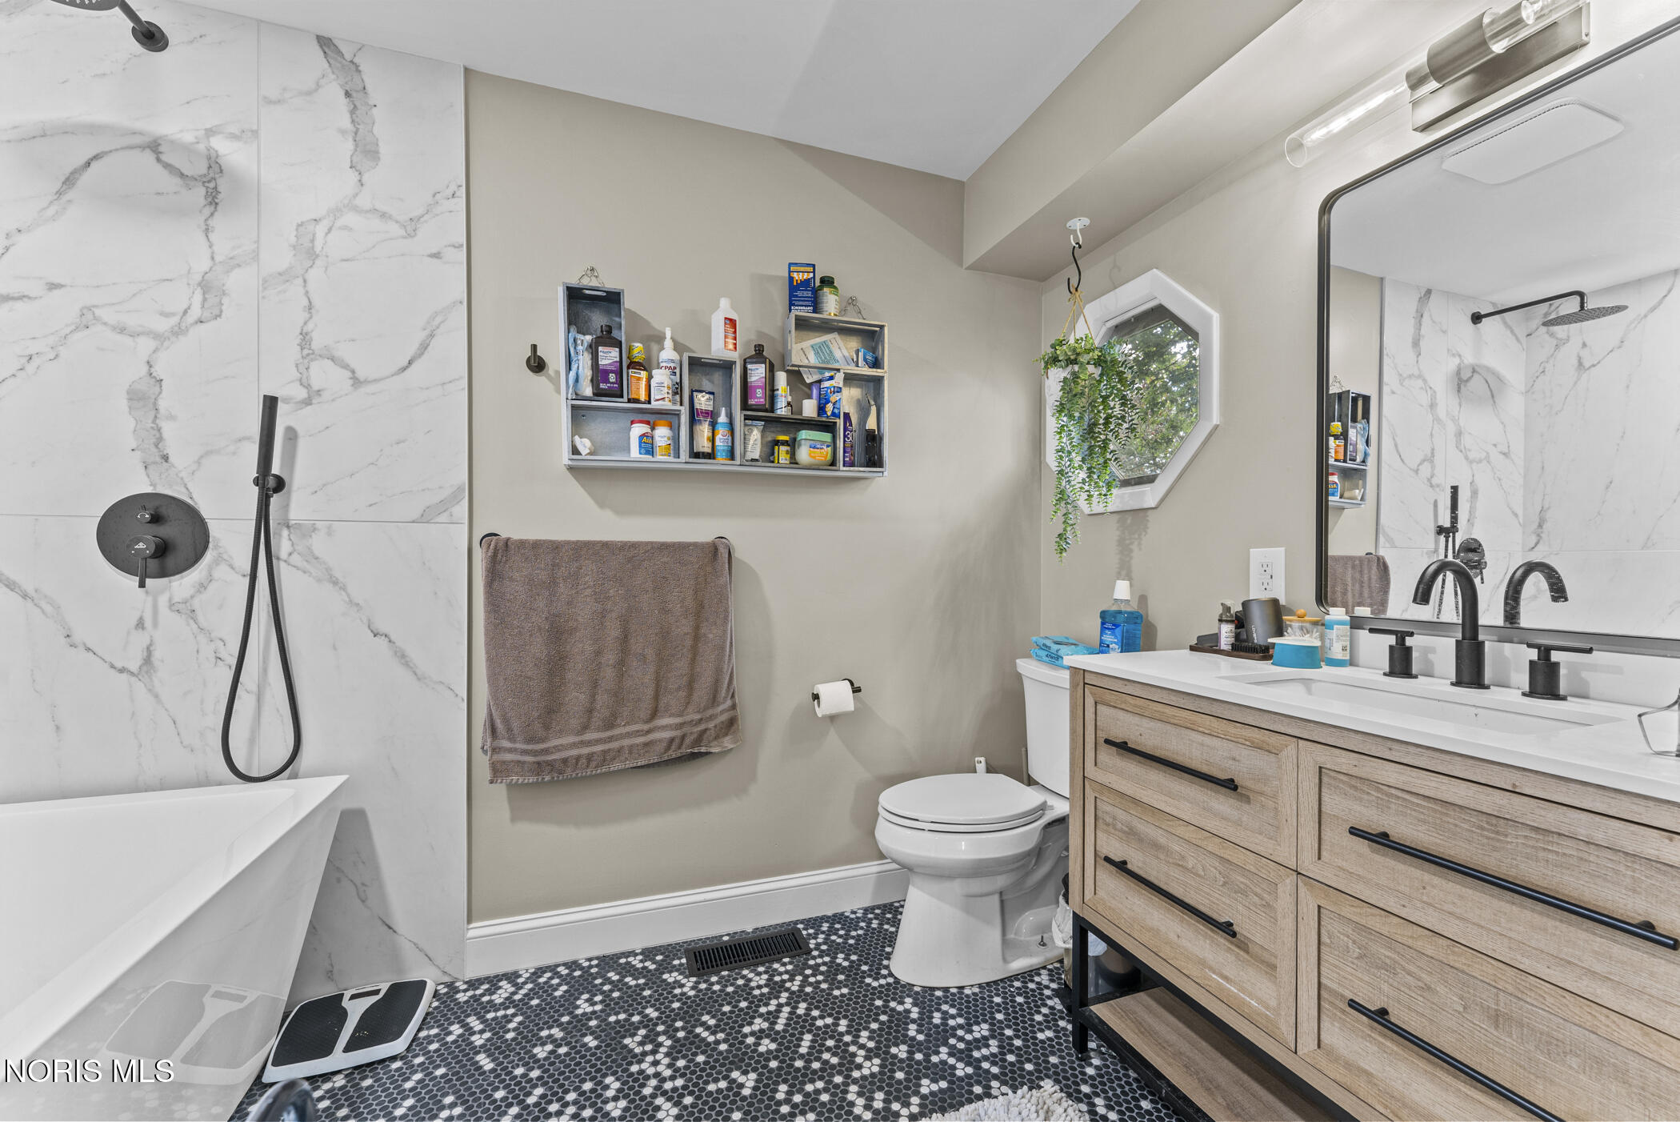
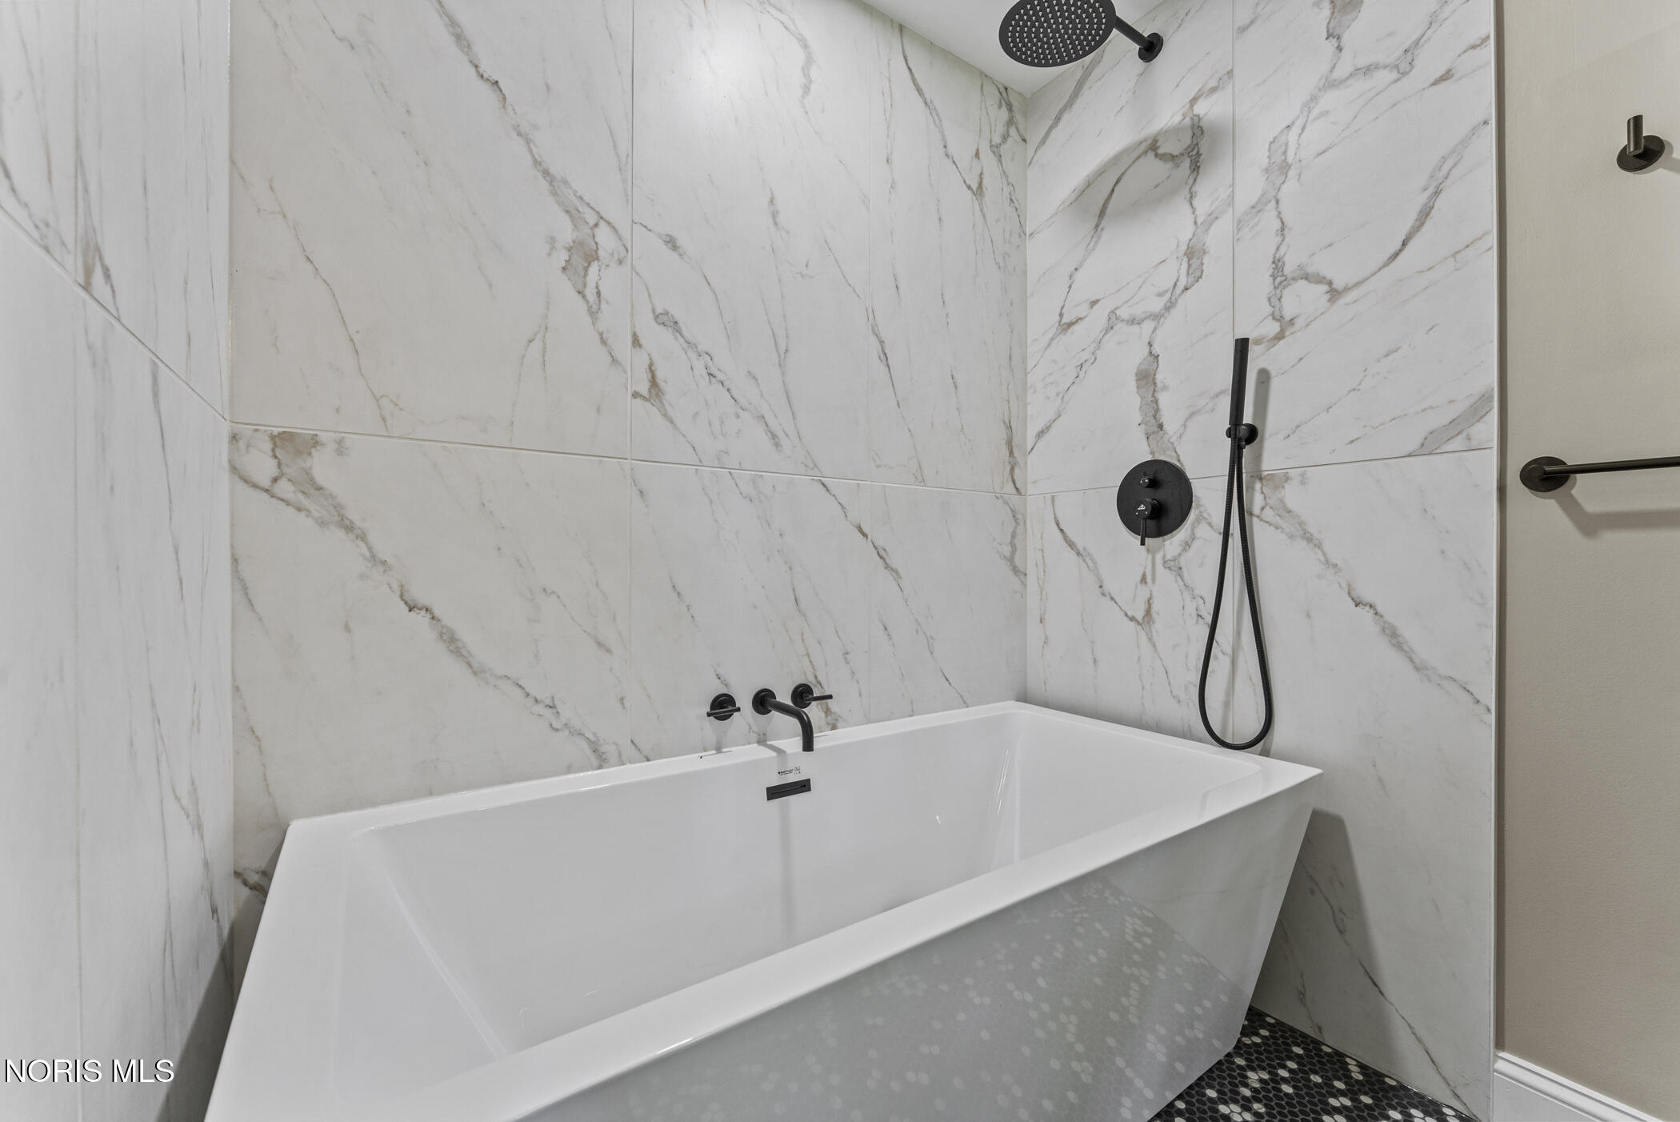
Bathroom with a freestanding tub, marble-look shower wall, wood double vanity, and octagonal window.
White freestanding bathtub with marble-look tile walls, black shower fixtures, and a mosaic floor.
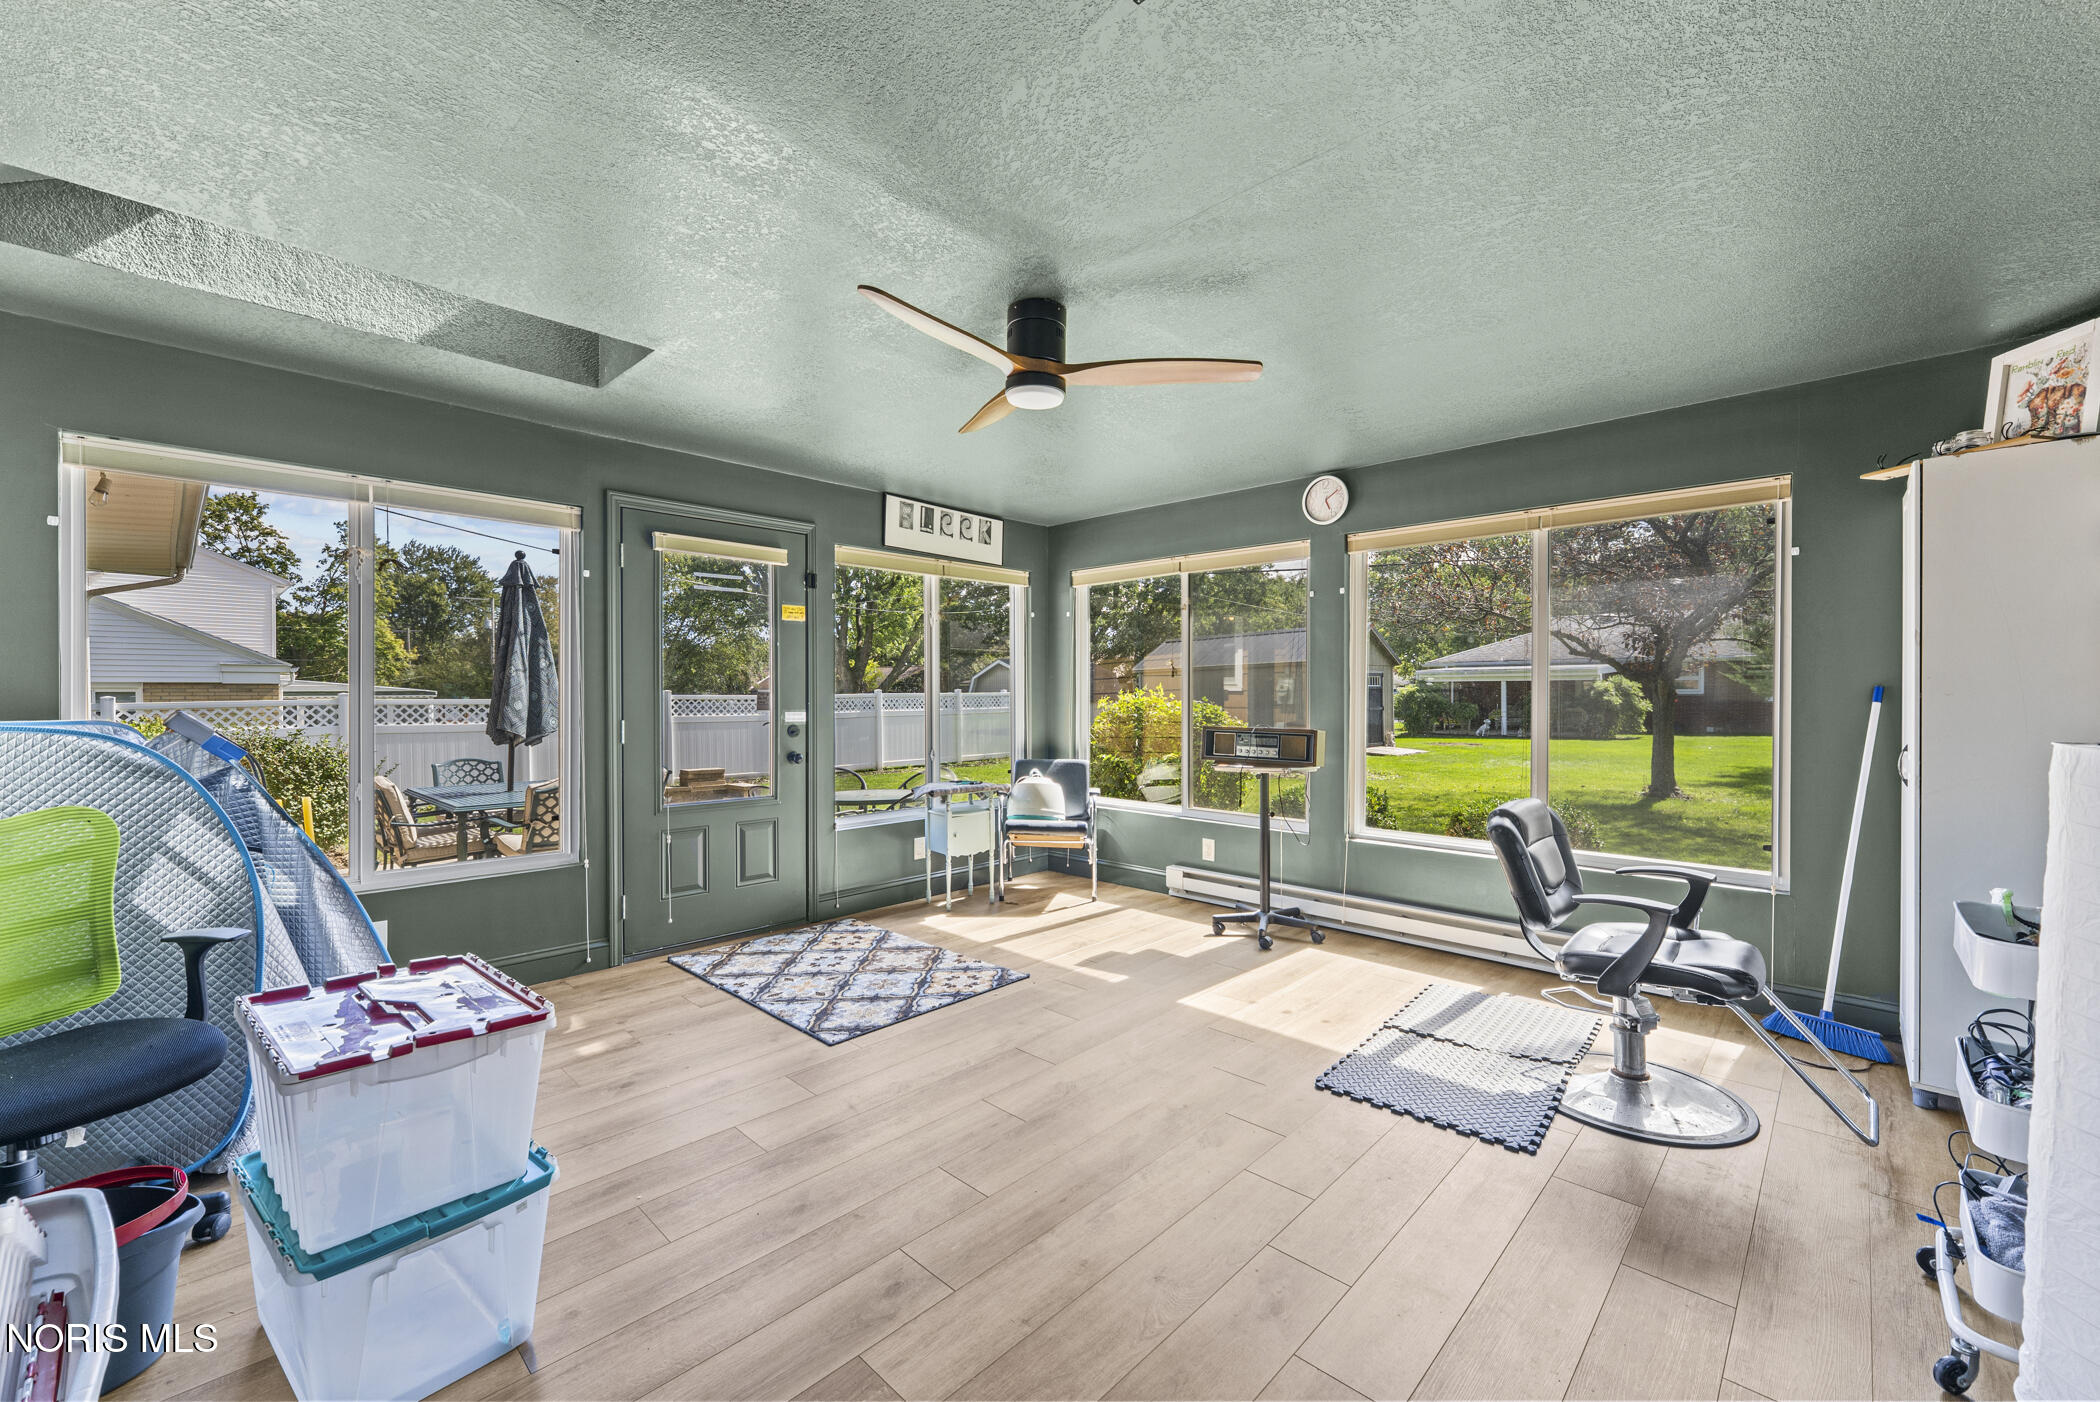
Sunroom with large windows overlooking a green backyard, light wood-look flooring, and a ceiling fan.
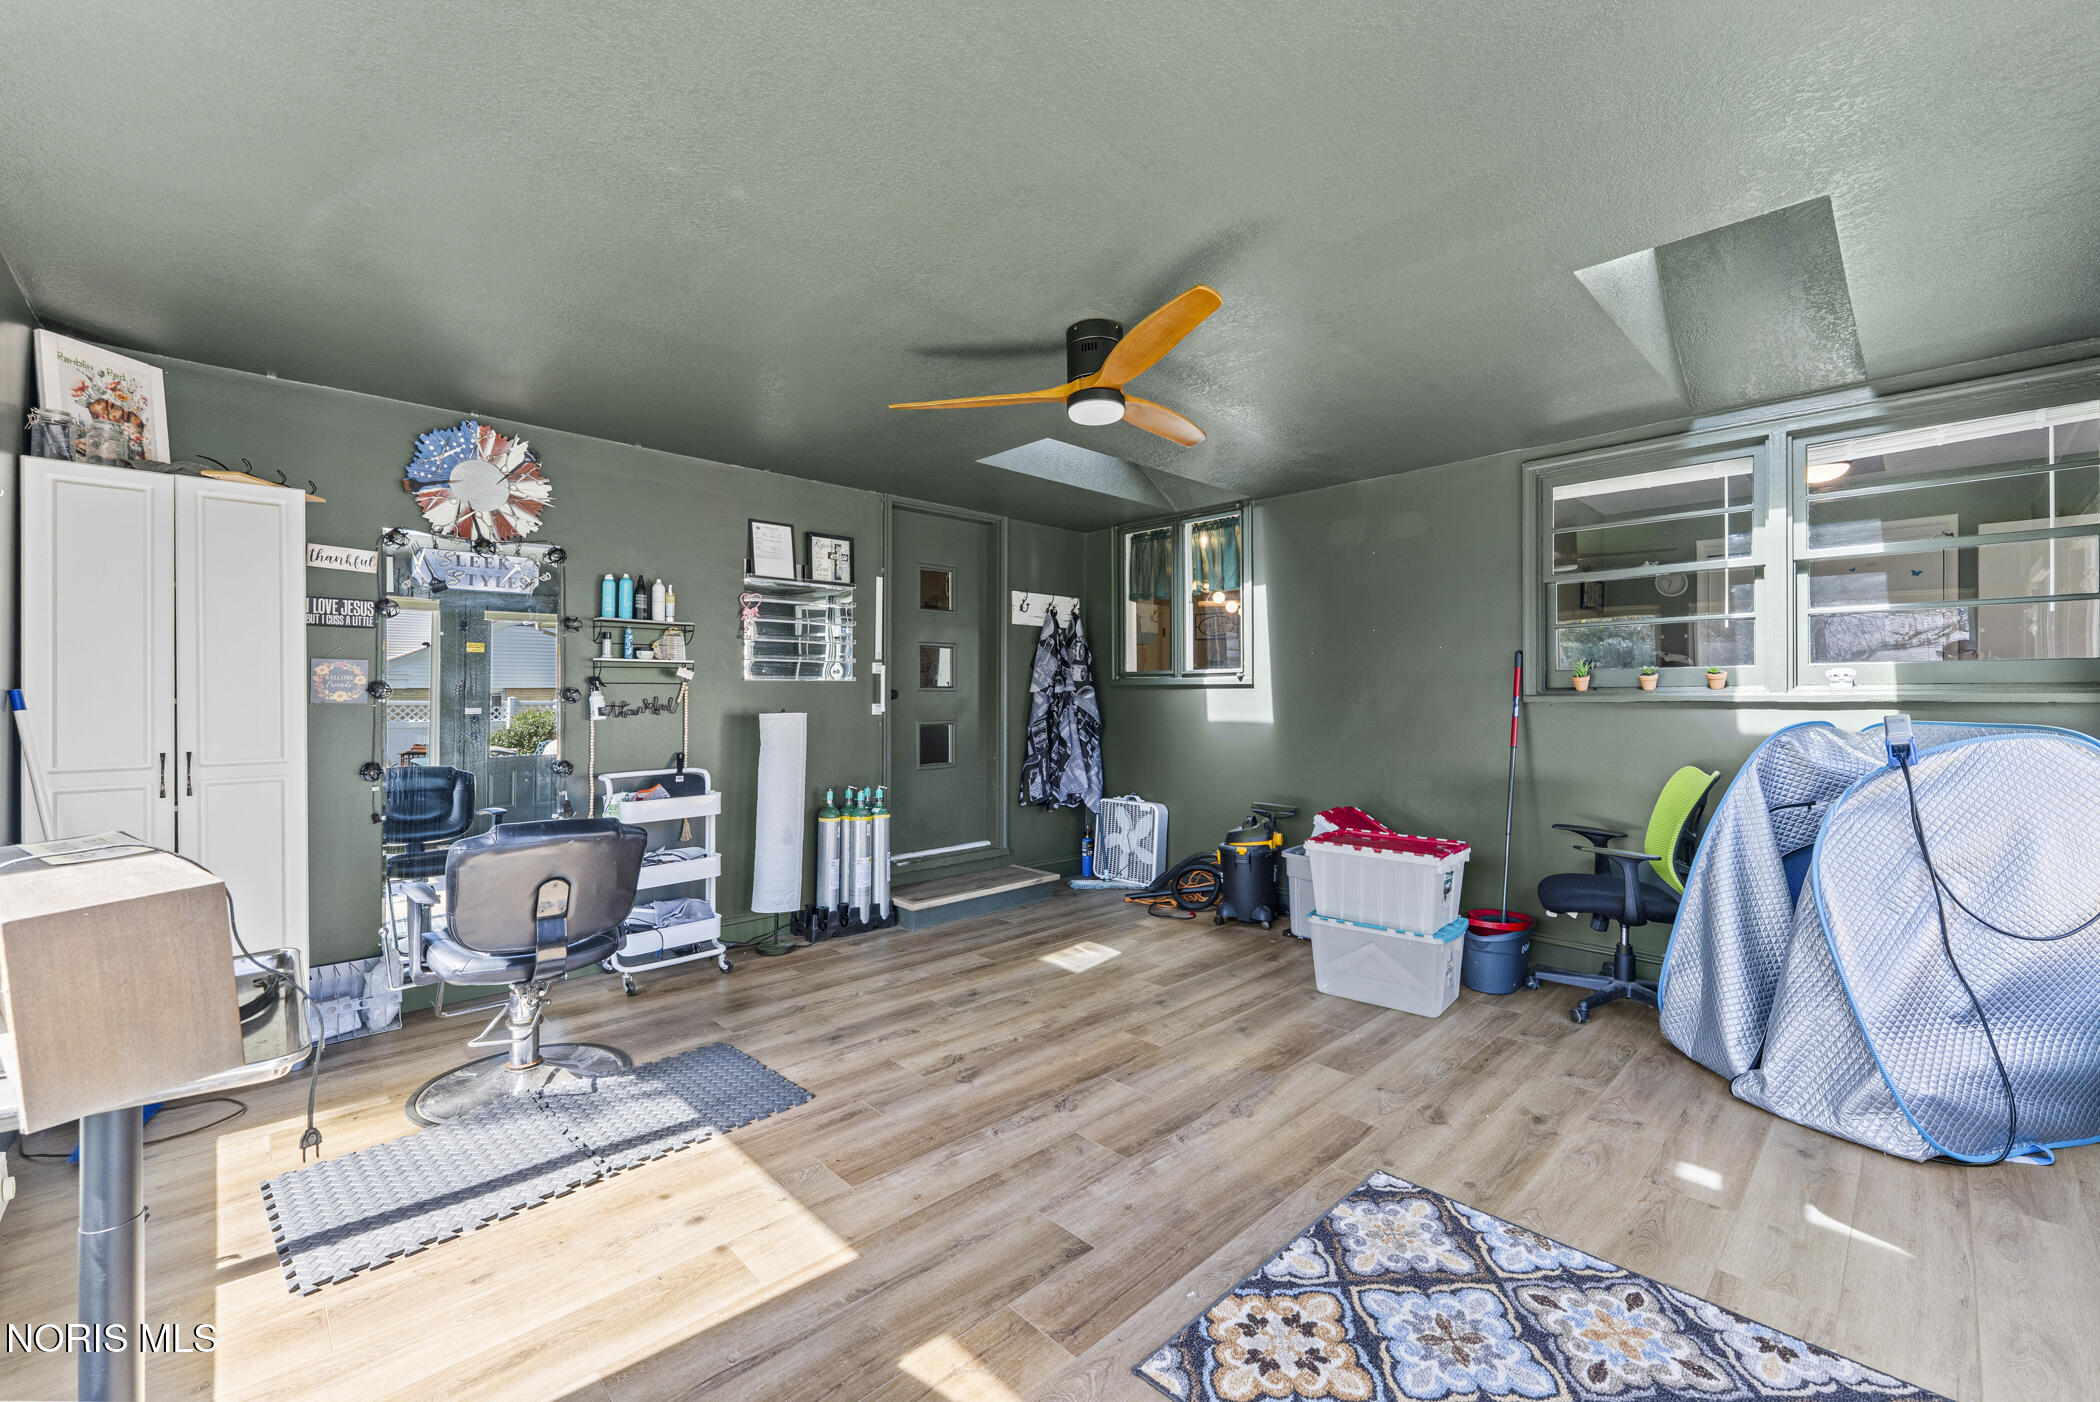
Salon room with a styling chair, large mirror, white cabinets, and windows along one wall.
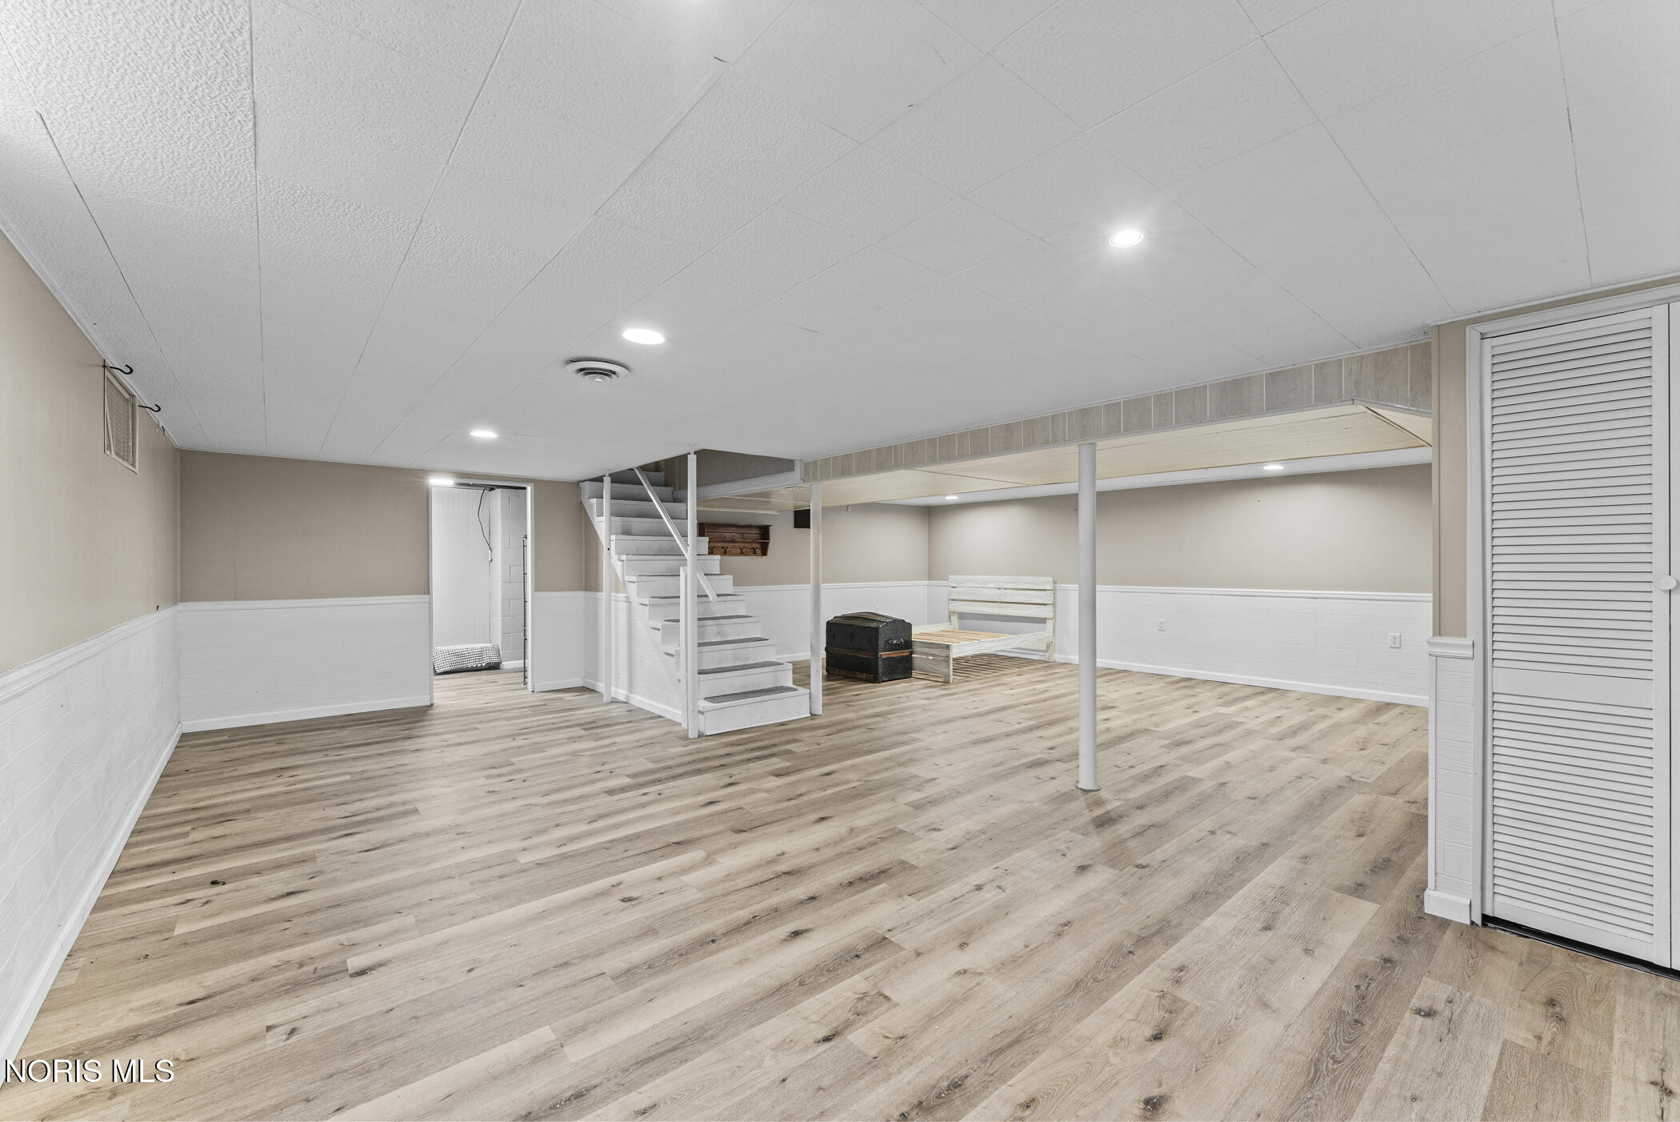
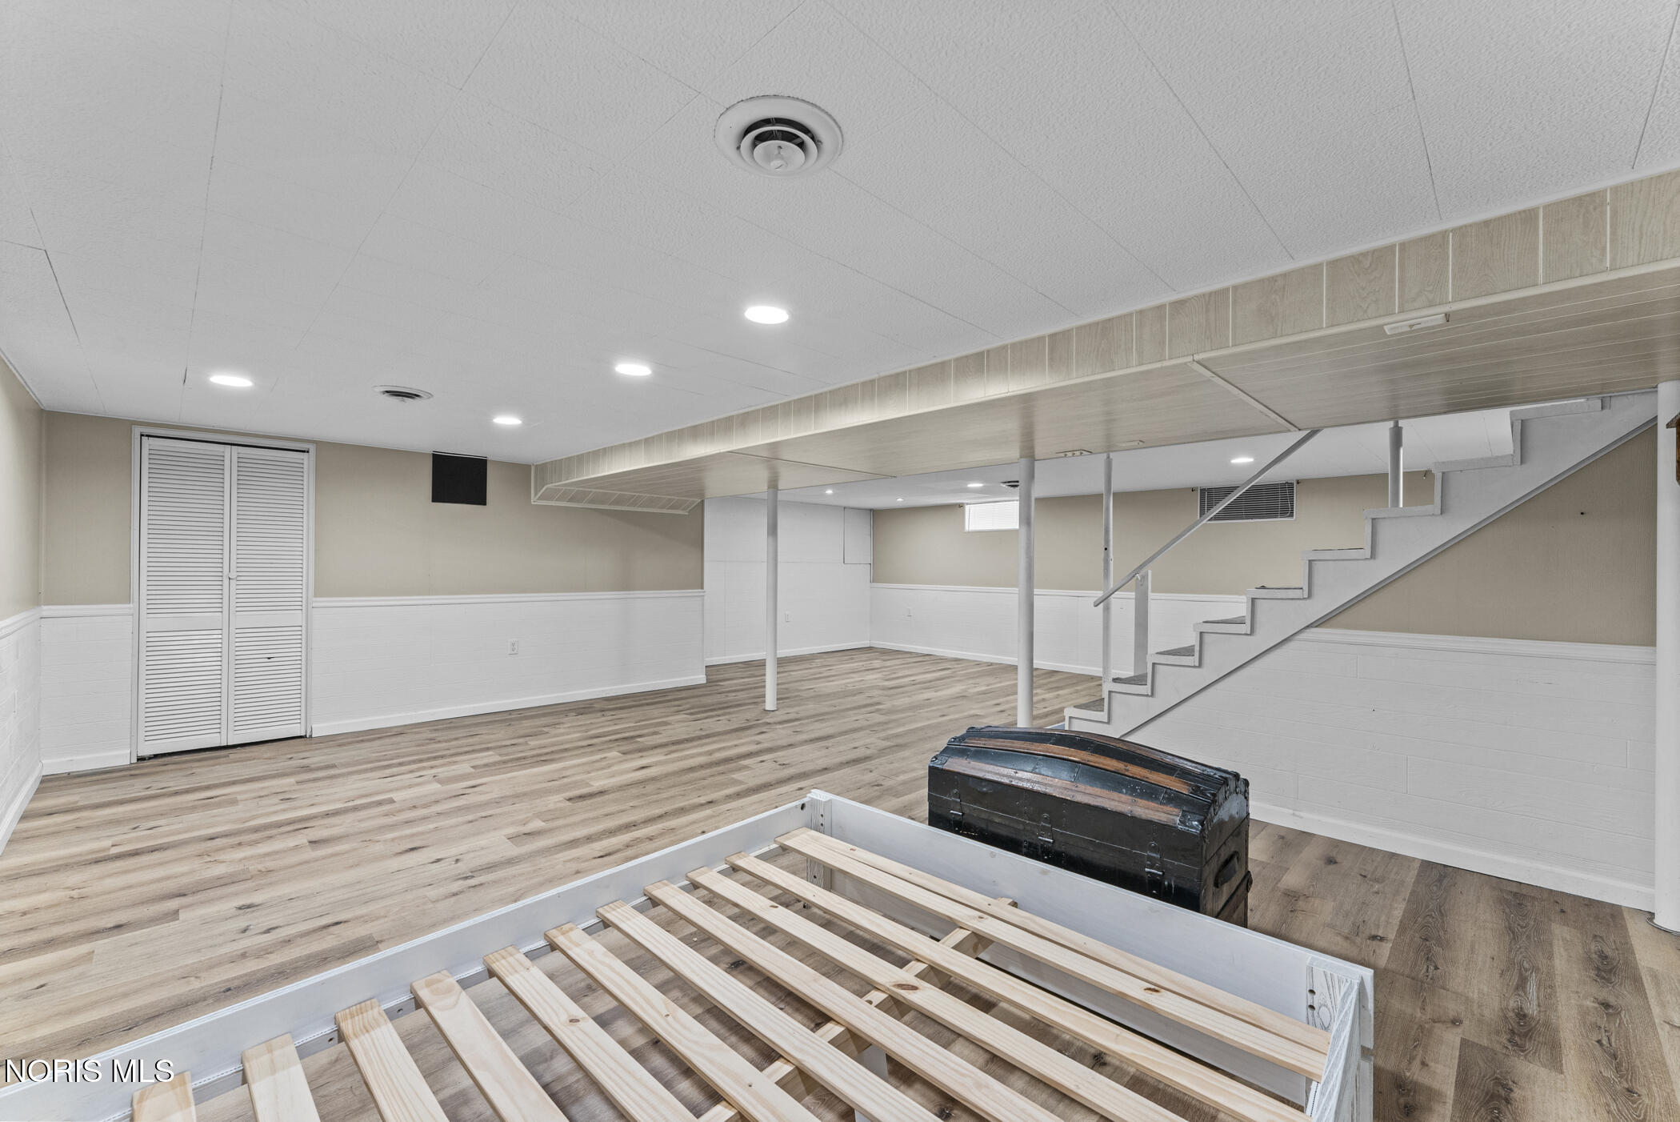
Finished basement with light wood-look floors, white wainscoting, and a staircase.
Basement with wood-look flooring, a staircase, support posts, and a bed frame in the foreground.
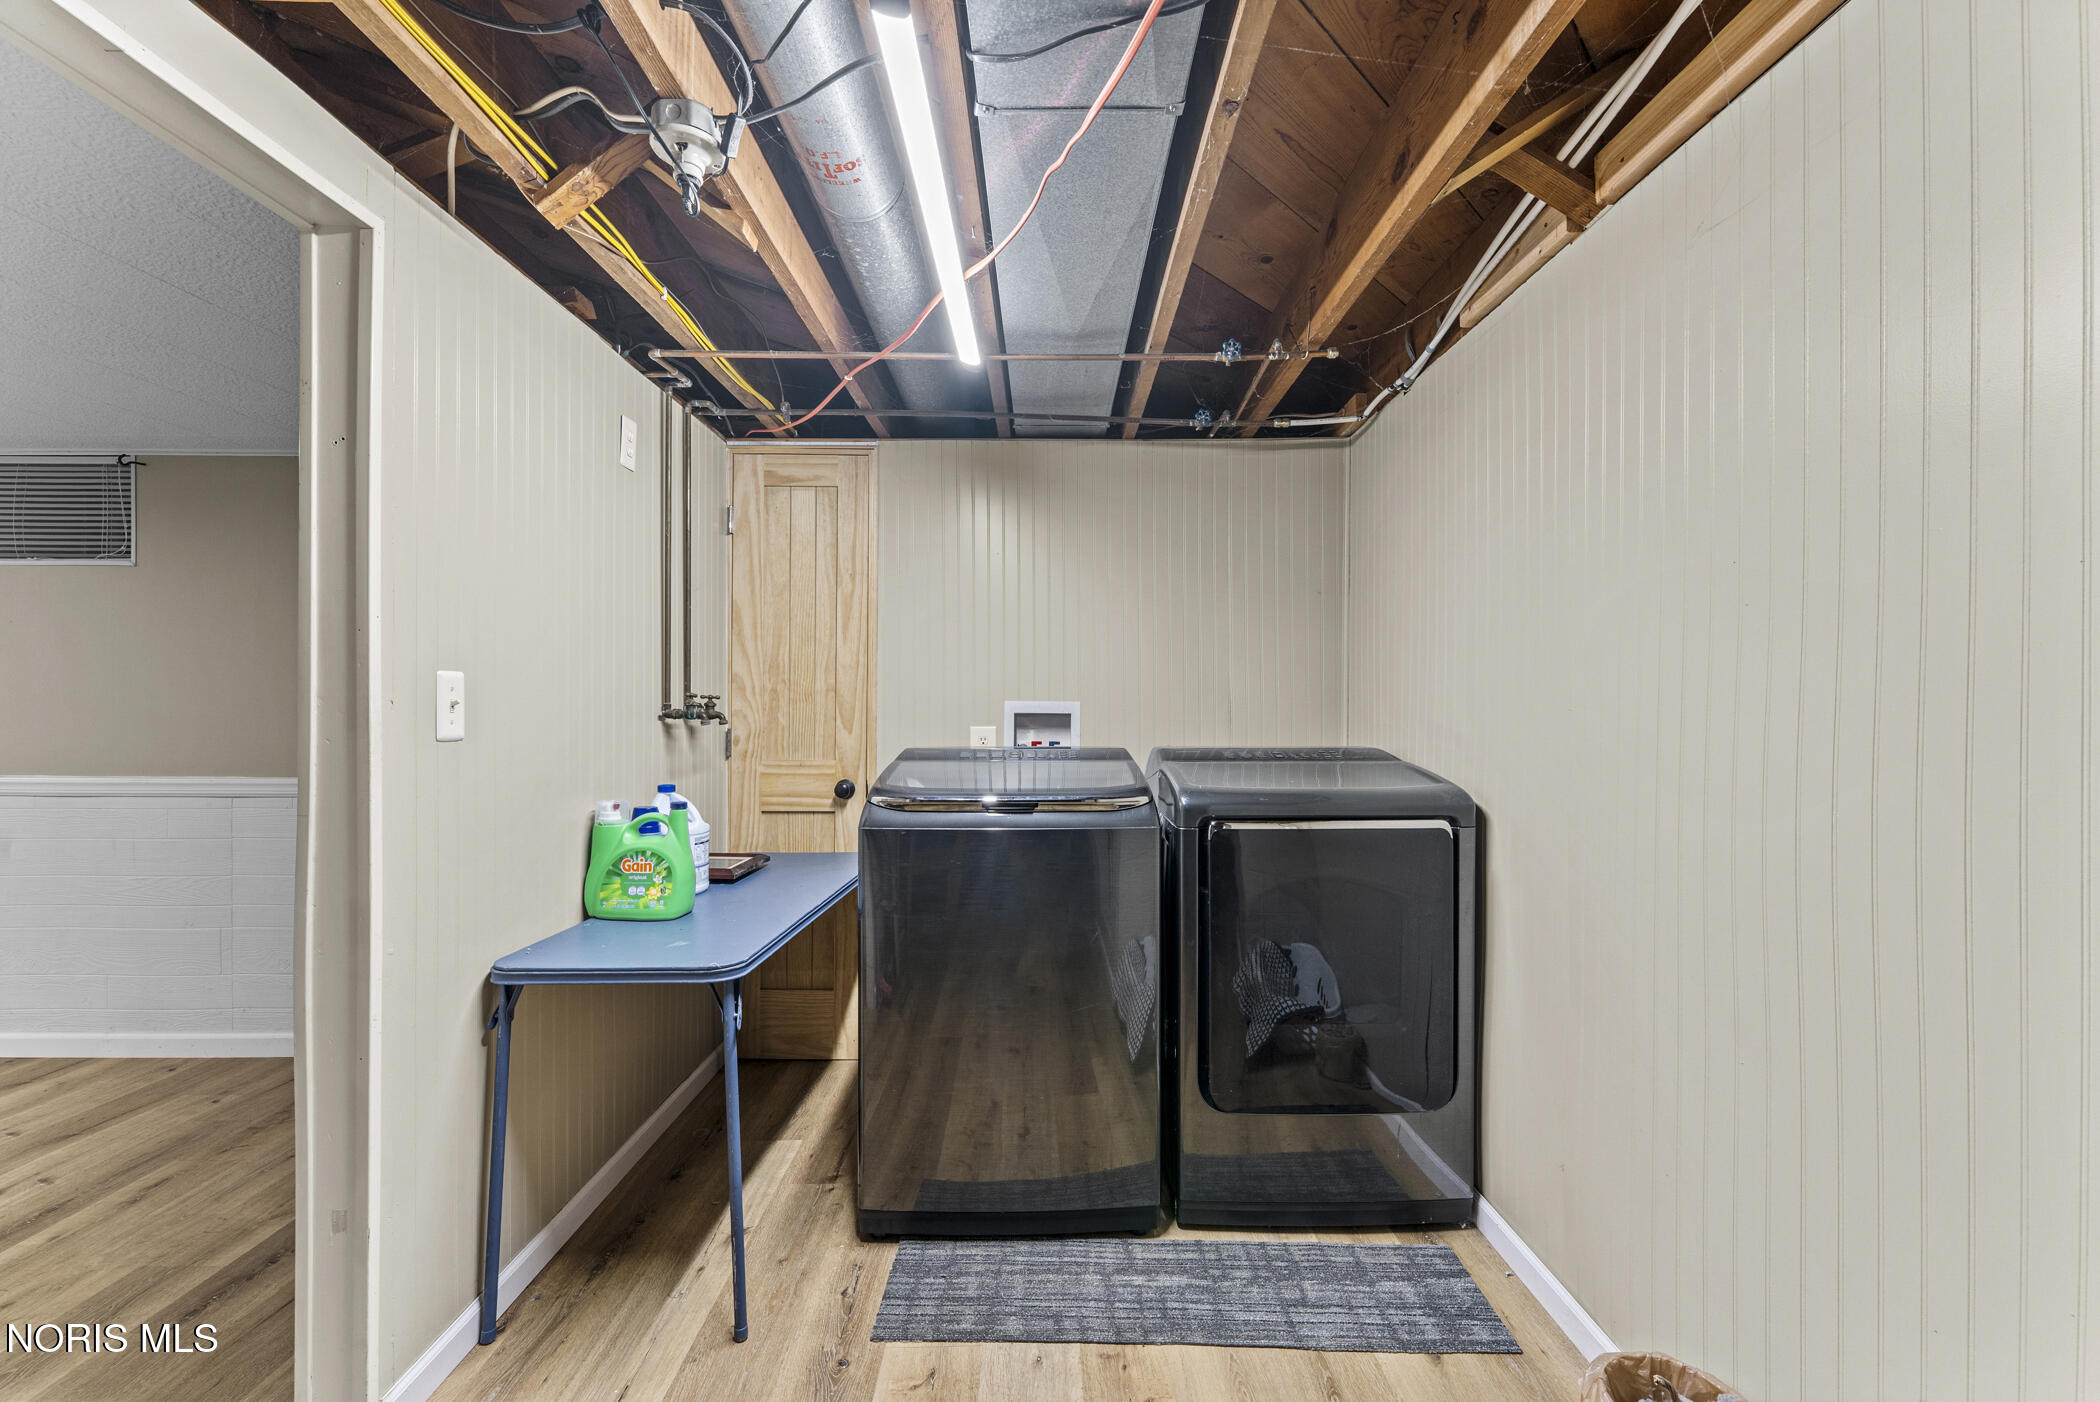
Laundry room with black washer and dryer beneath an exposed ceiling.
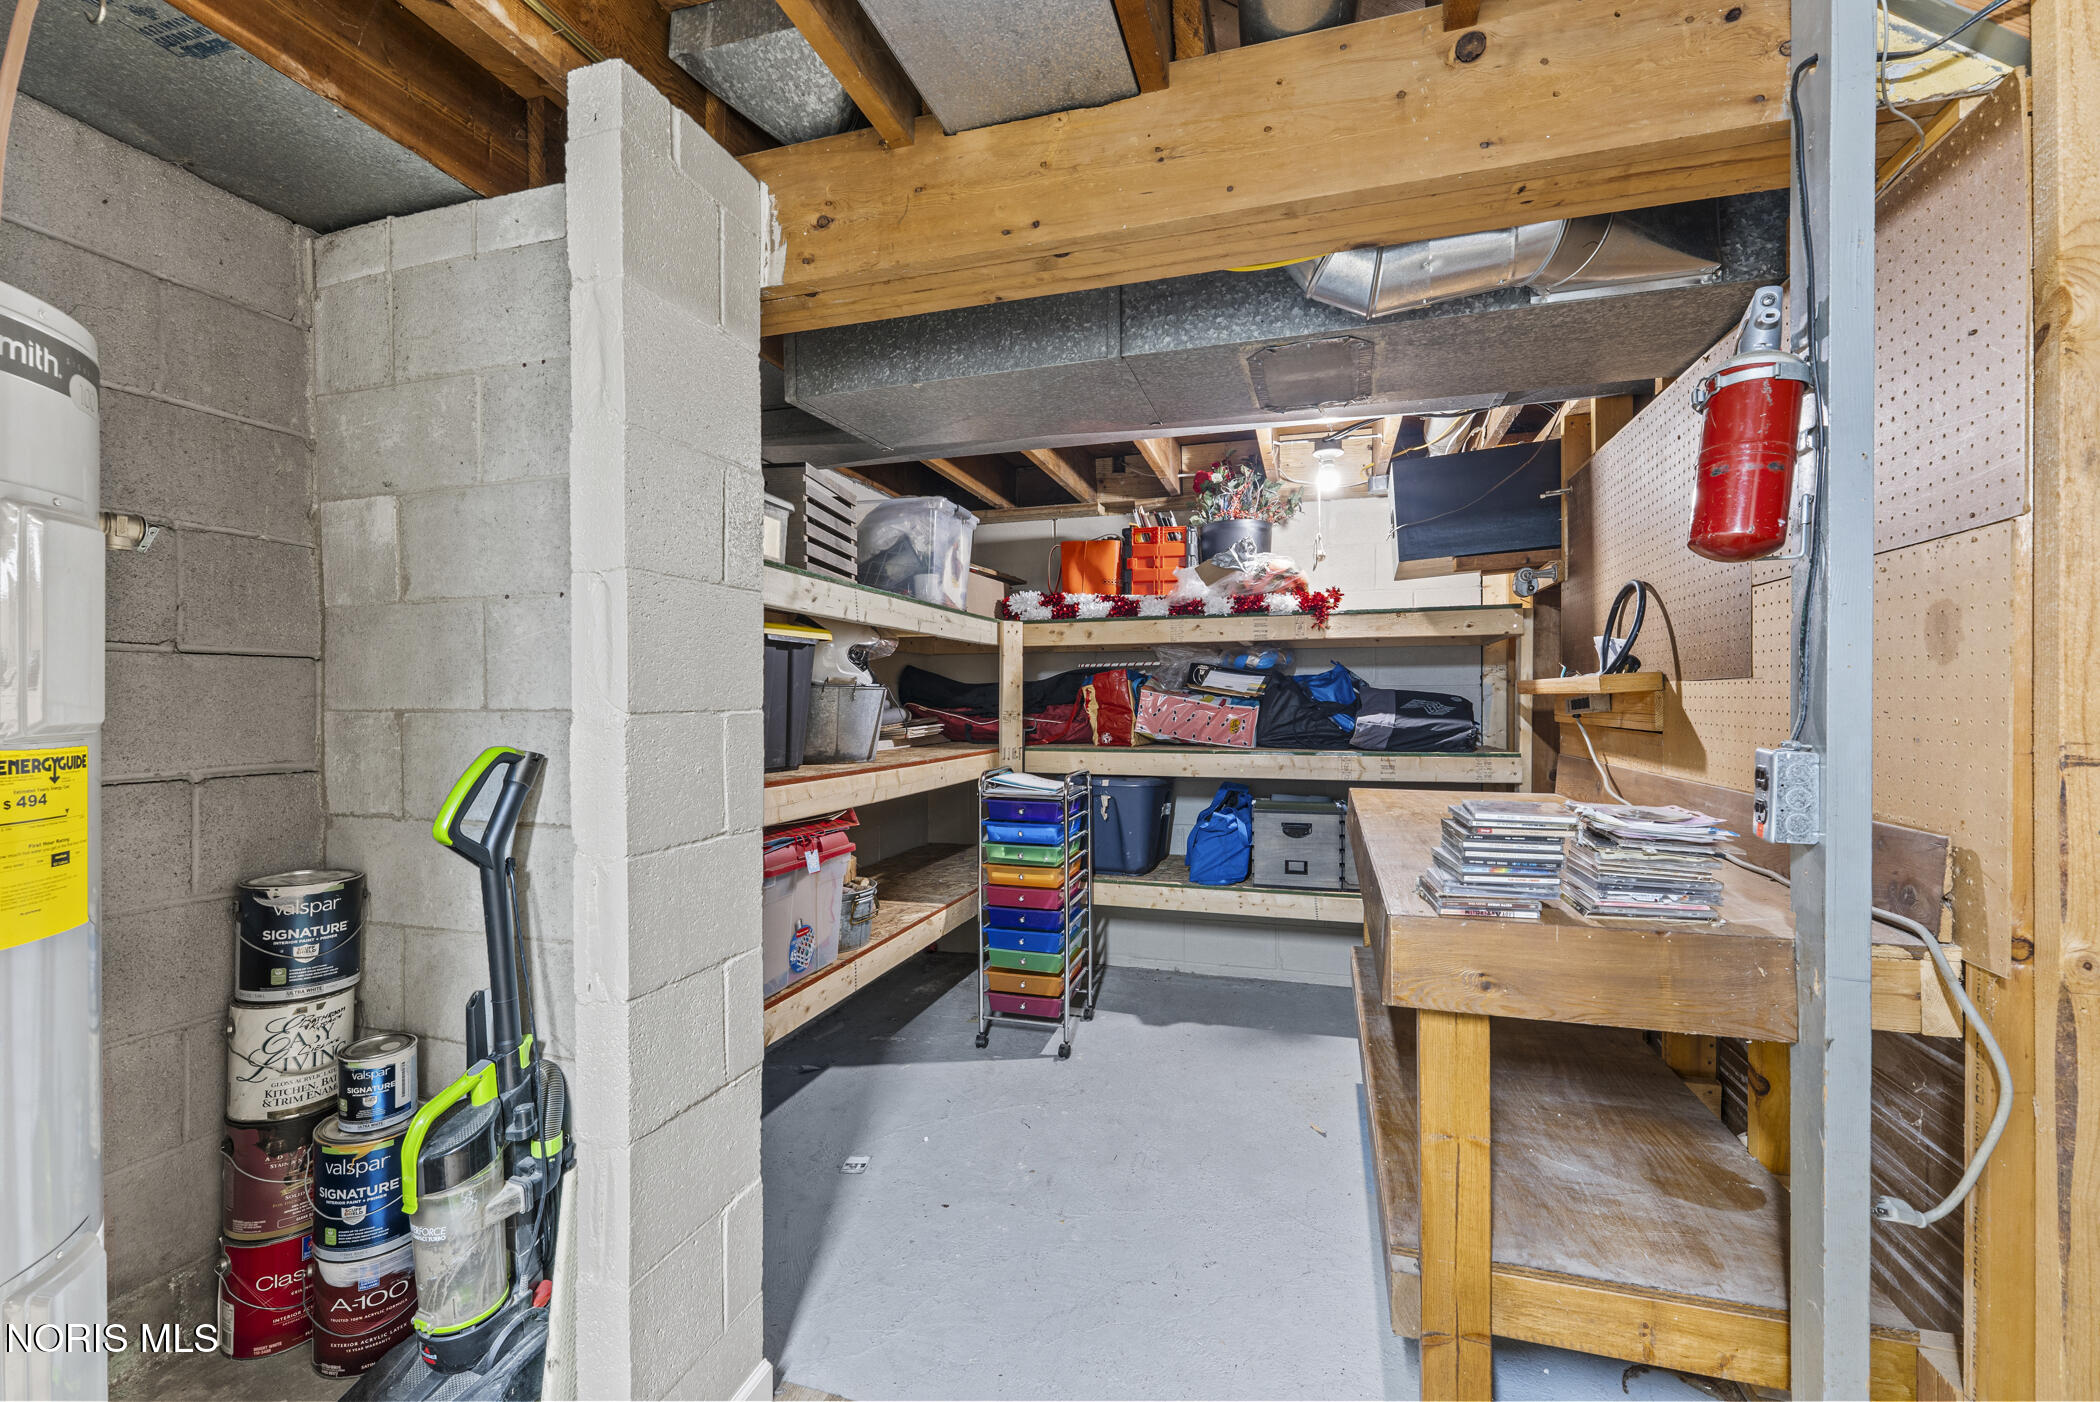
Basement storage area with open shelves, a workbench, exposed joists, and concrete block walls.
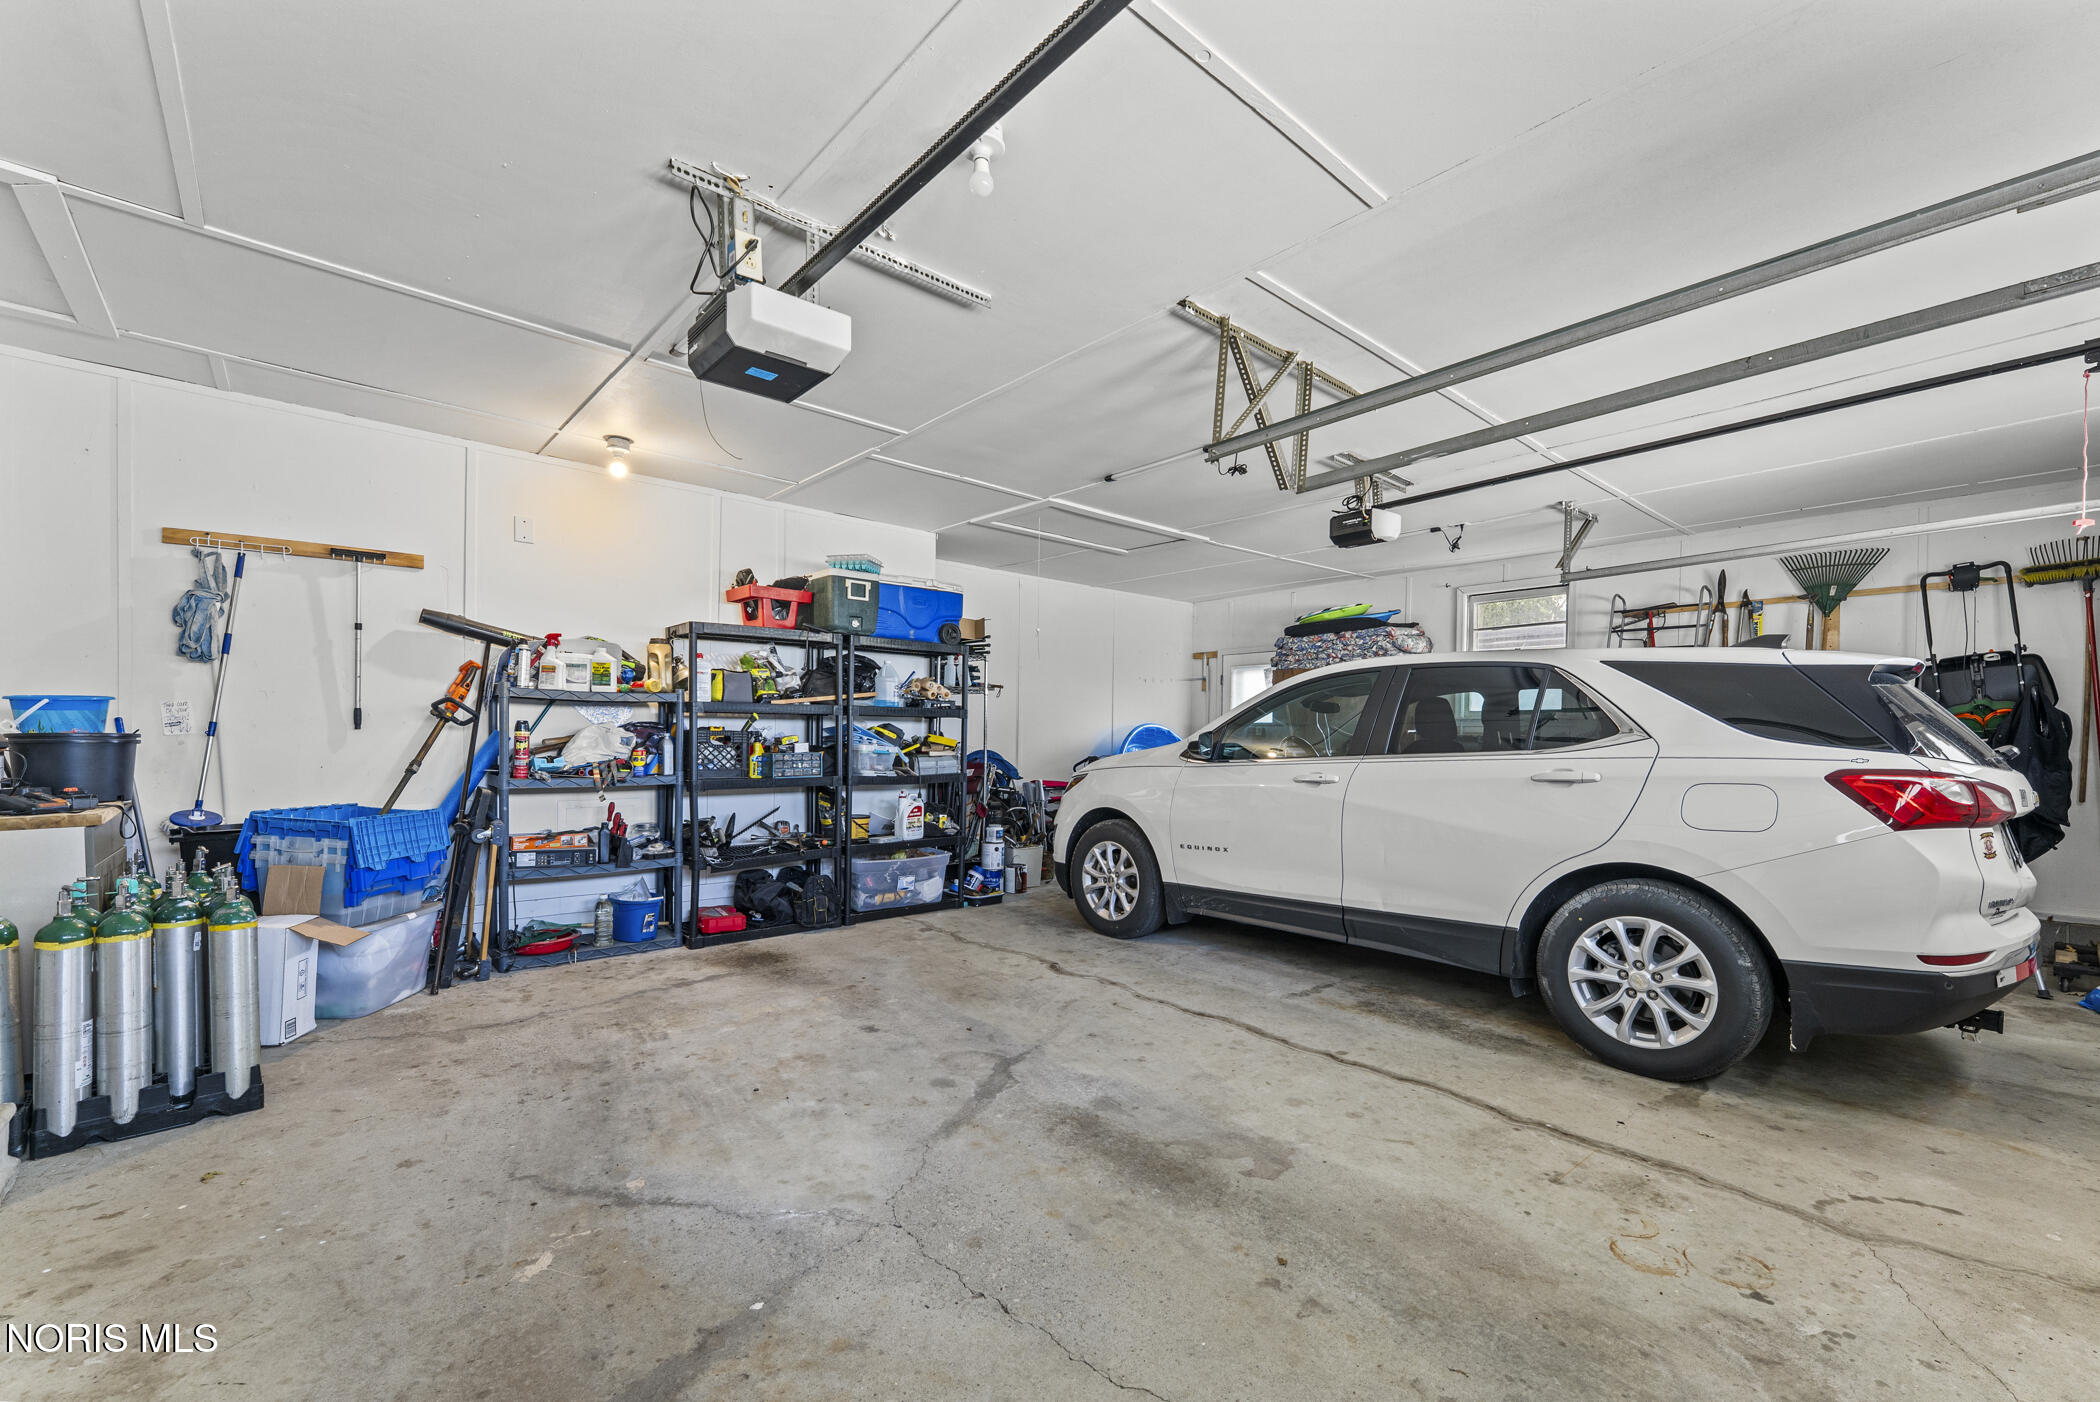
Garage with a white SUV, storage shelves, tools, and overhead door tracks.
Side exterior of a tan and stone home with an attached garage and a large tree in the lawn.
Single-story home with a stone facade, attached two-car garage, and mature shade trees.
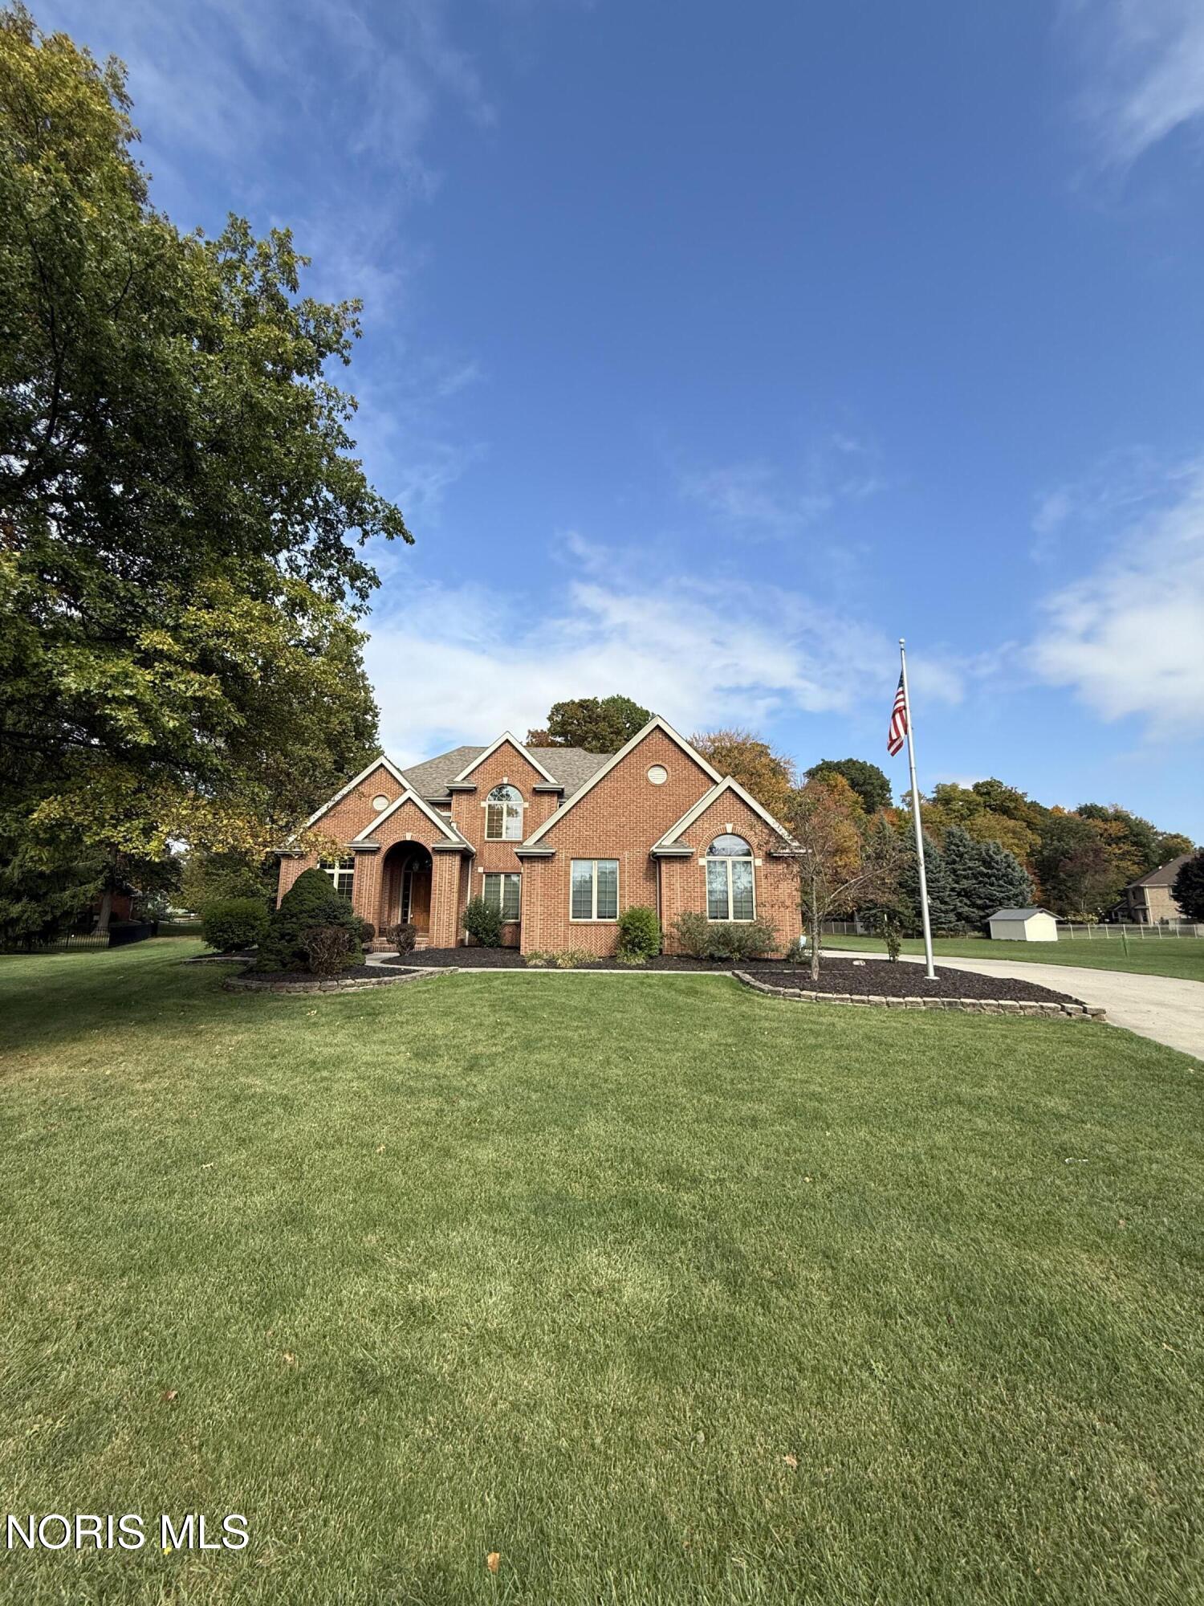
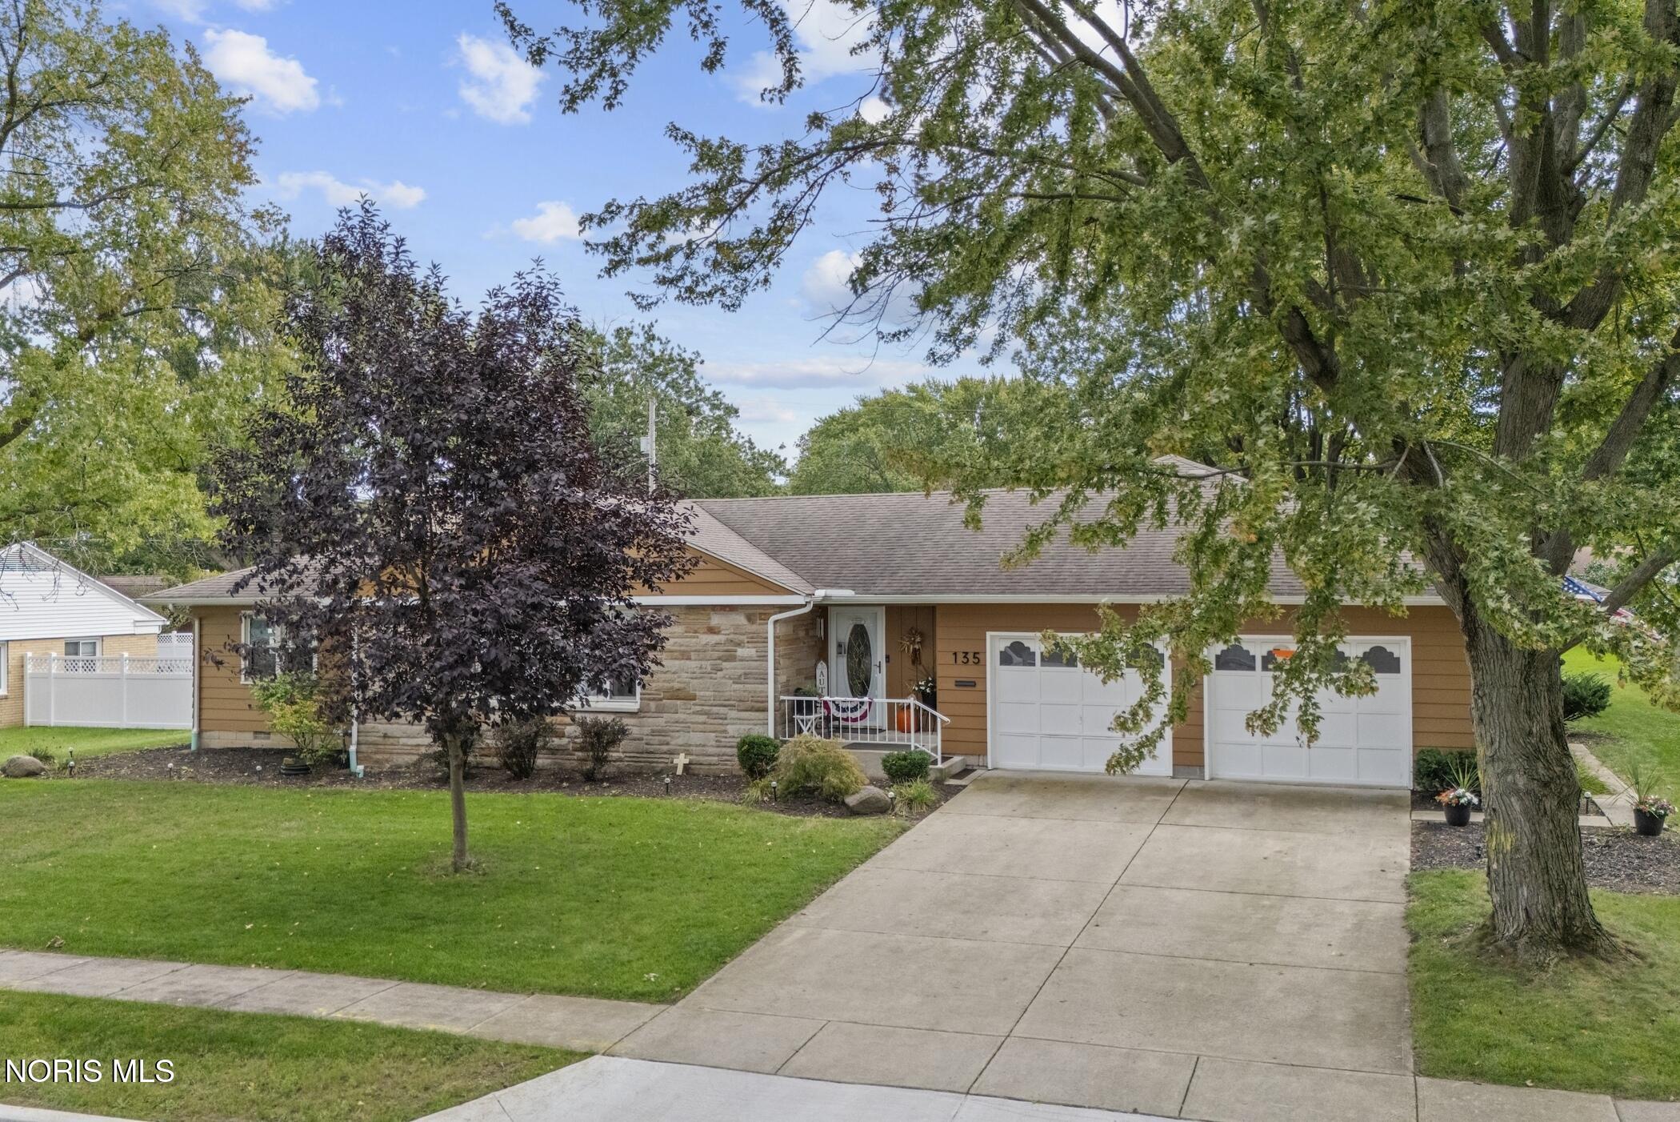
Single-story tan house with stone facade, two-car garage, broad driveway, and American flag.
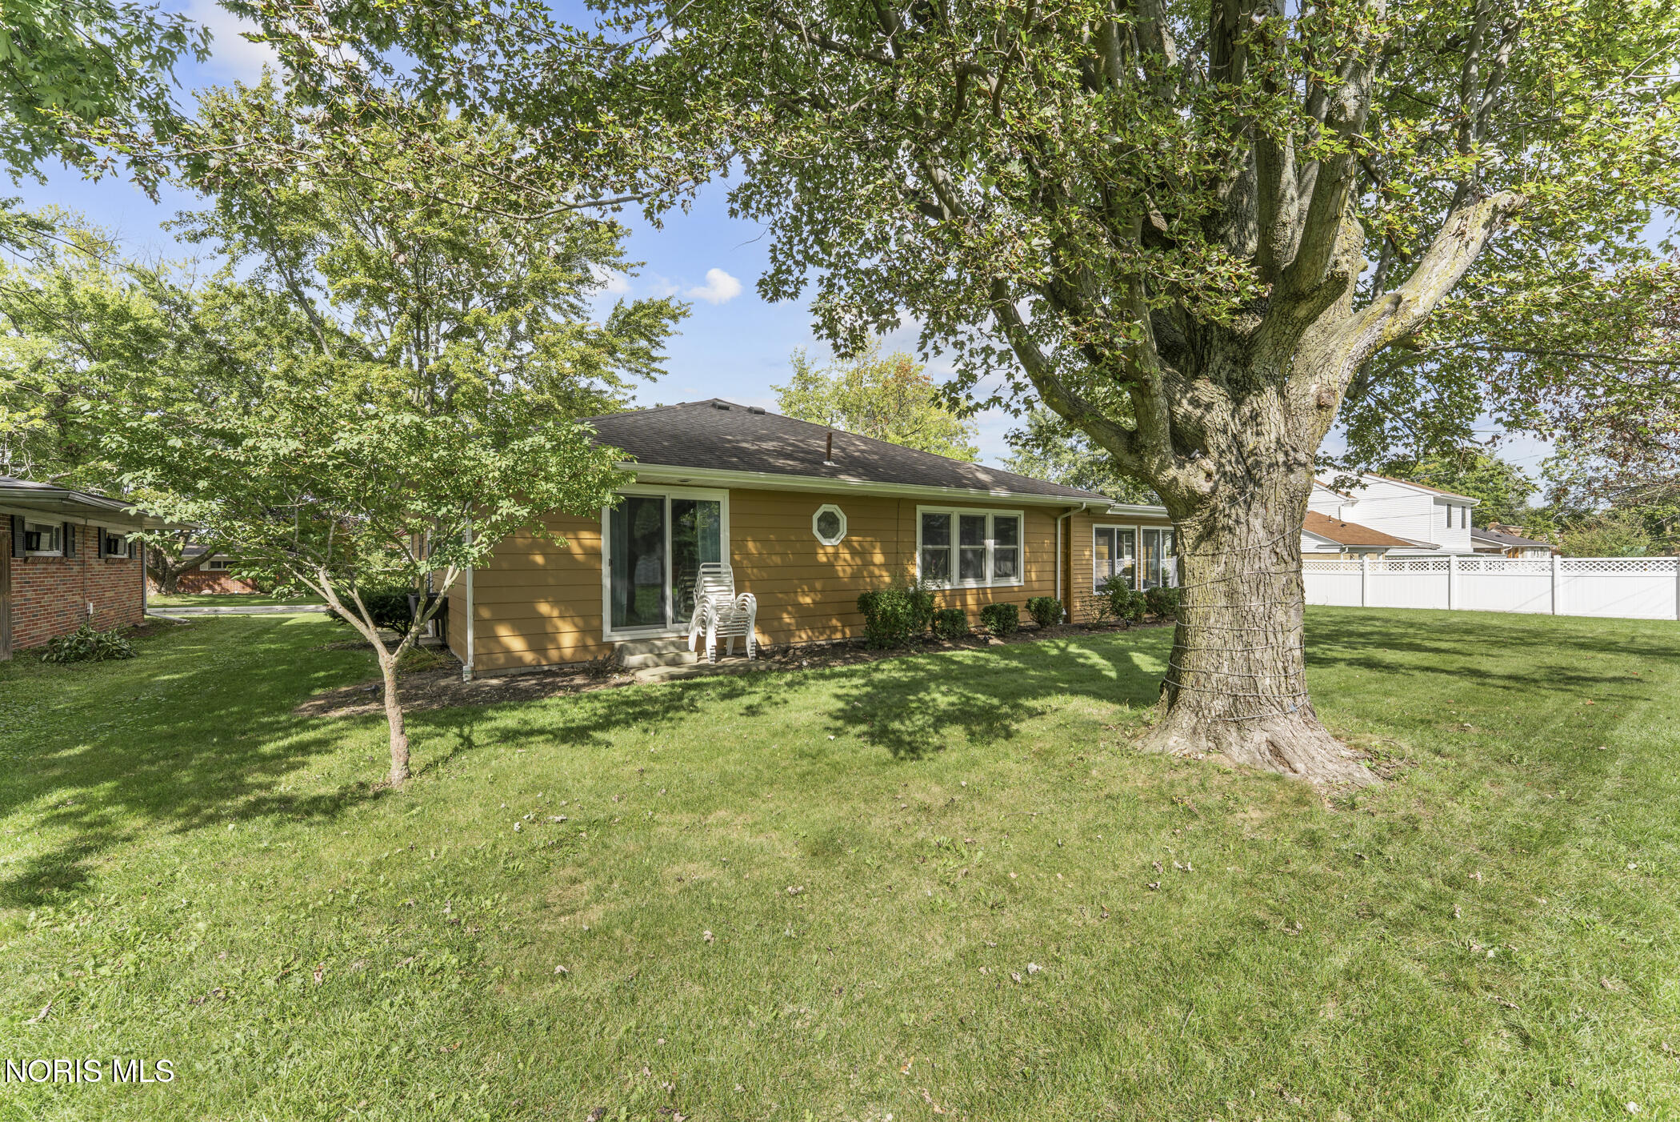
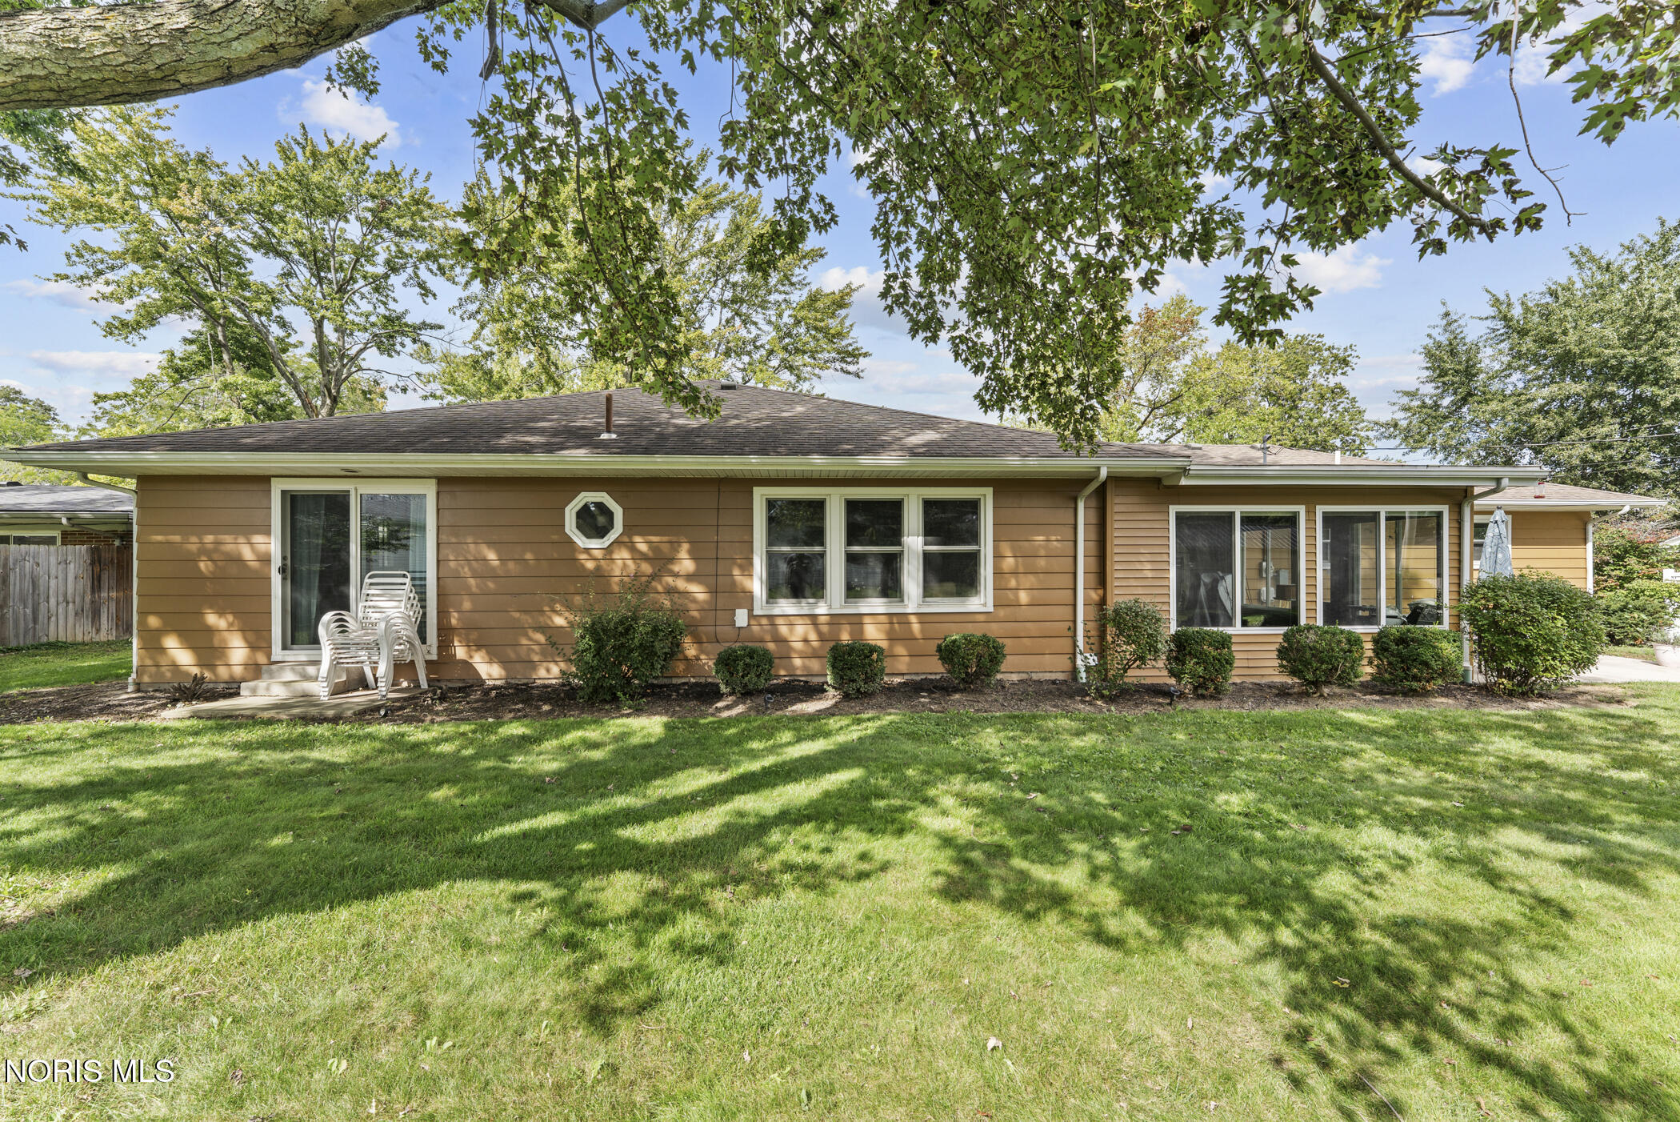
Rear of a brown-sided home with a broad lawn, mature shade trees, and a white fence.
Home’s rear exterior beneath a large shade tree, with a broad lawn and white fence.
Single-story tan home with large windows, patio chairs, and a shaded lawn.
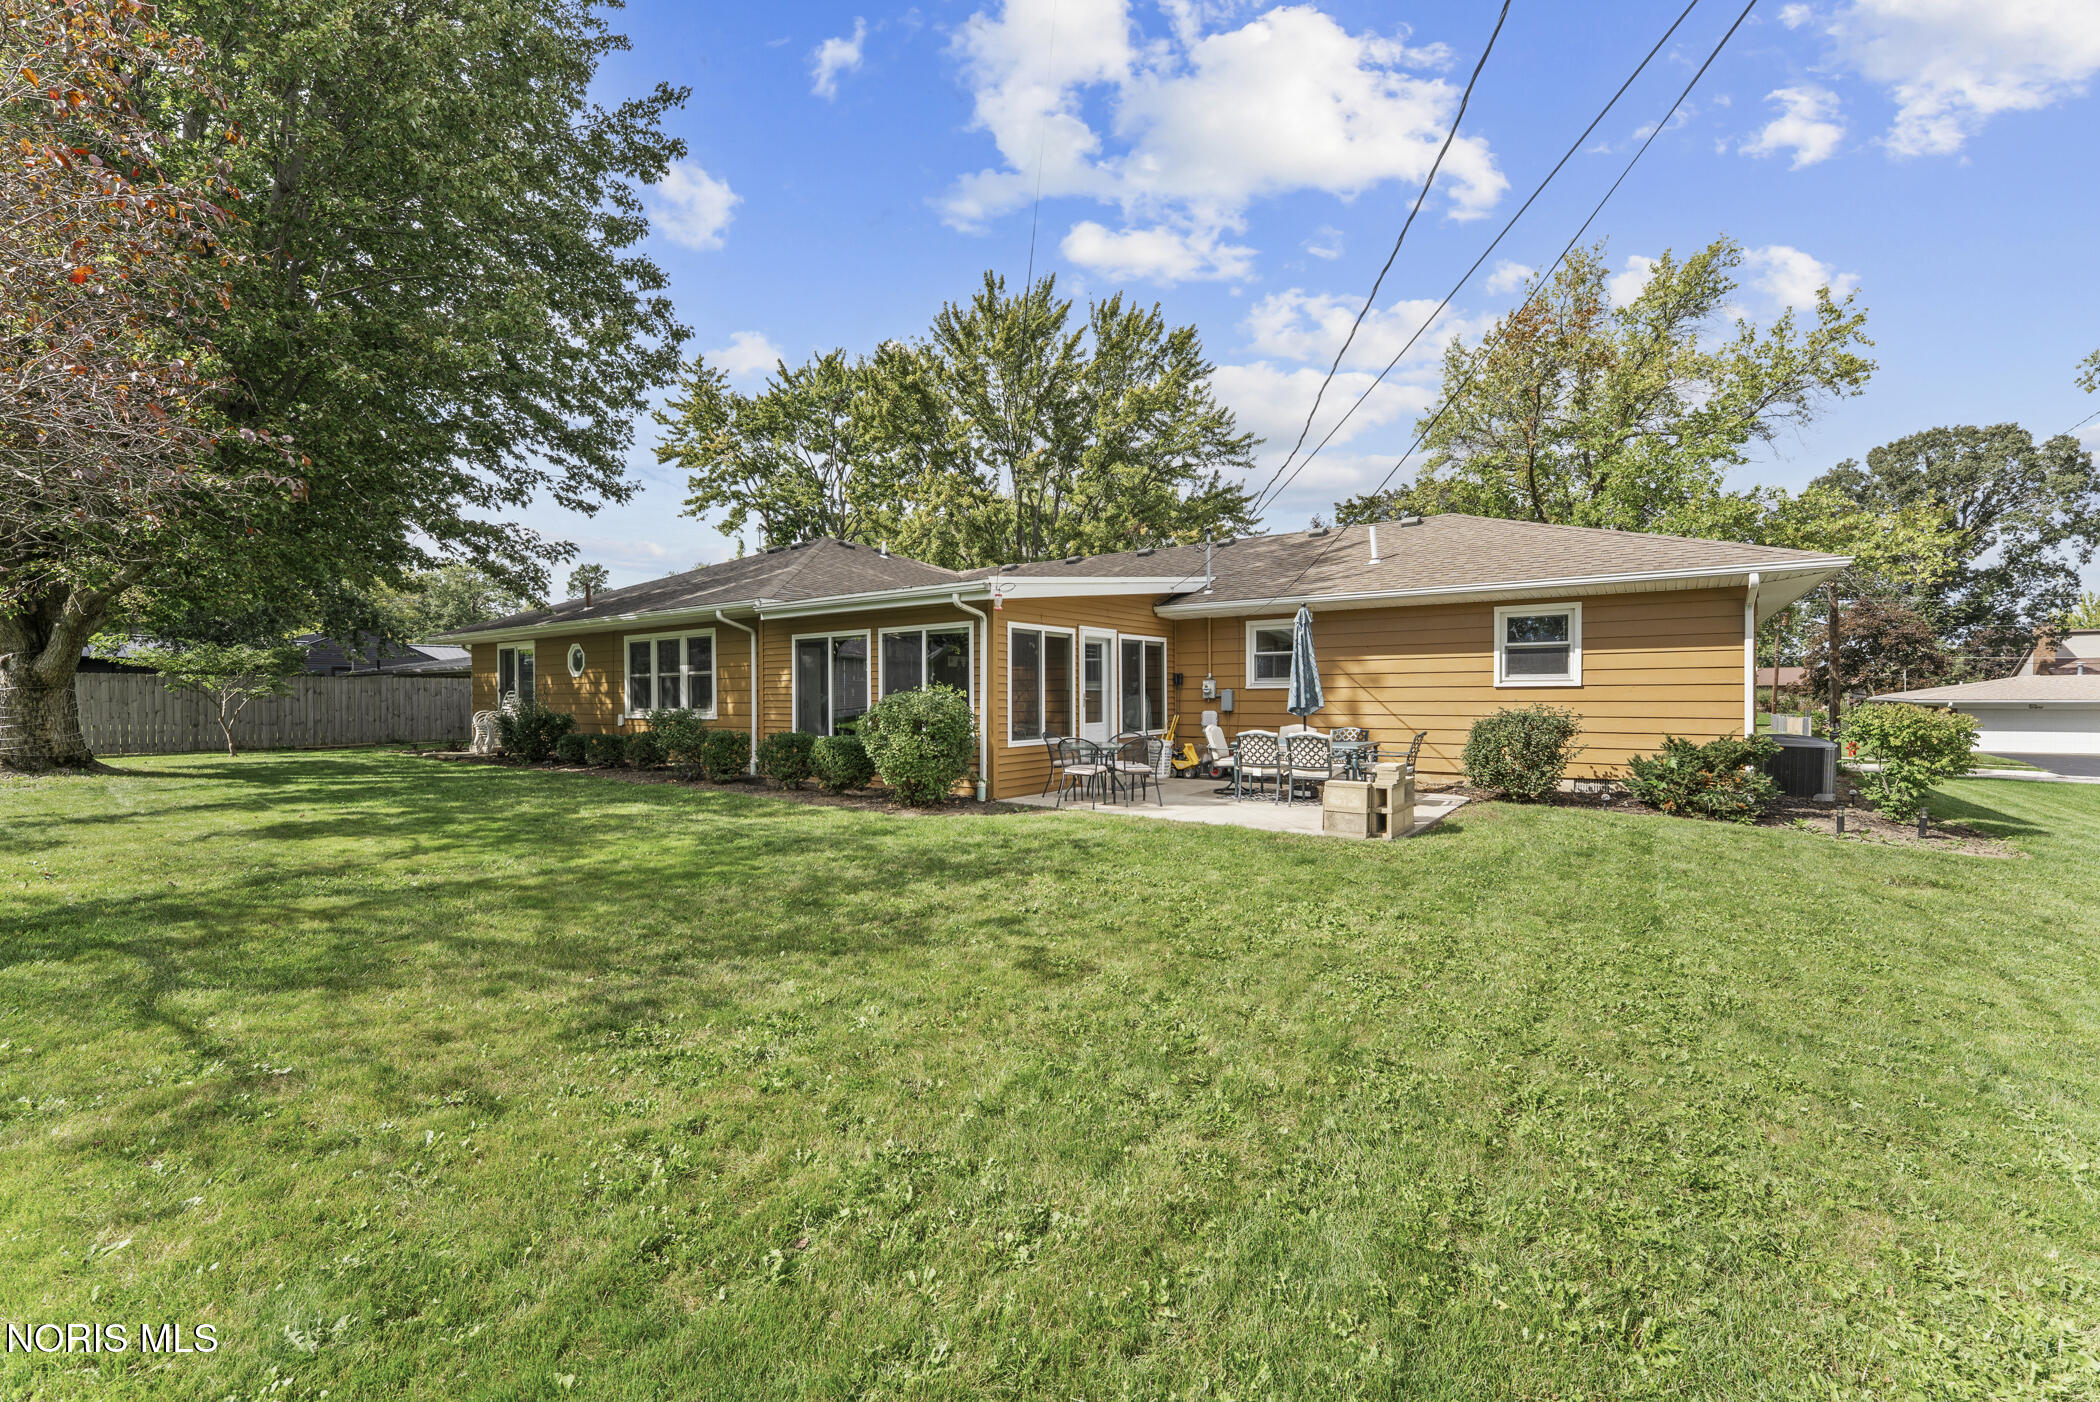
Single-story tan home with a furnished concrete patio, broad lawn, and mature trees.
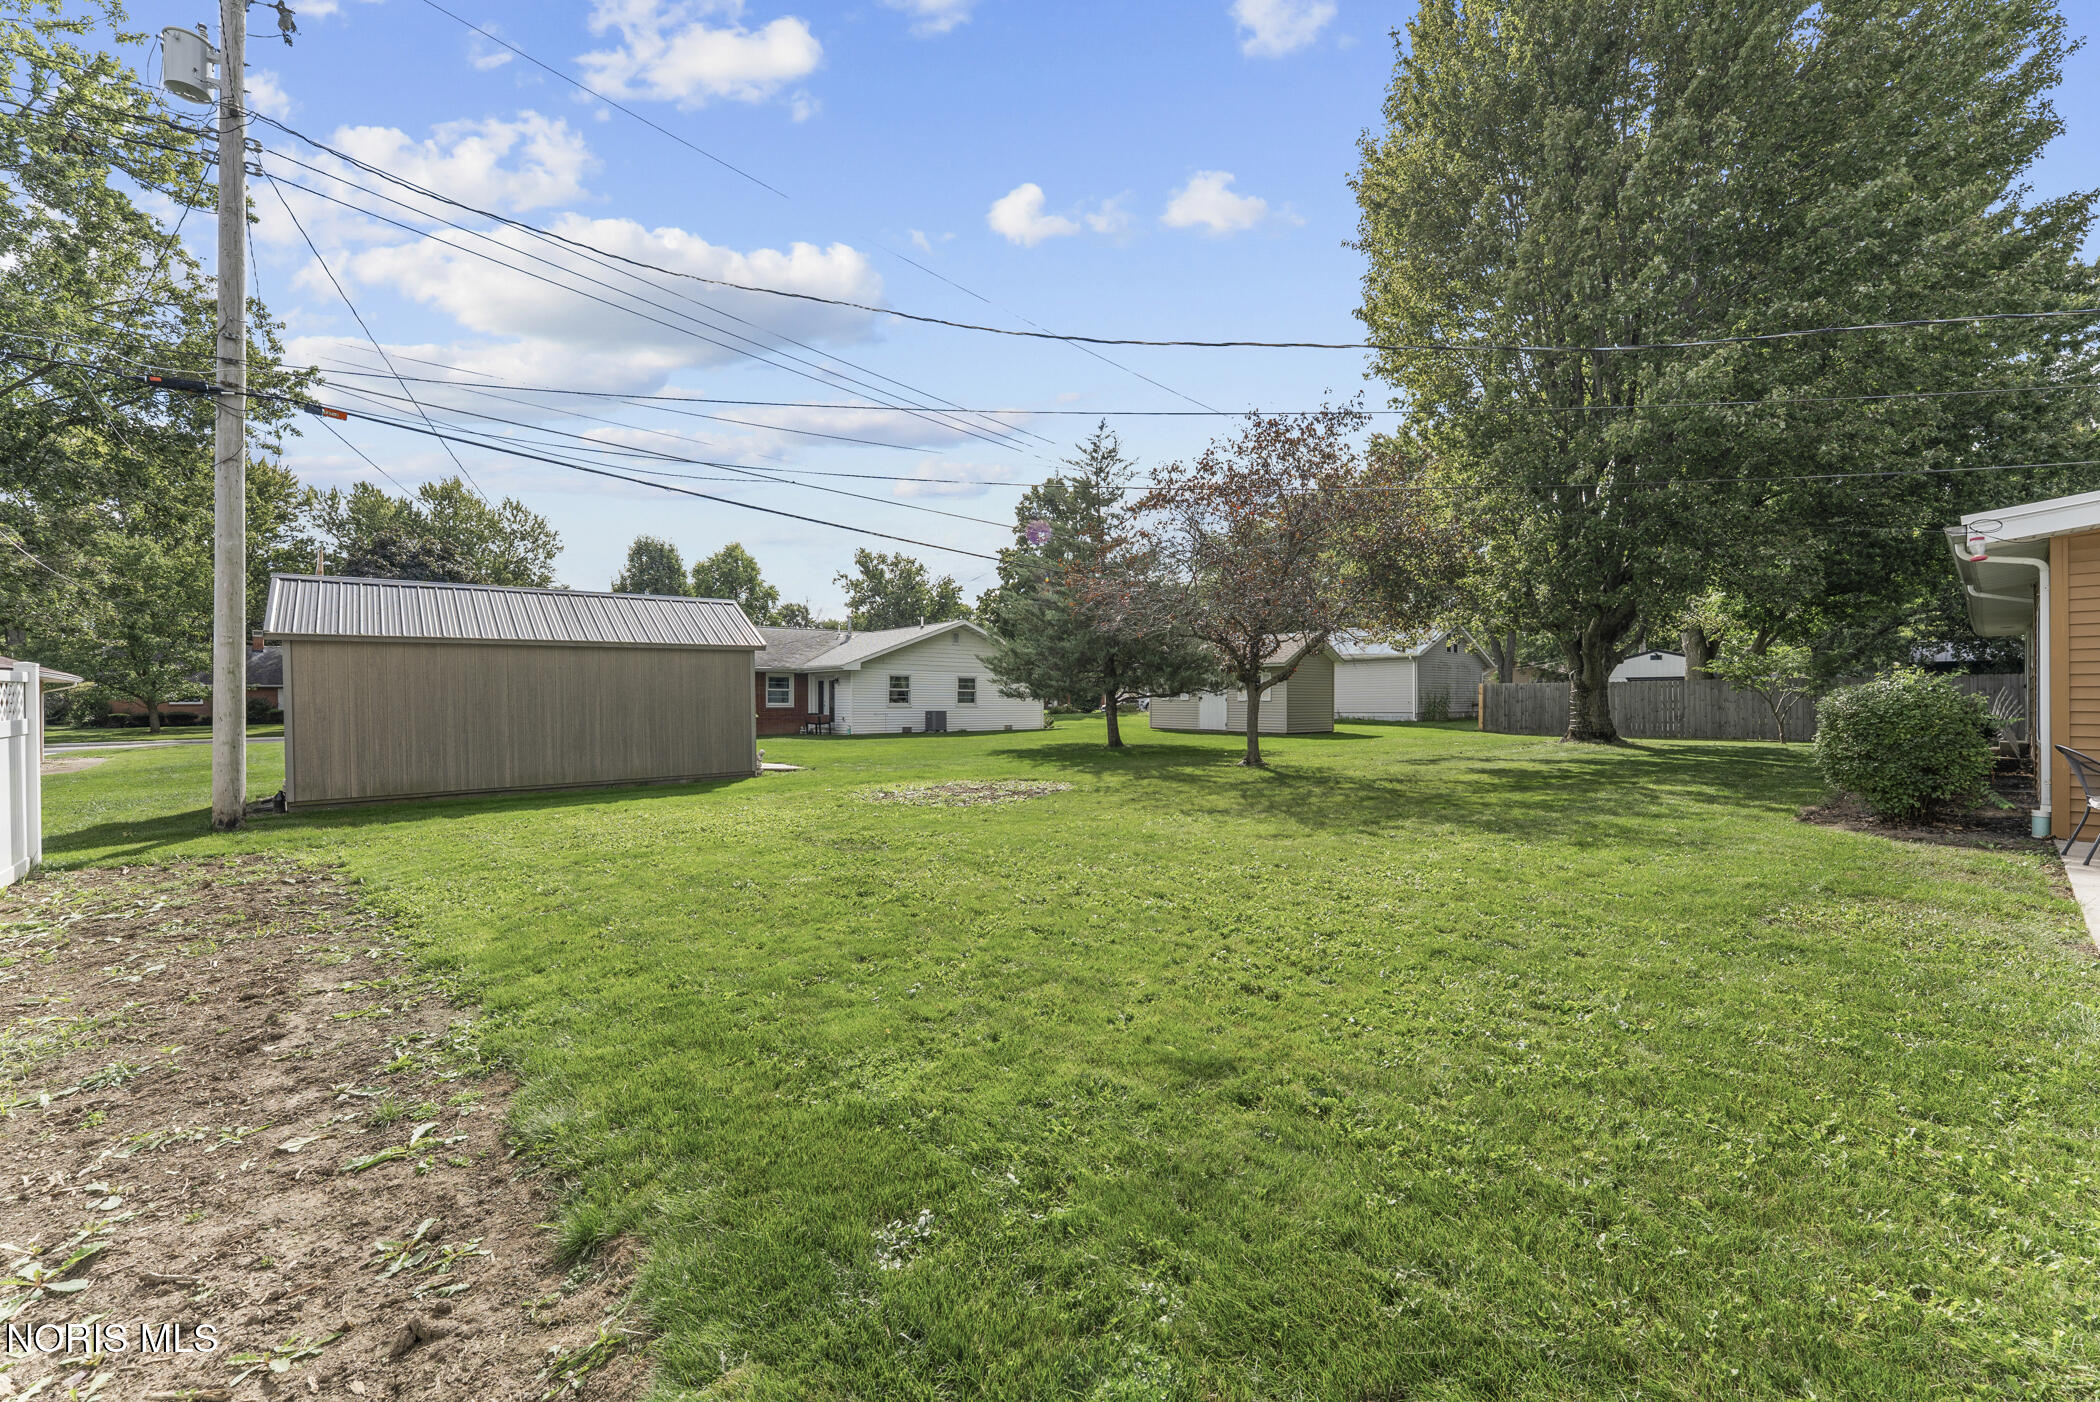
Backyard with a broad lawn, mature trees, and a large detached storage shed.
Single-story home with a stone facade, attached garage, and large tree in the front lawn.
Single-story home with a stone facade, two-car garage, broad driveway, and purple-leaf tree in the front lawn.
Single-story ranch home with stone facade, two-car garage, and mature trees framing the driveway.
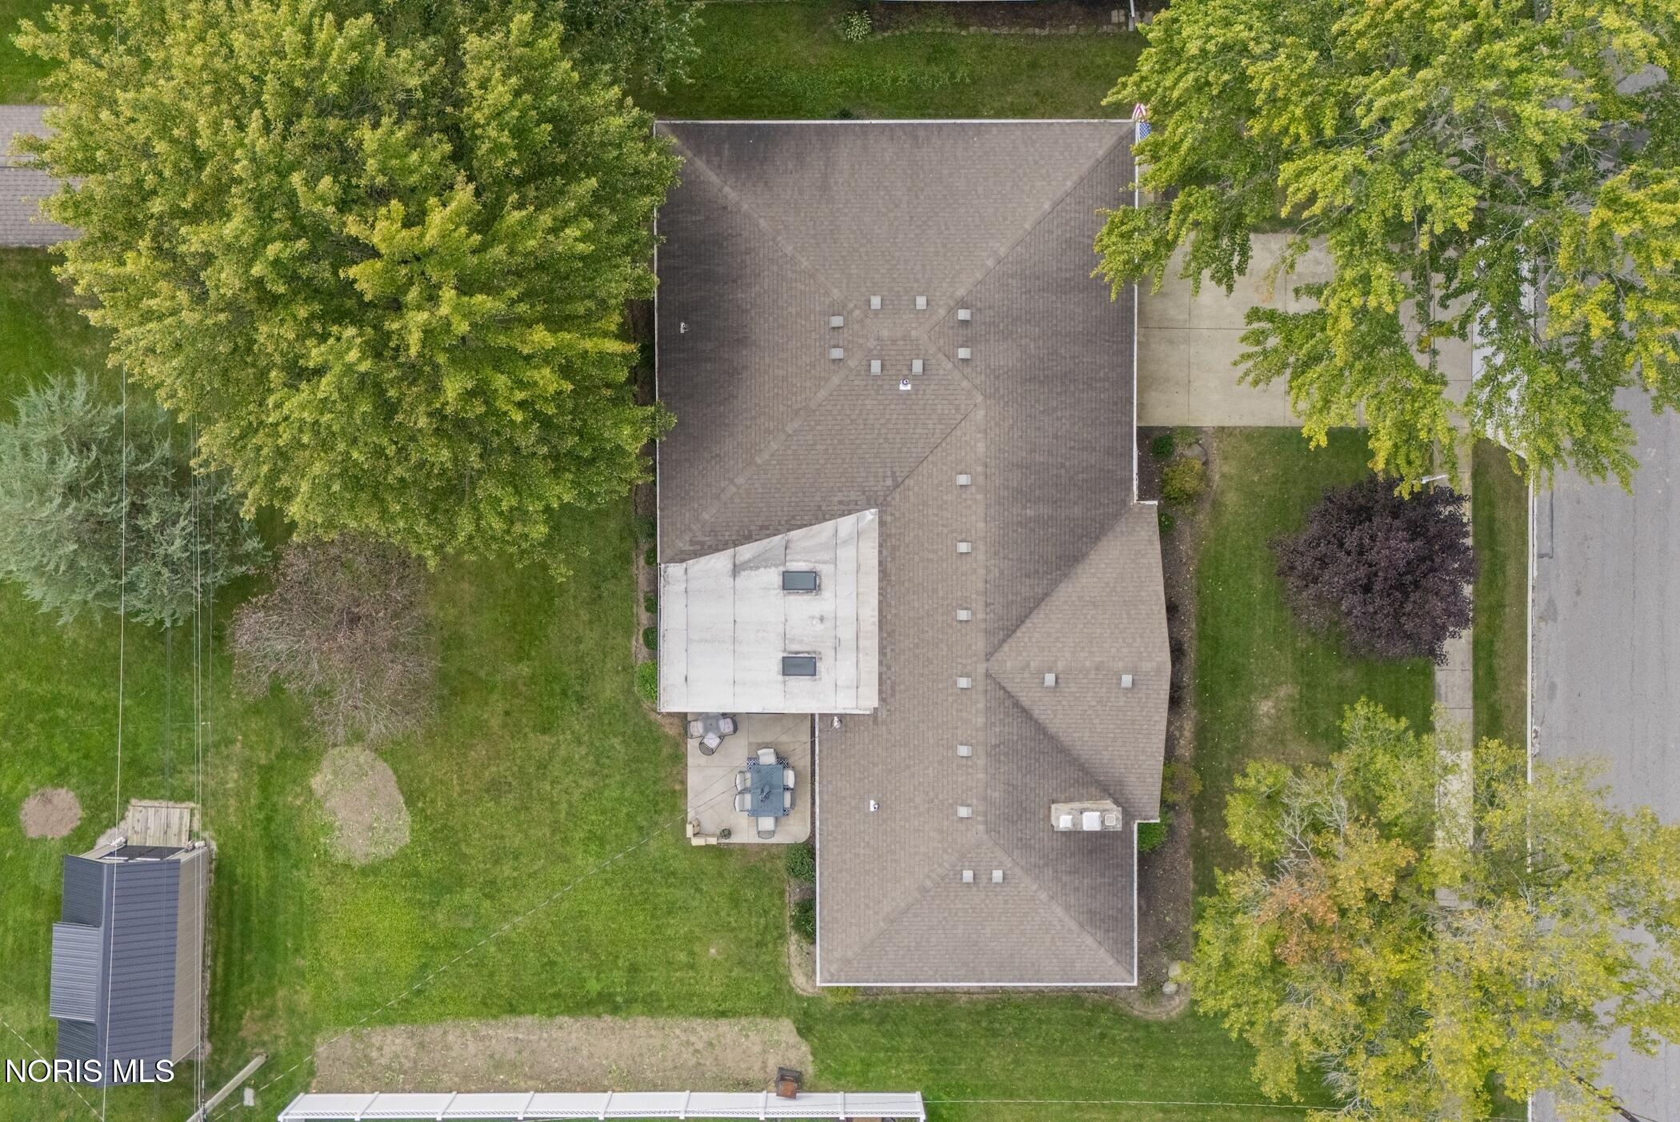
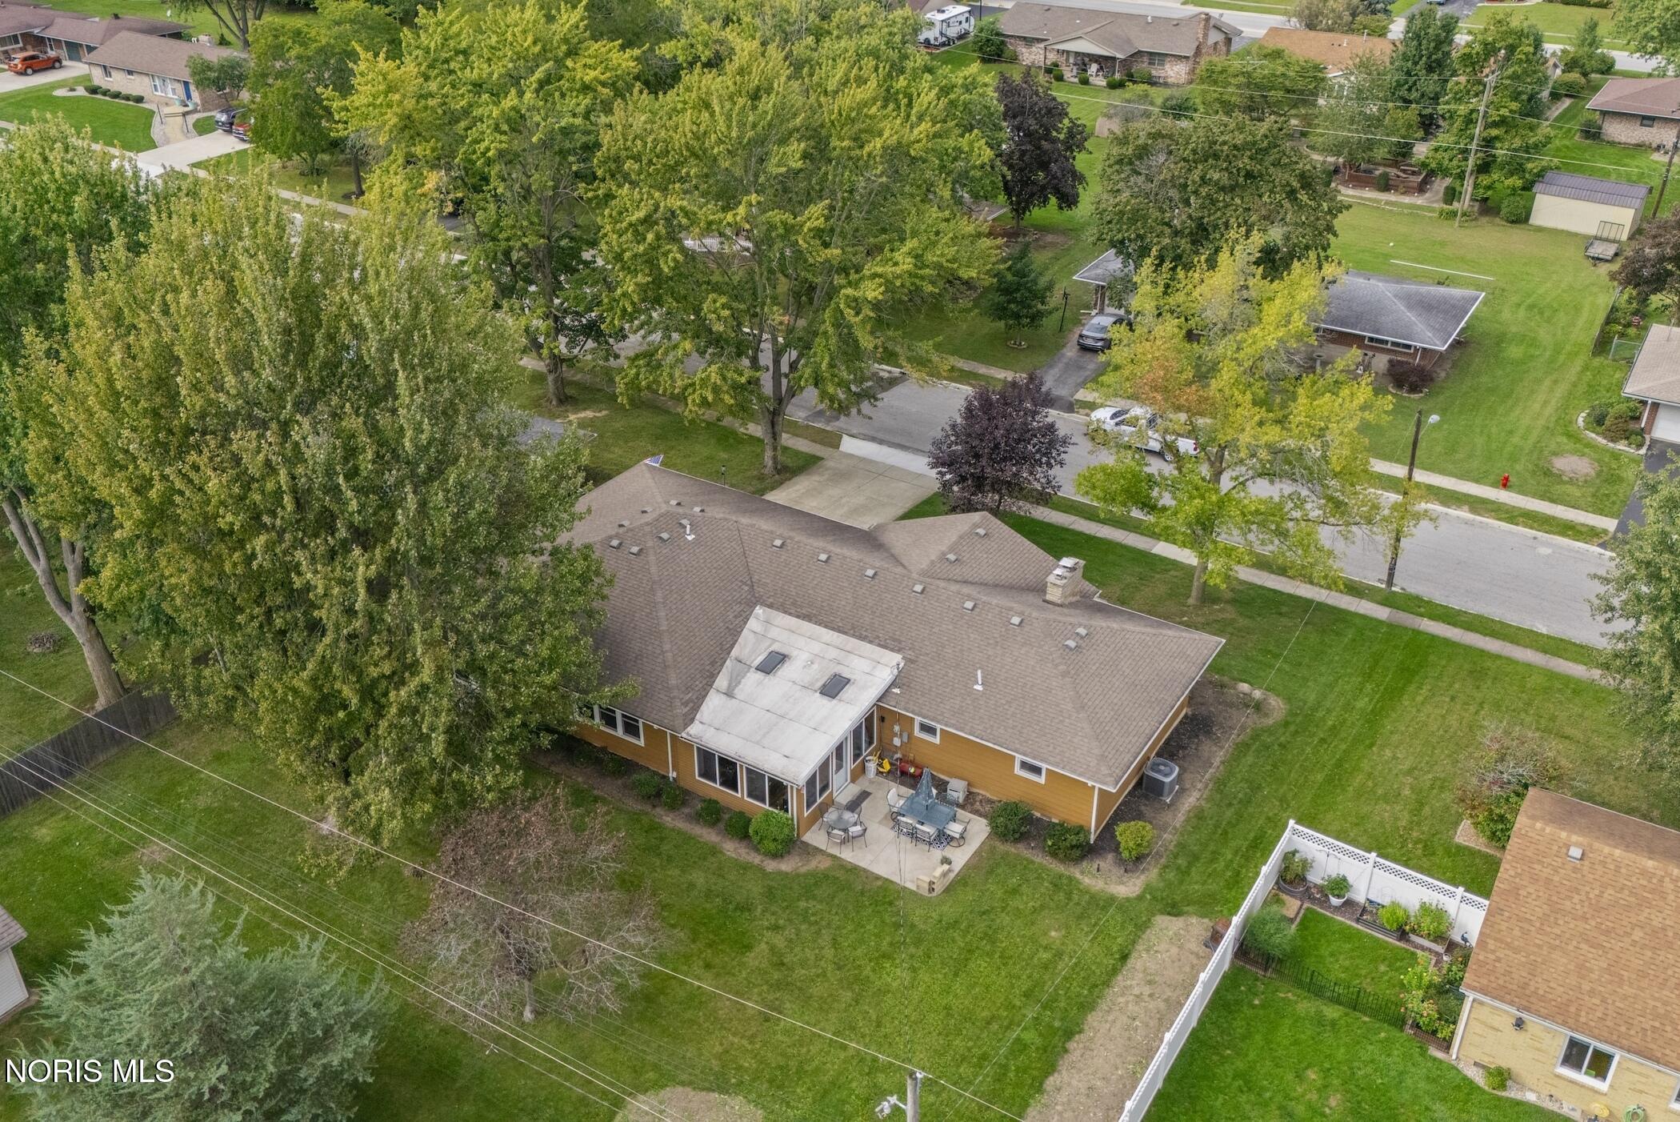
Aerial view of a home with a covered patio, spacious lawn, detached shed, and mature trees.
Aerial view of 135 Northcliff Drive, with a rear patio, broad lawn, and mature trees.
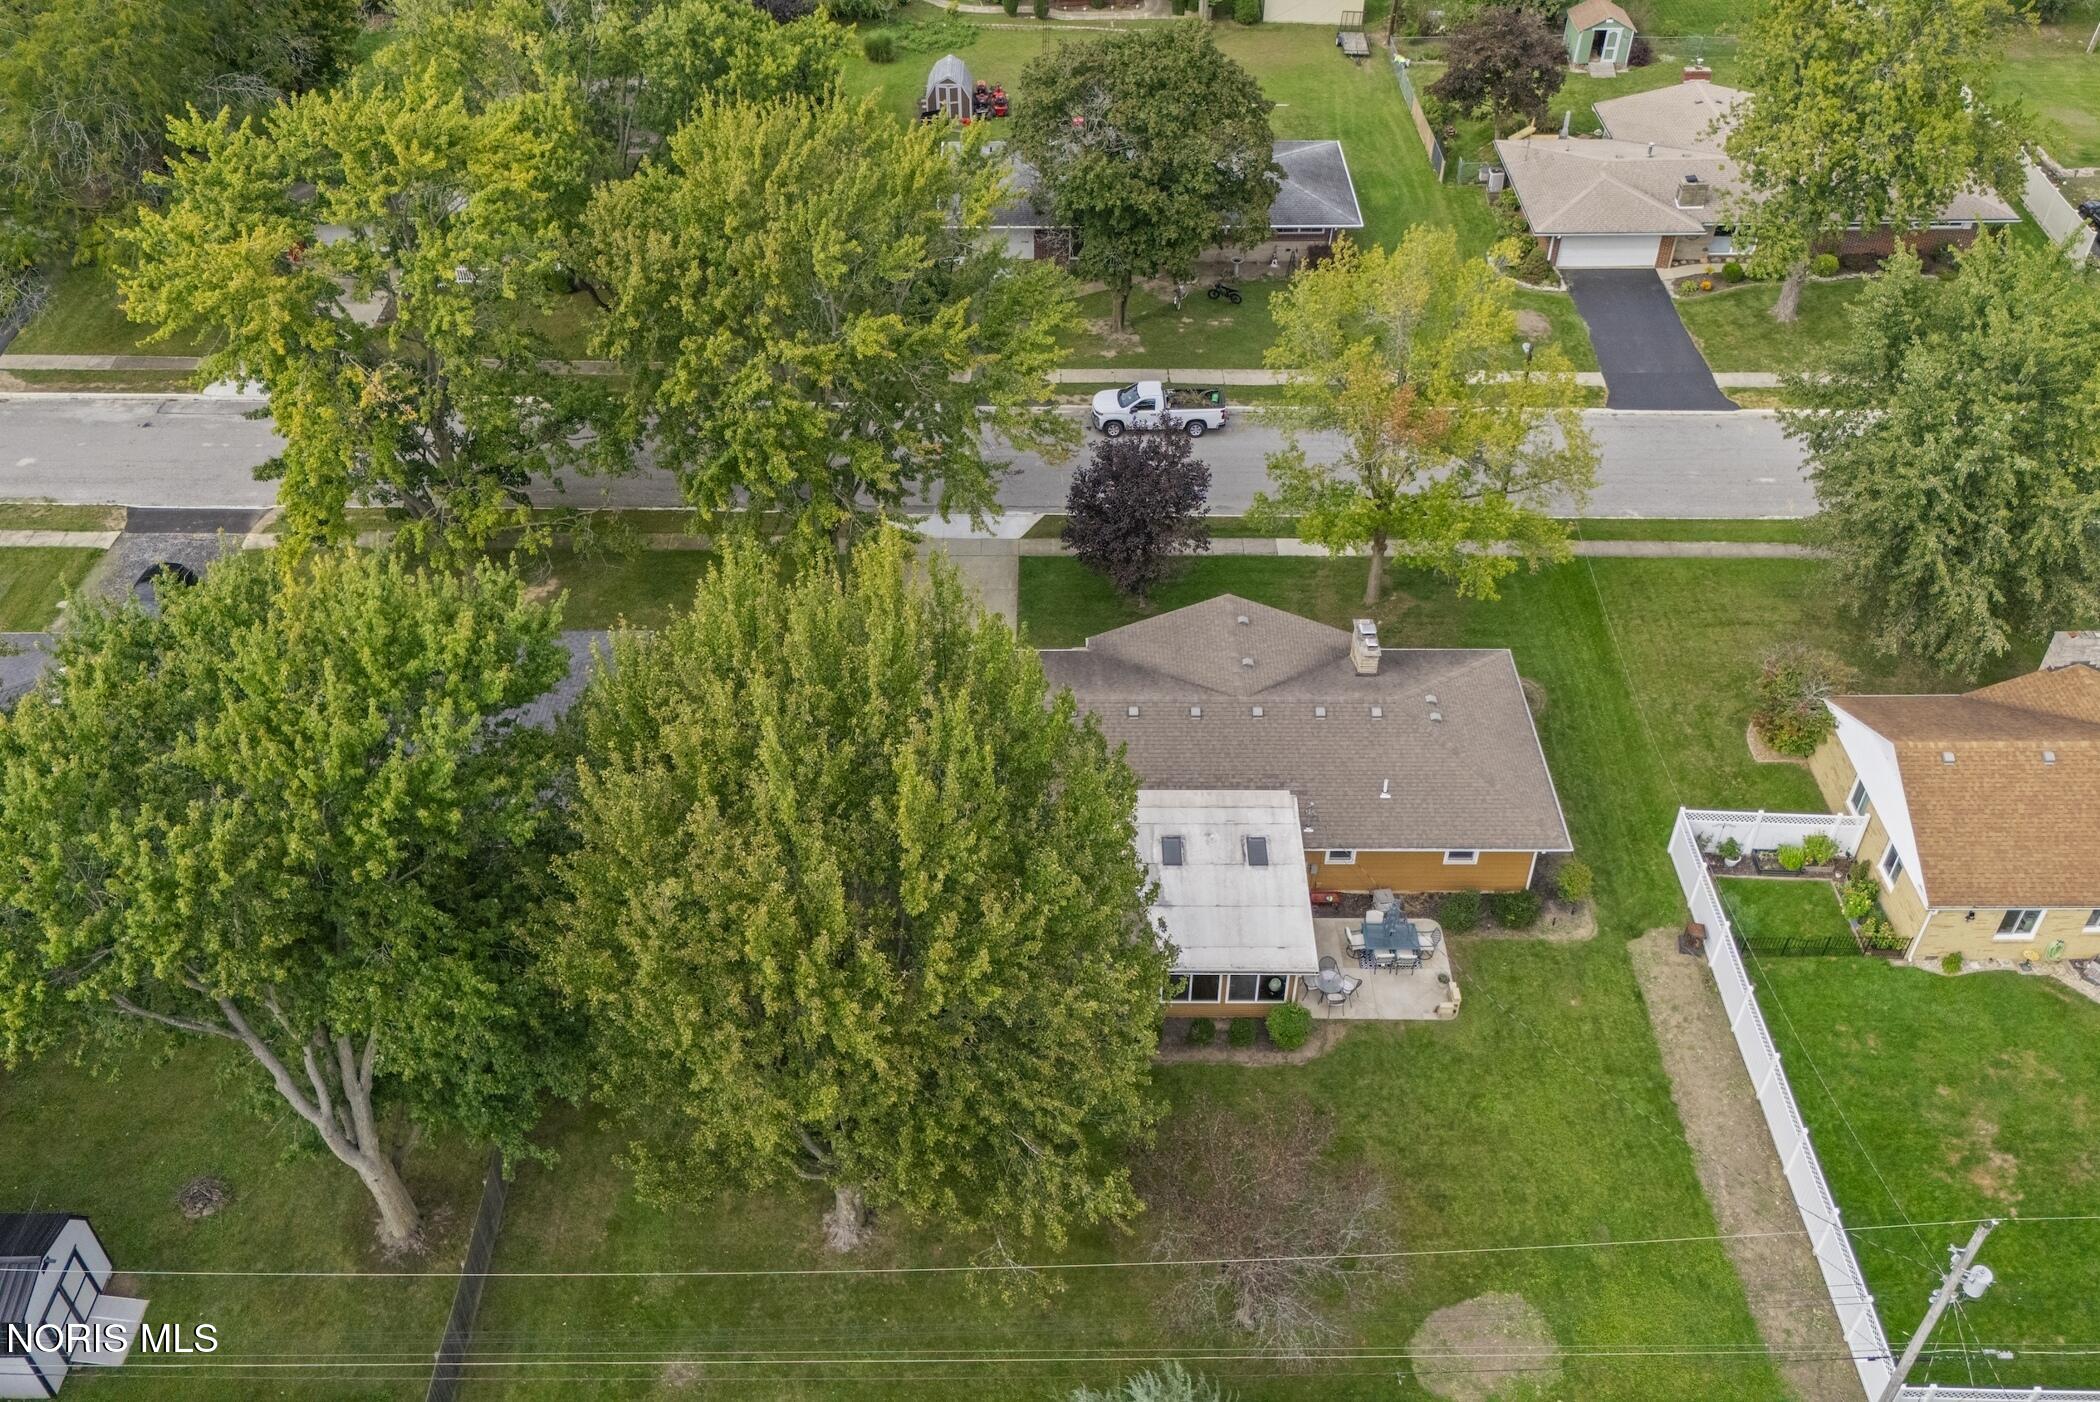
Aerial view of a home with a large leafy backyard, patio, and neighboring houses.
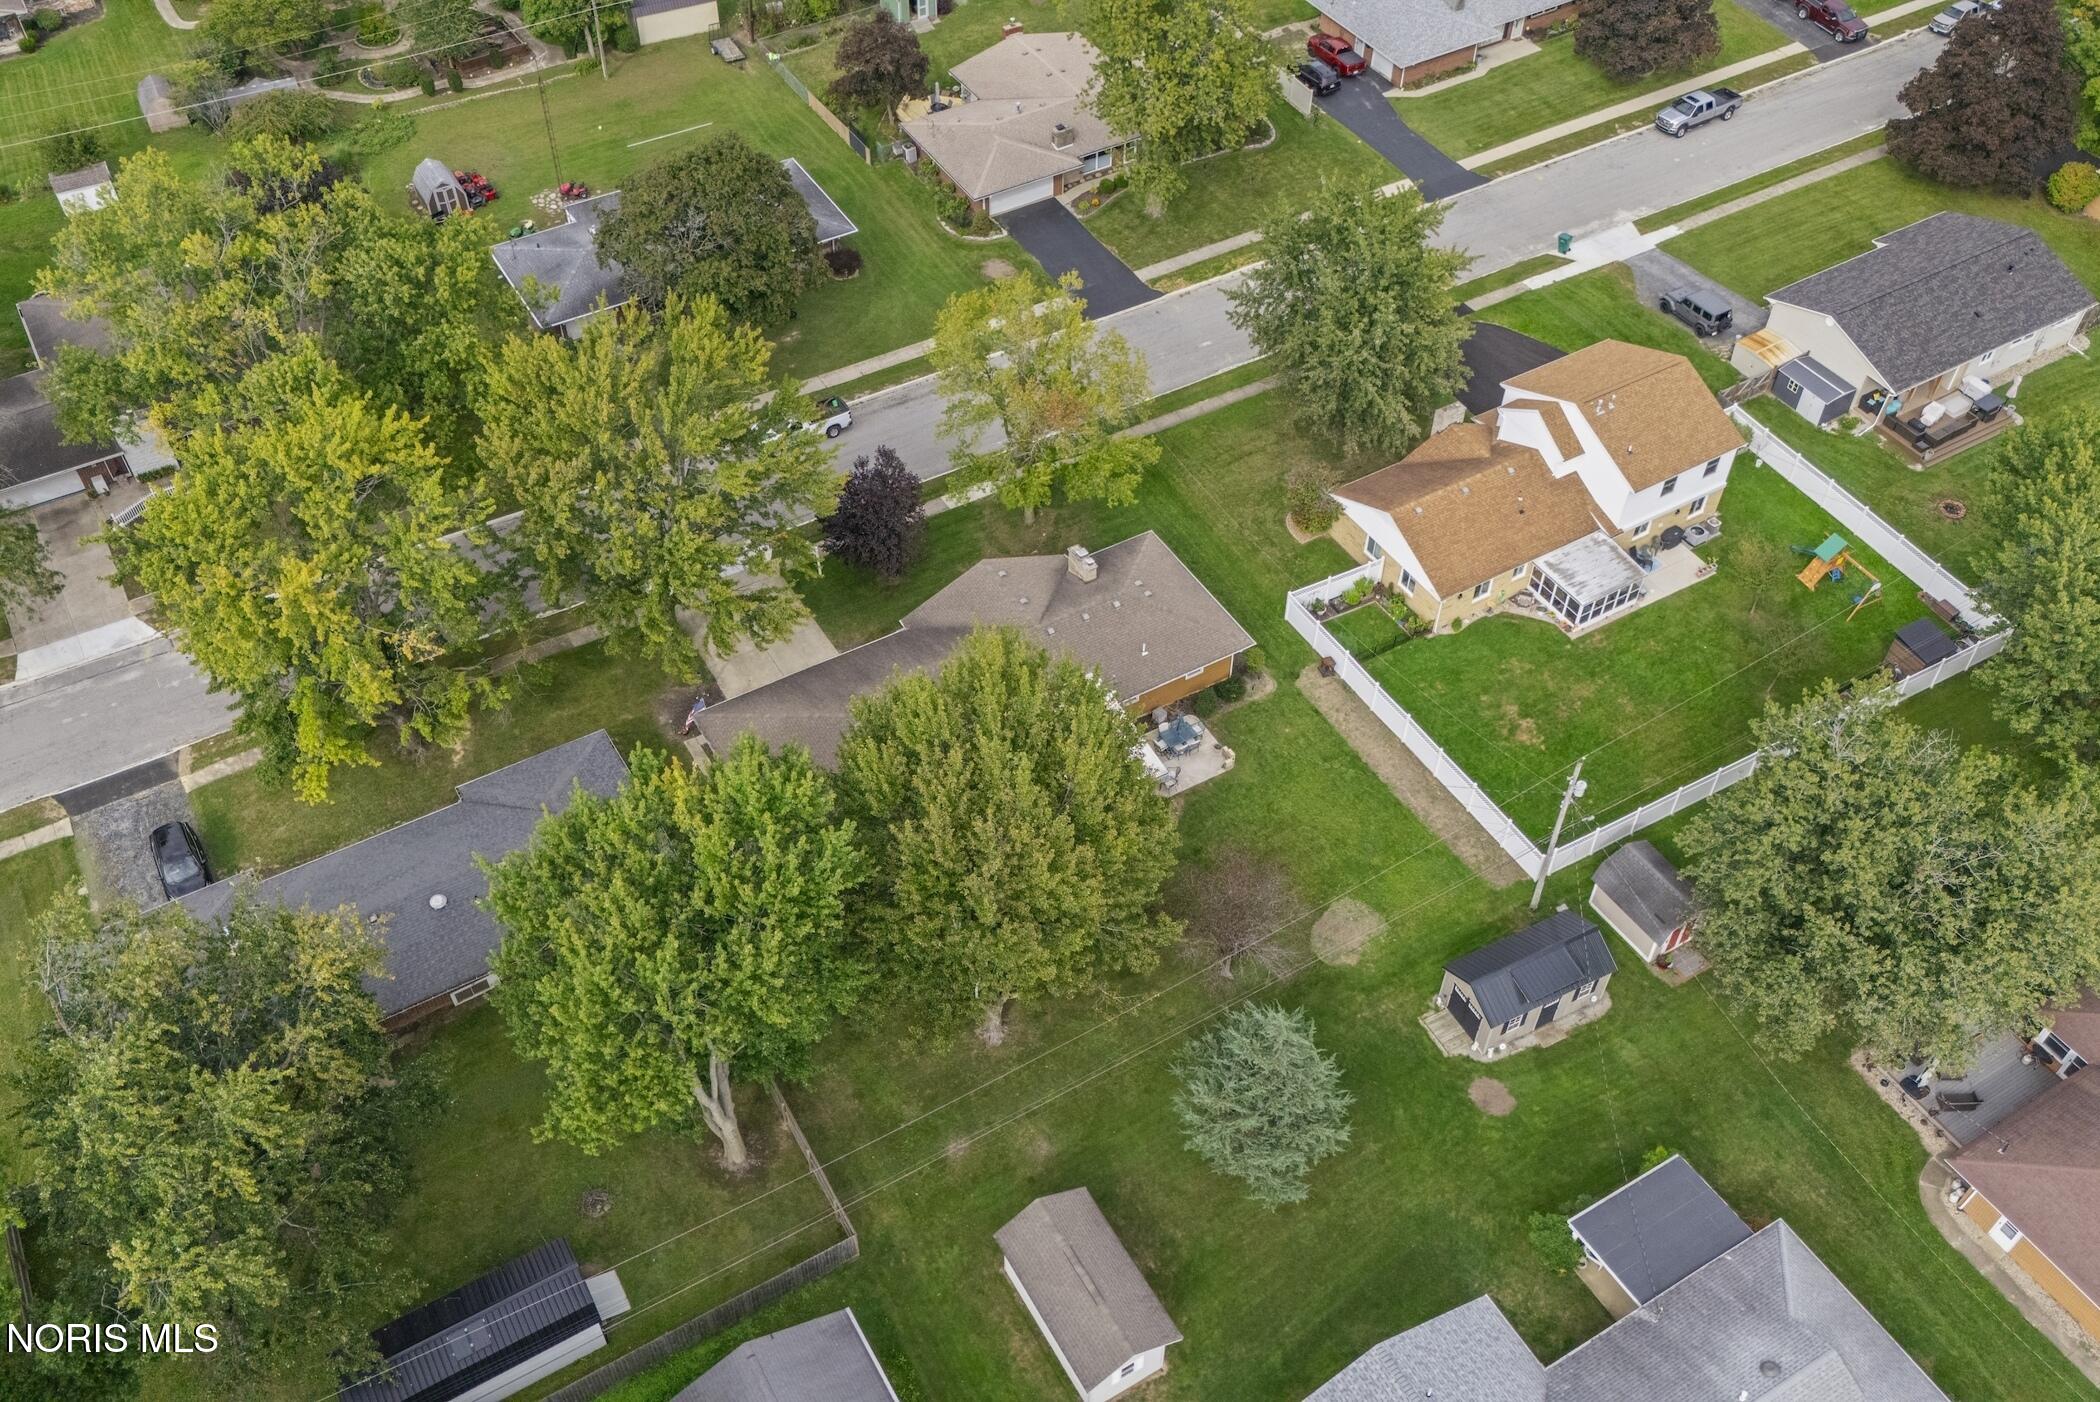
Aerial view of a home with a white-fenced backyard, patio, and playset.
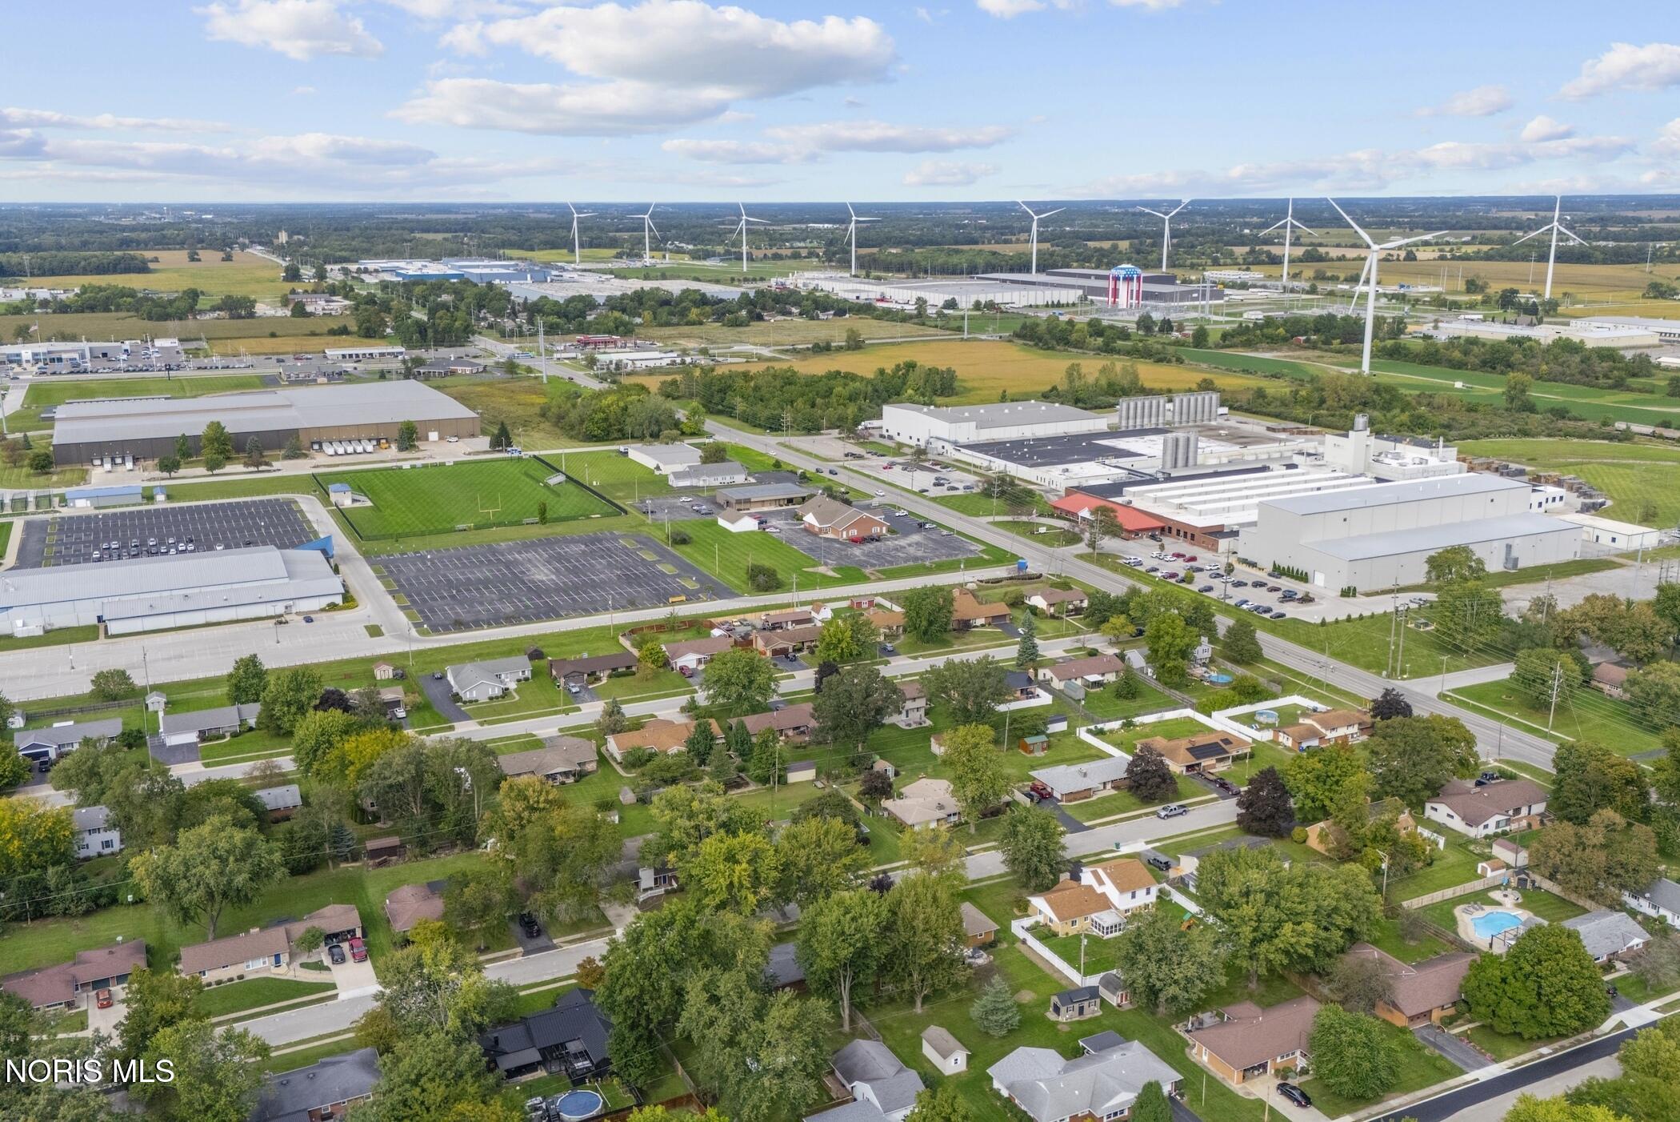
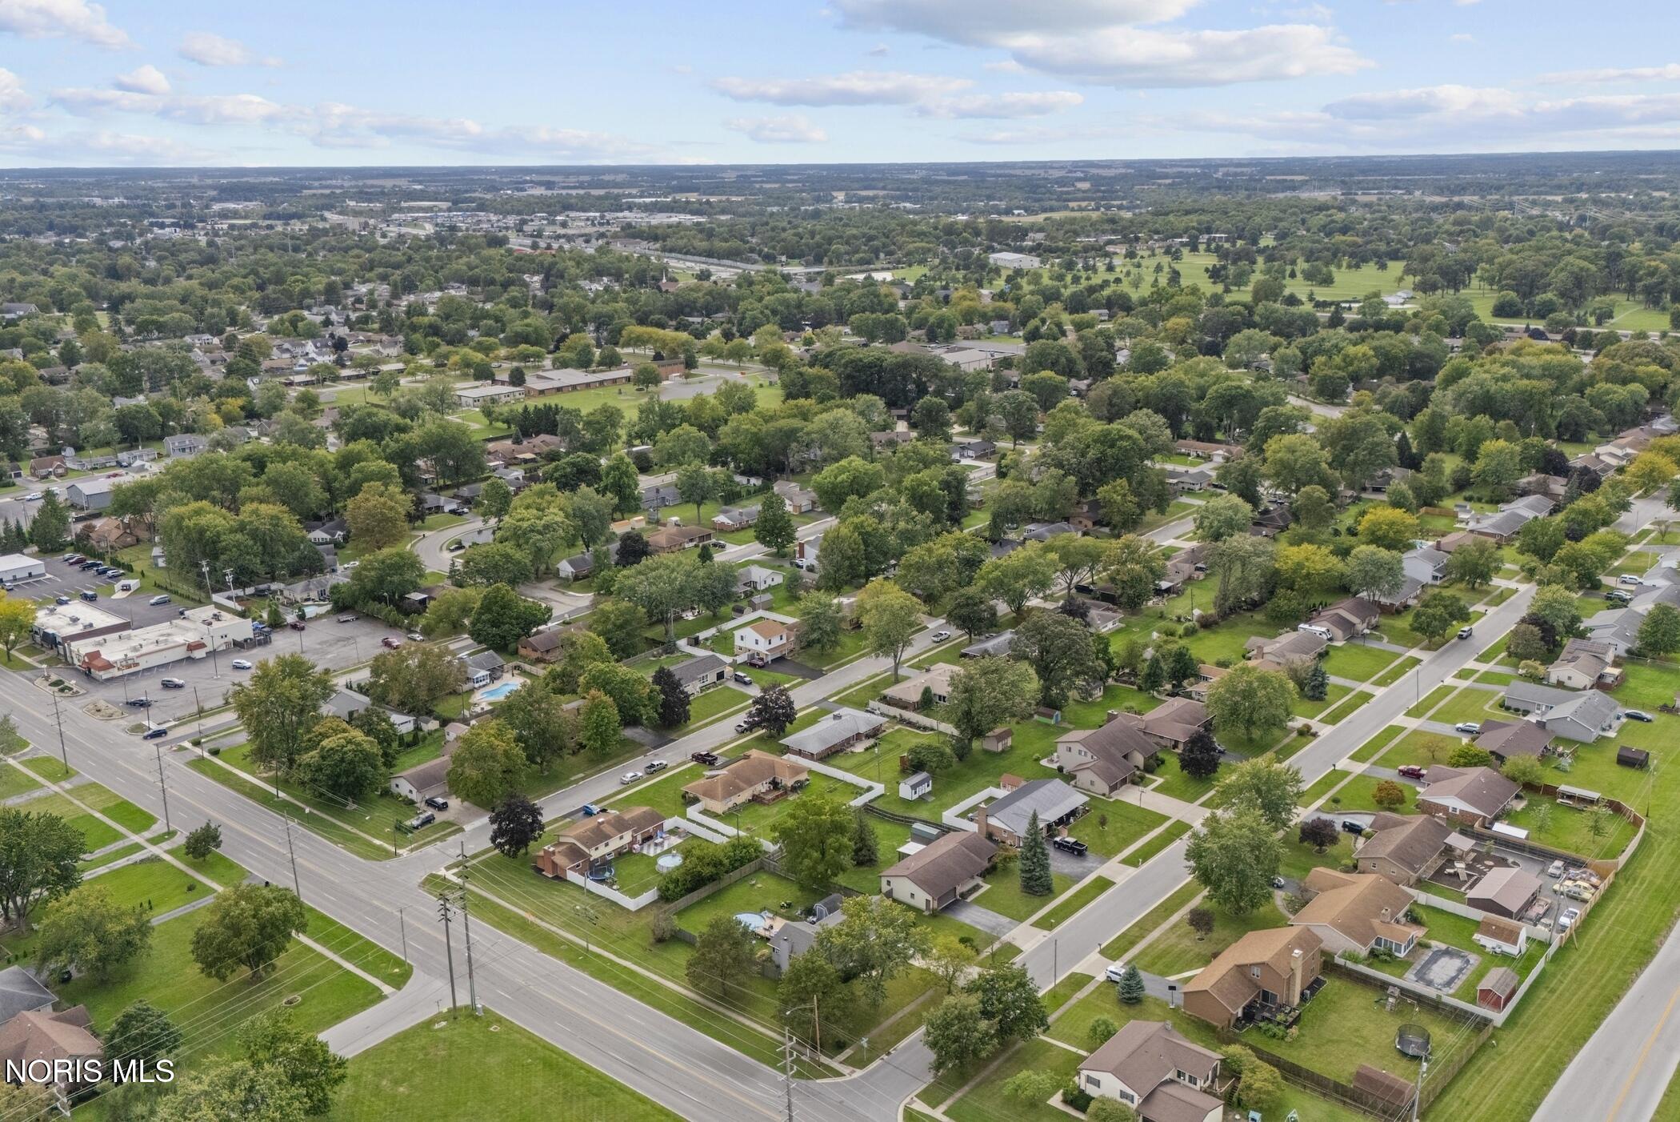
Aerial view of a residential neighborhood beside industrial buildings, with wind turbines on the horizon.
Aerial view of a leafy neighborhood with detached homes, tree-lined streets, and a broad road.
Single-story home with tan siding, stone facade, mature trees, and a broad front lawn.
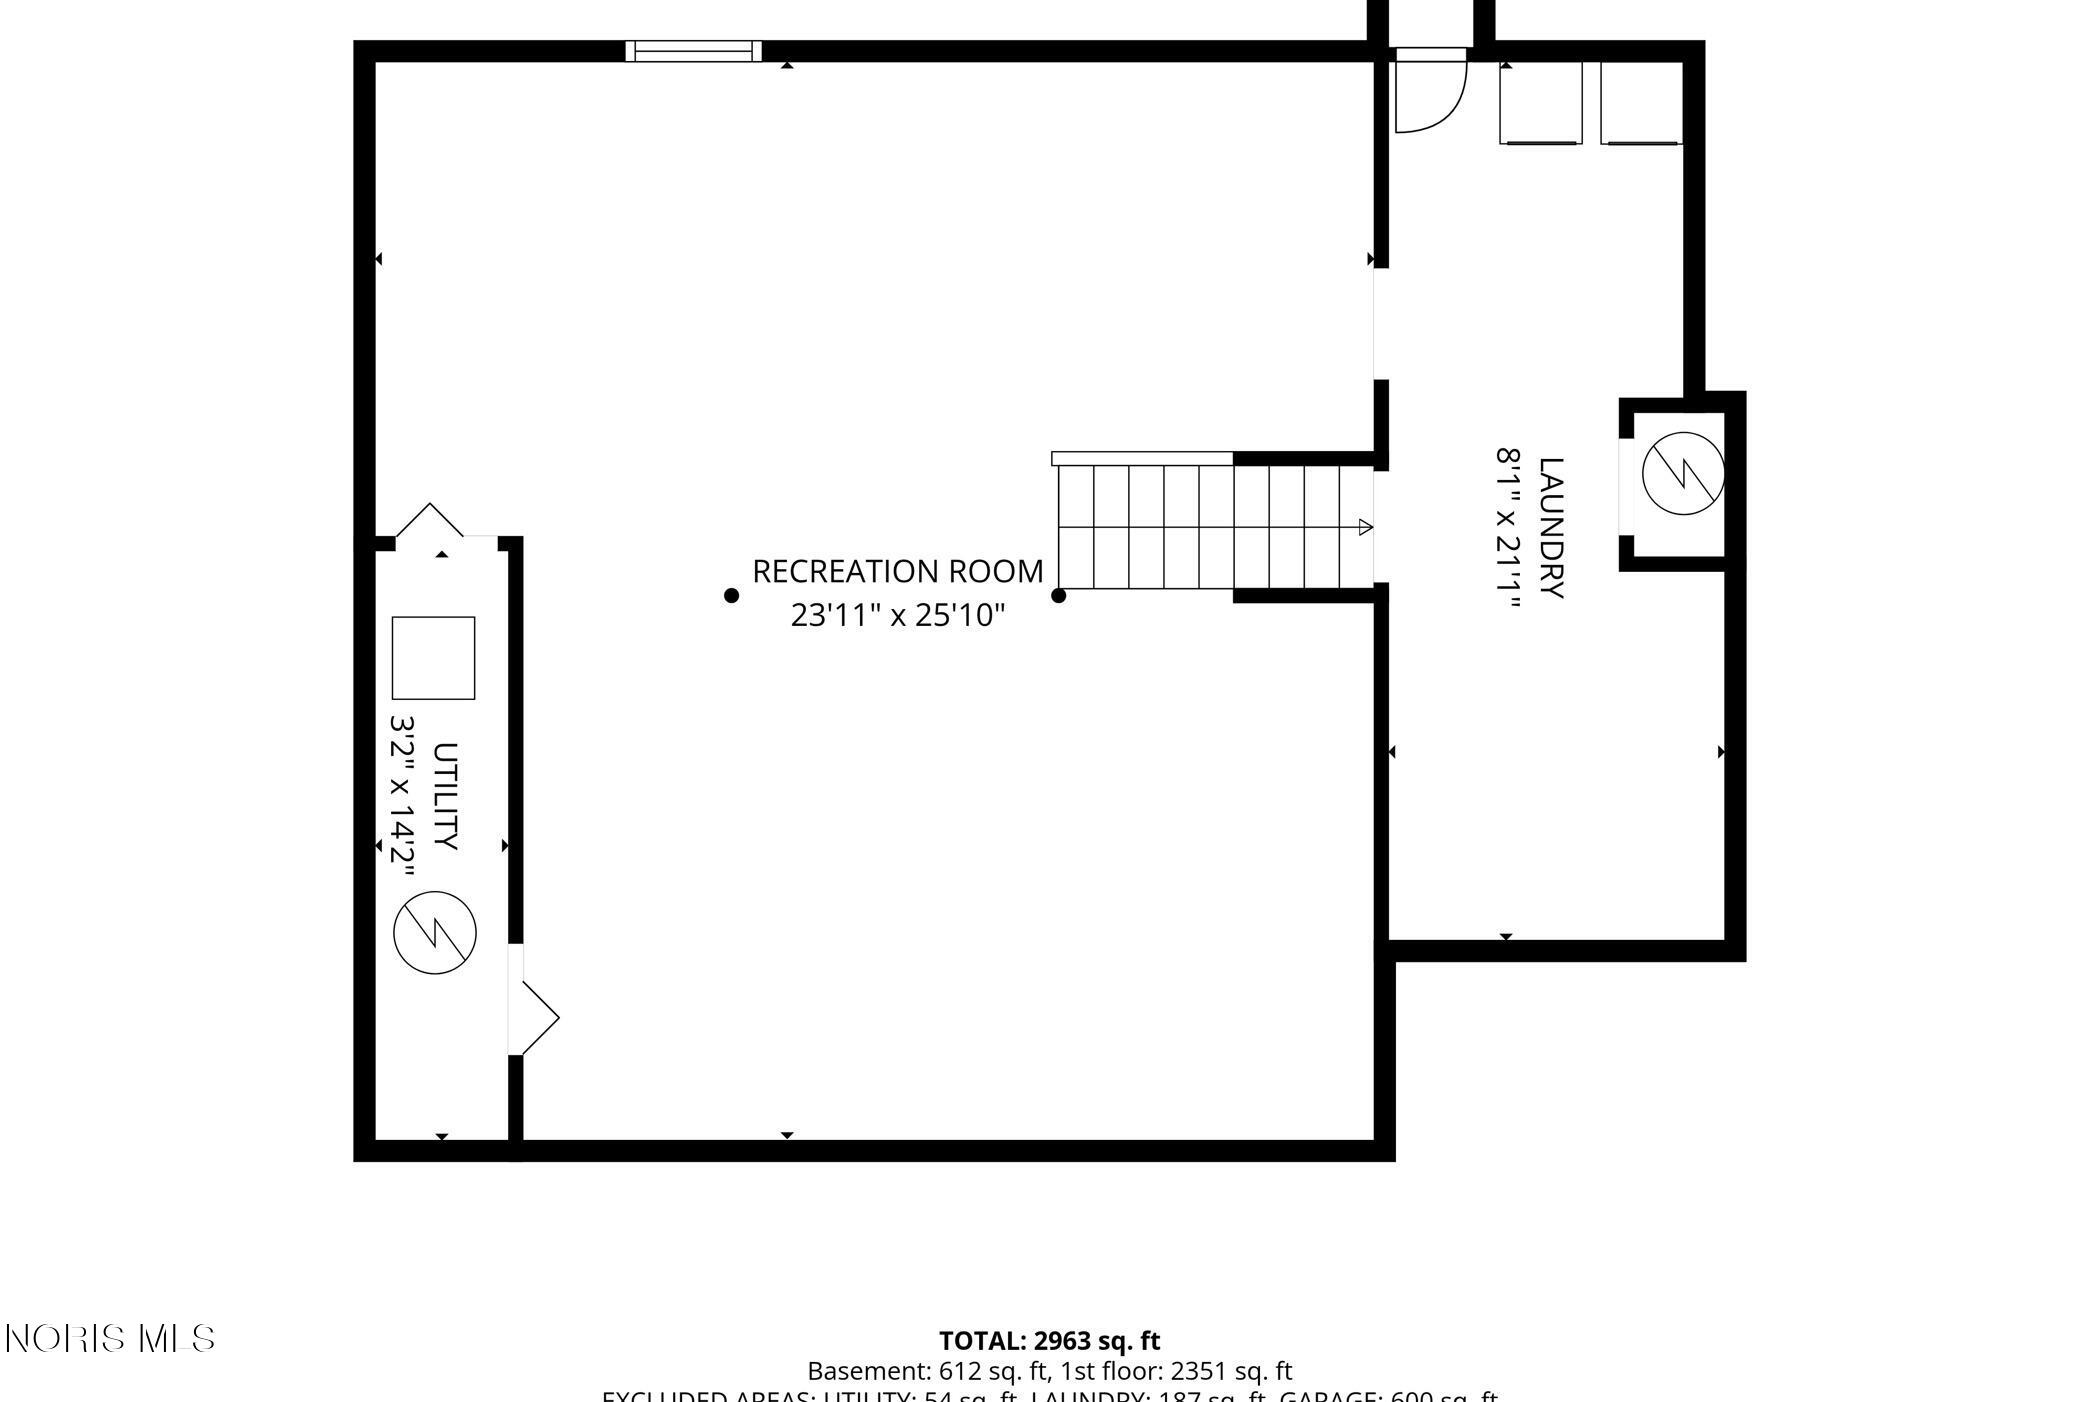
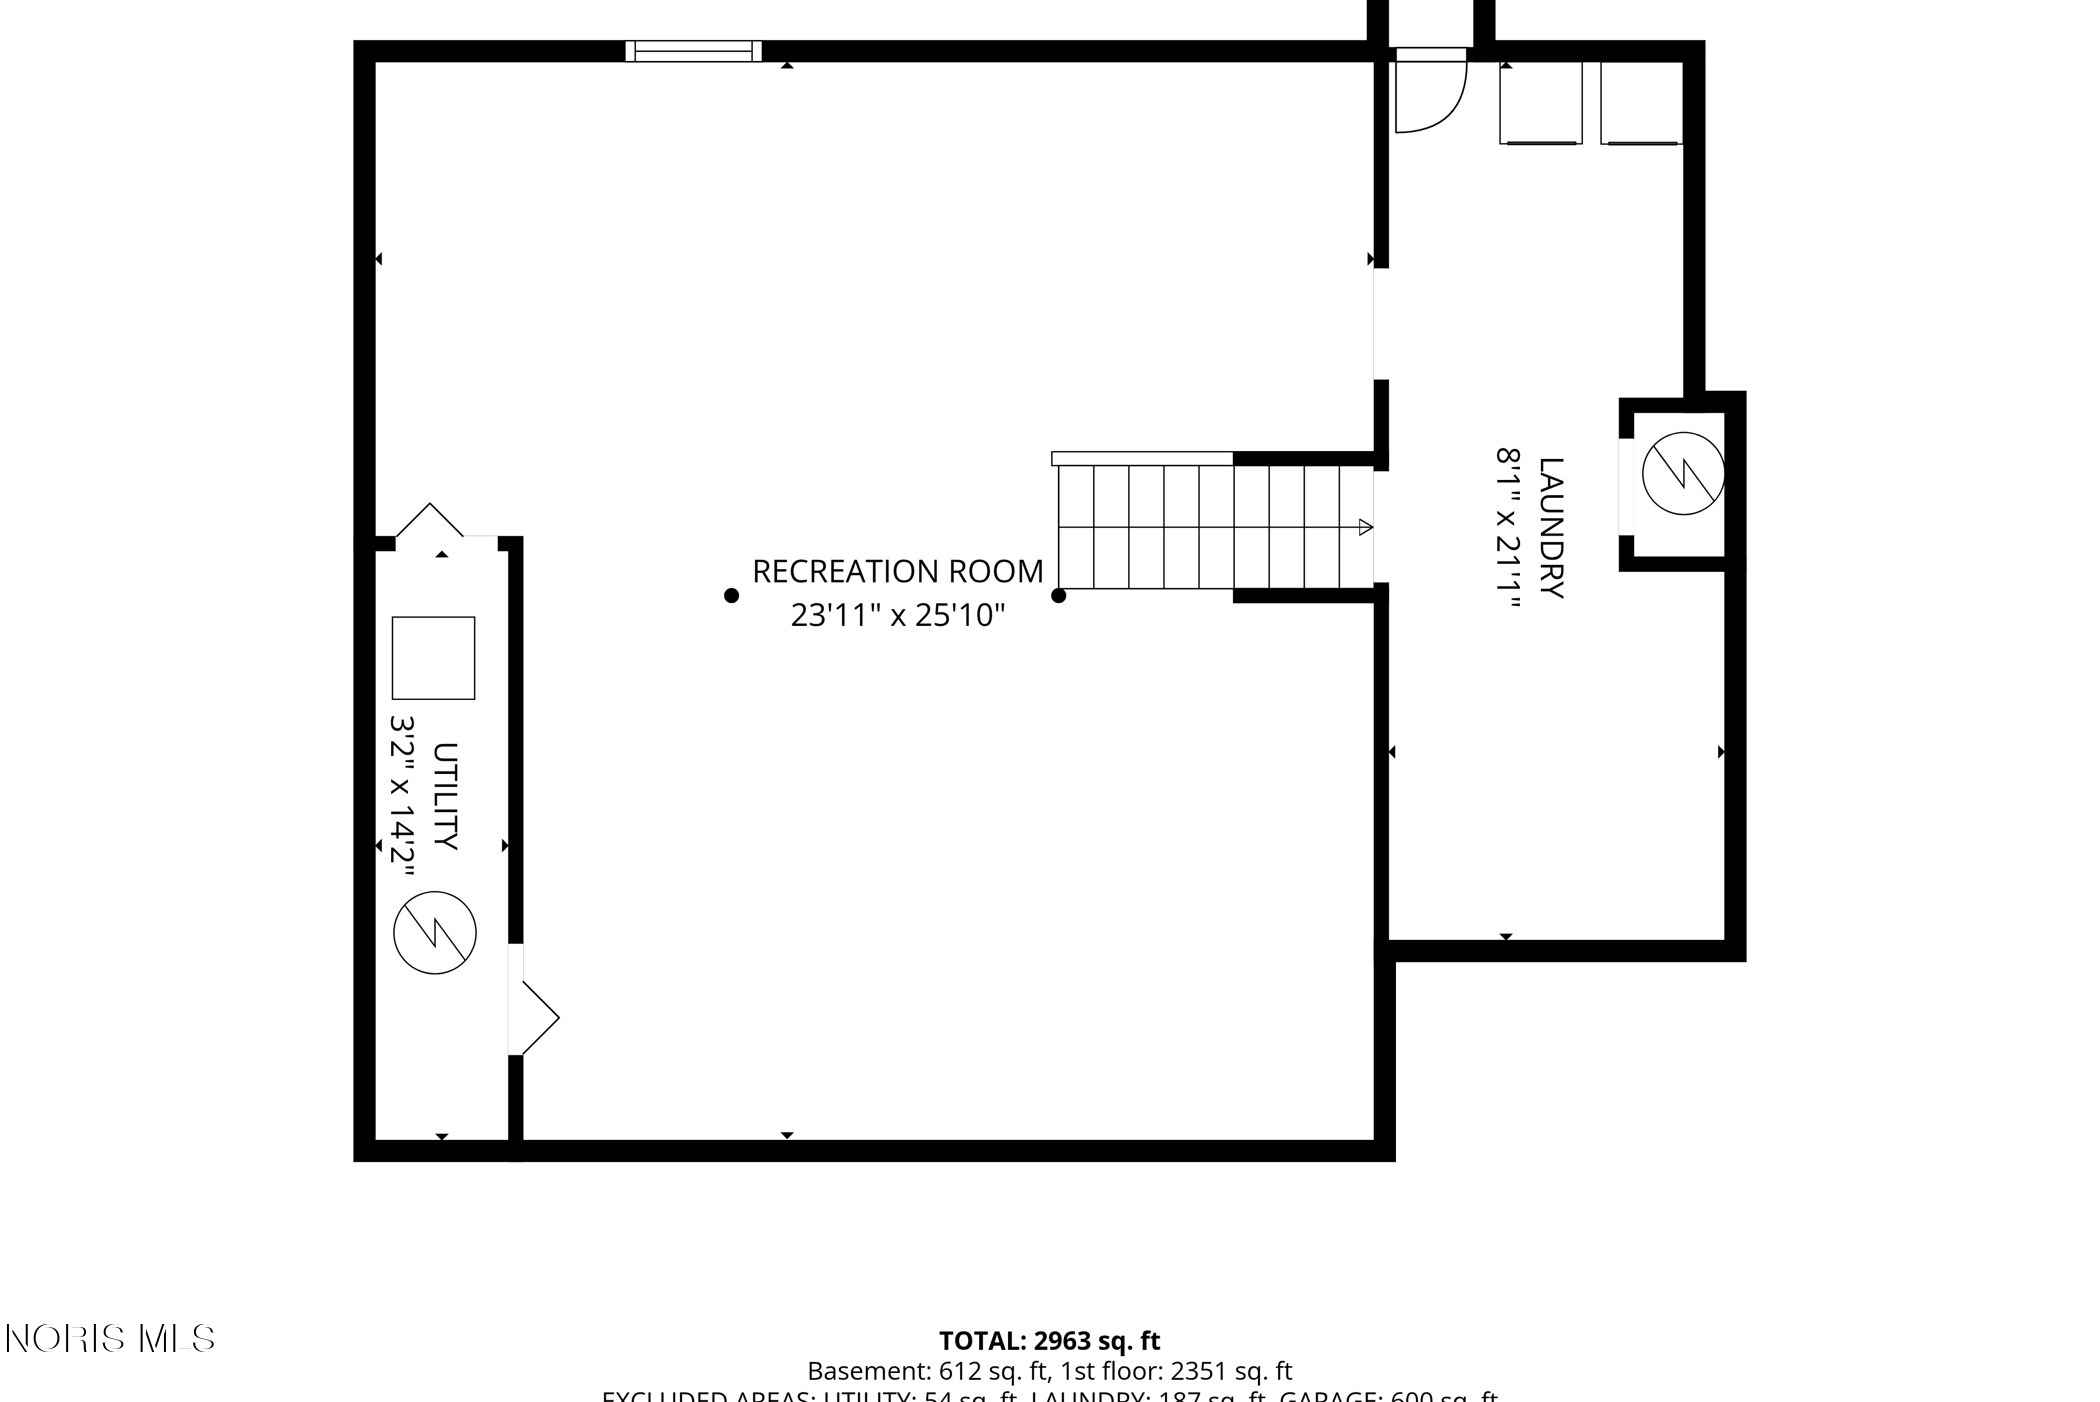
Basement floor plan showing a large recreation room, laundry, utility area, and staircase.
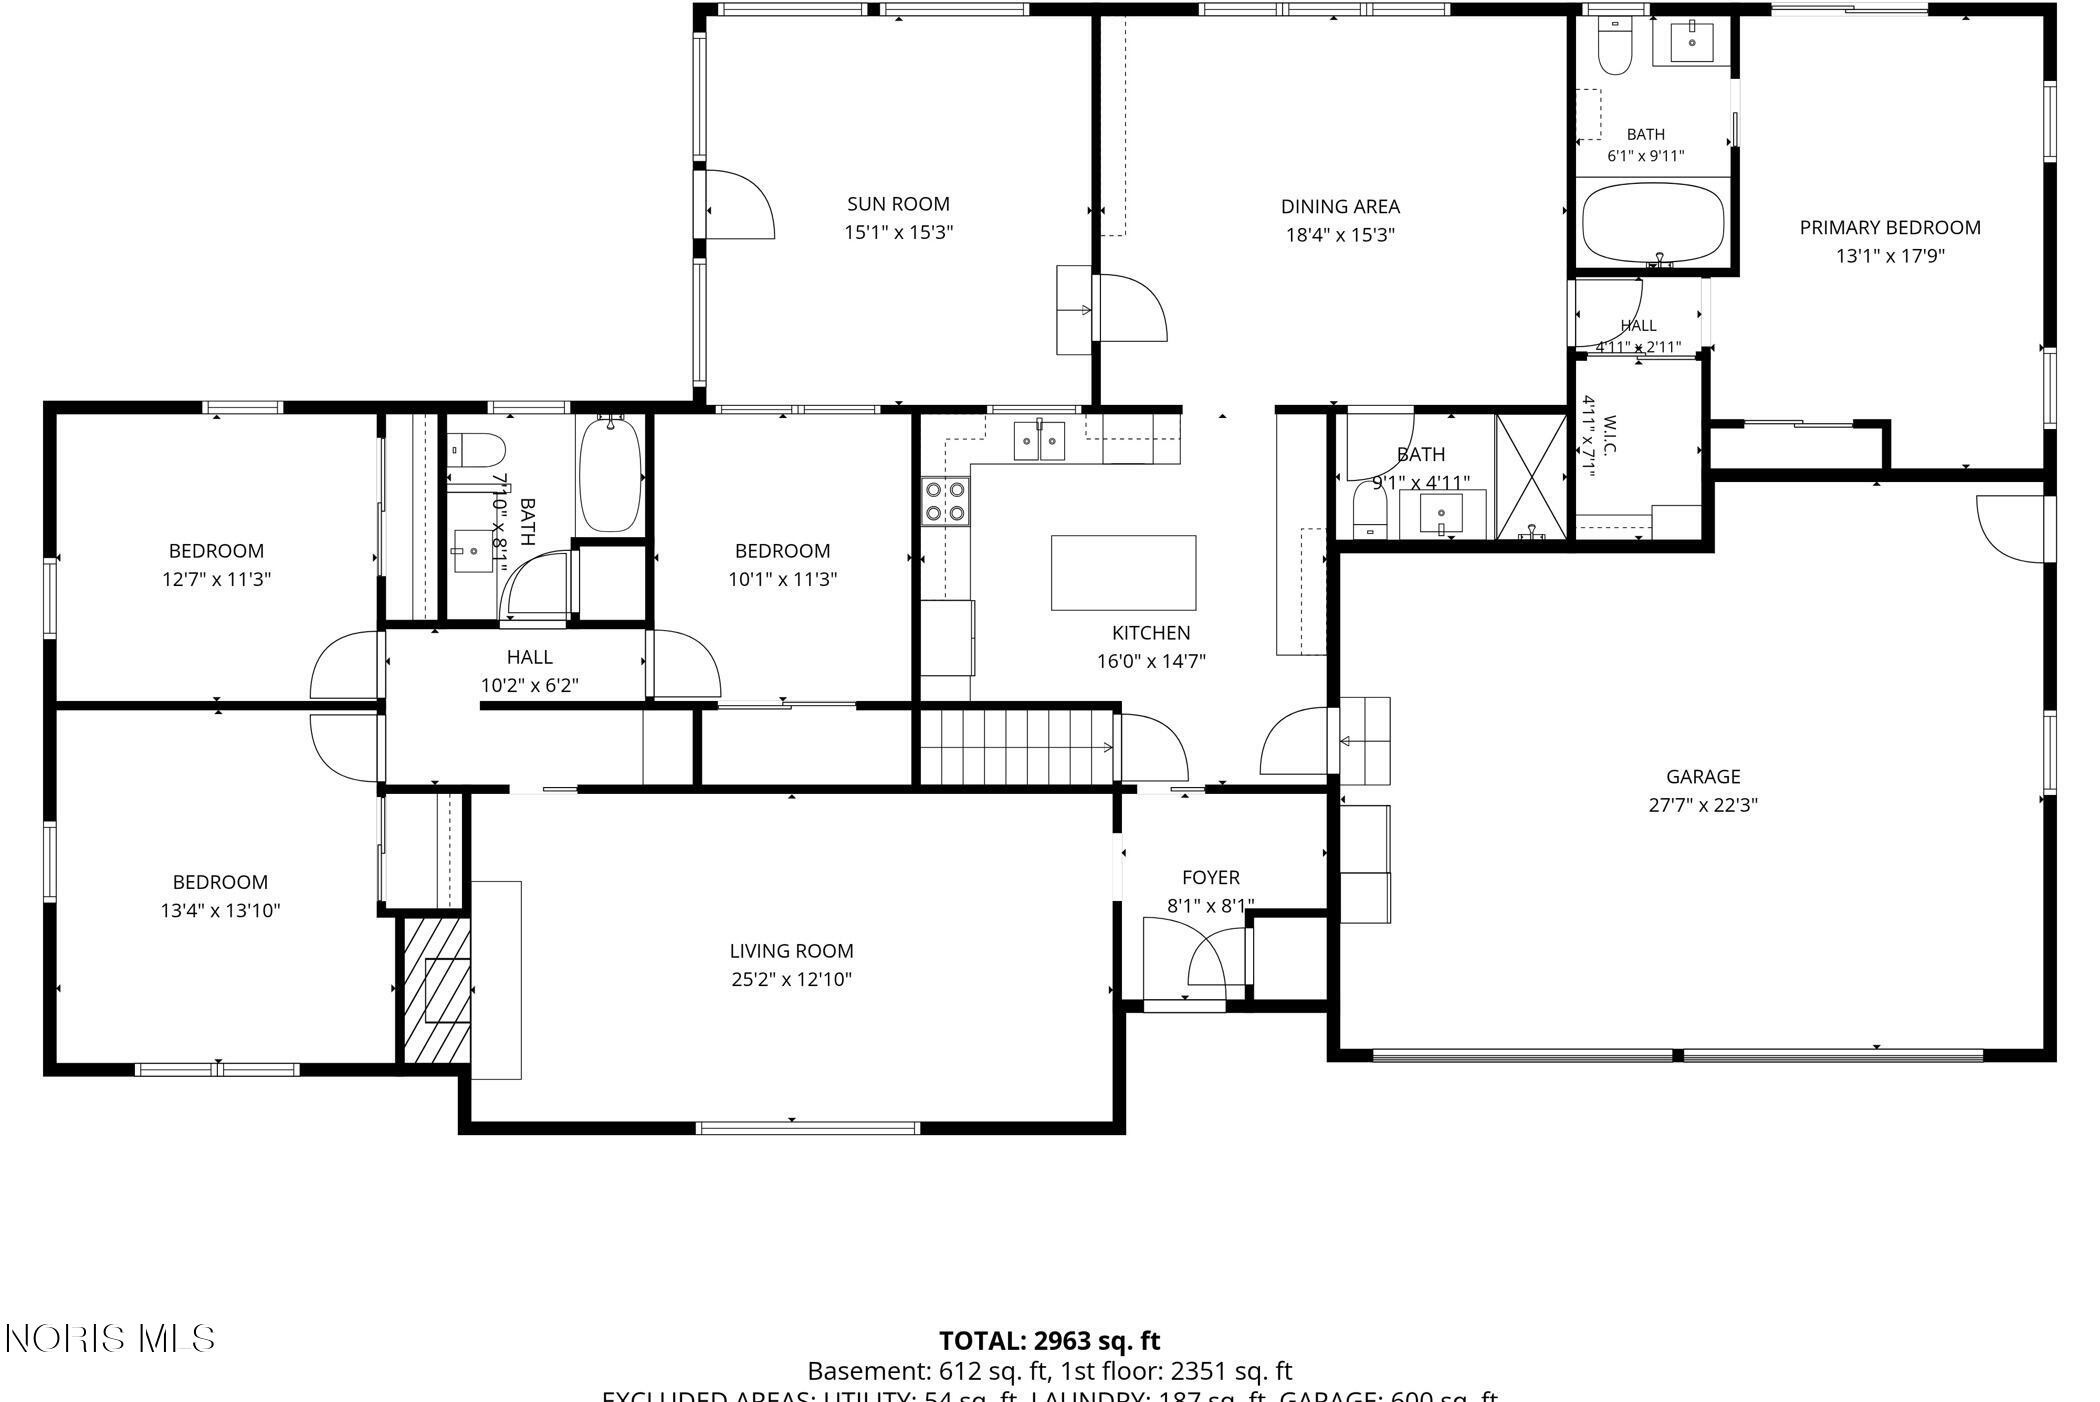
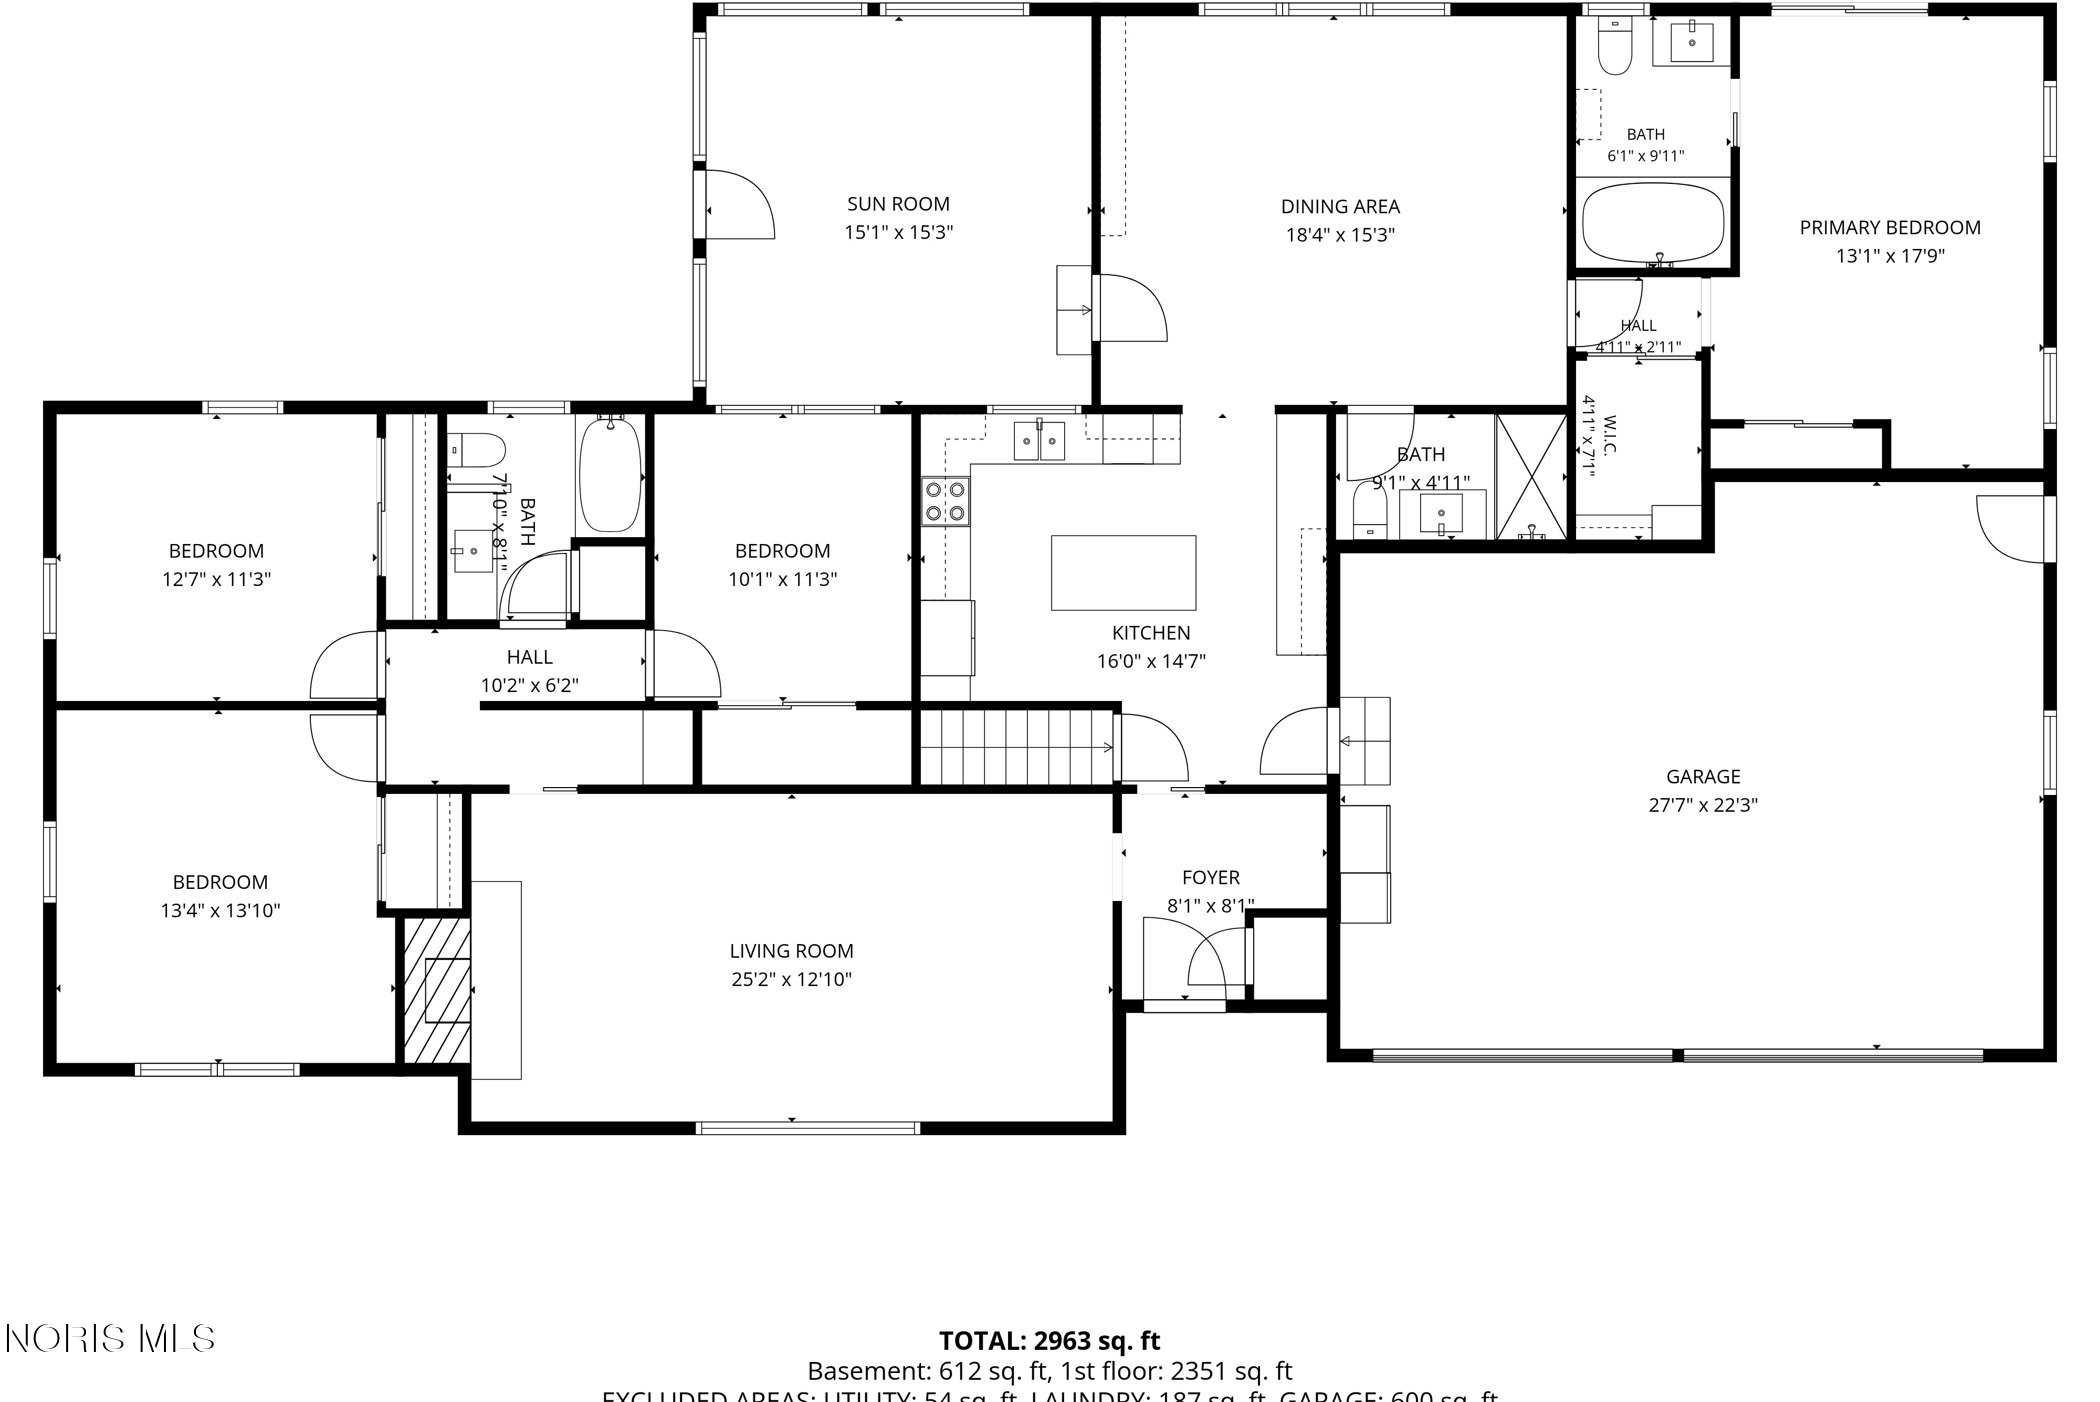
Floor plan showing four bedrooms, three bathrooms, a sun room, and a 27-by-22-foot garage.
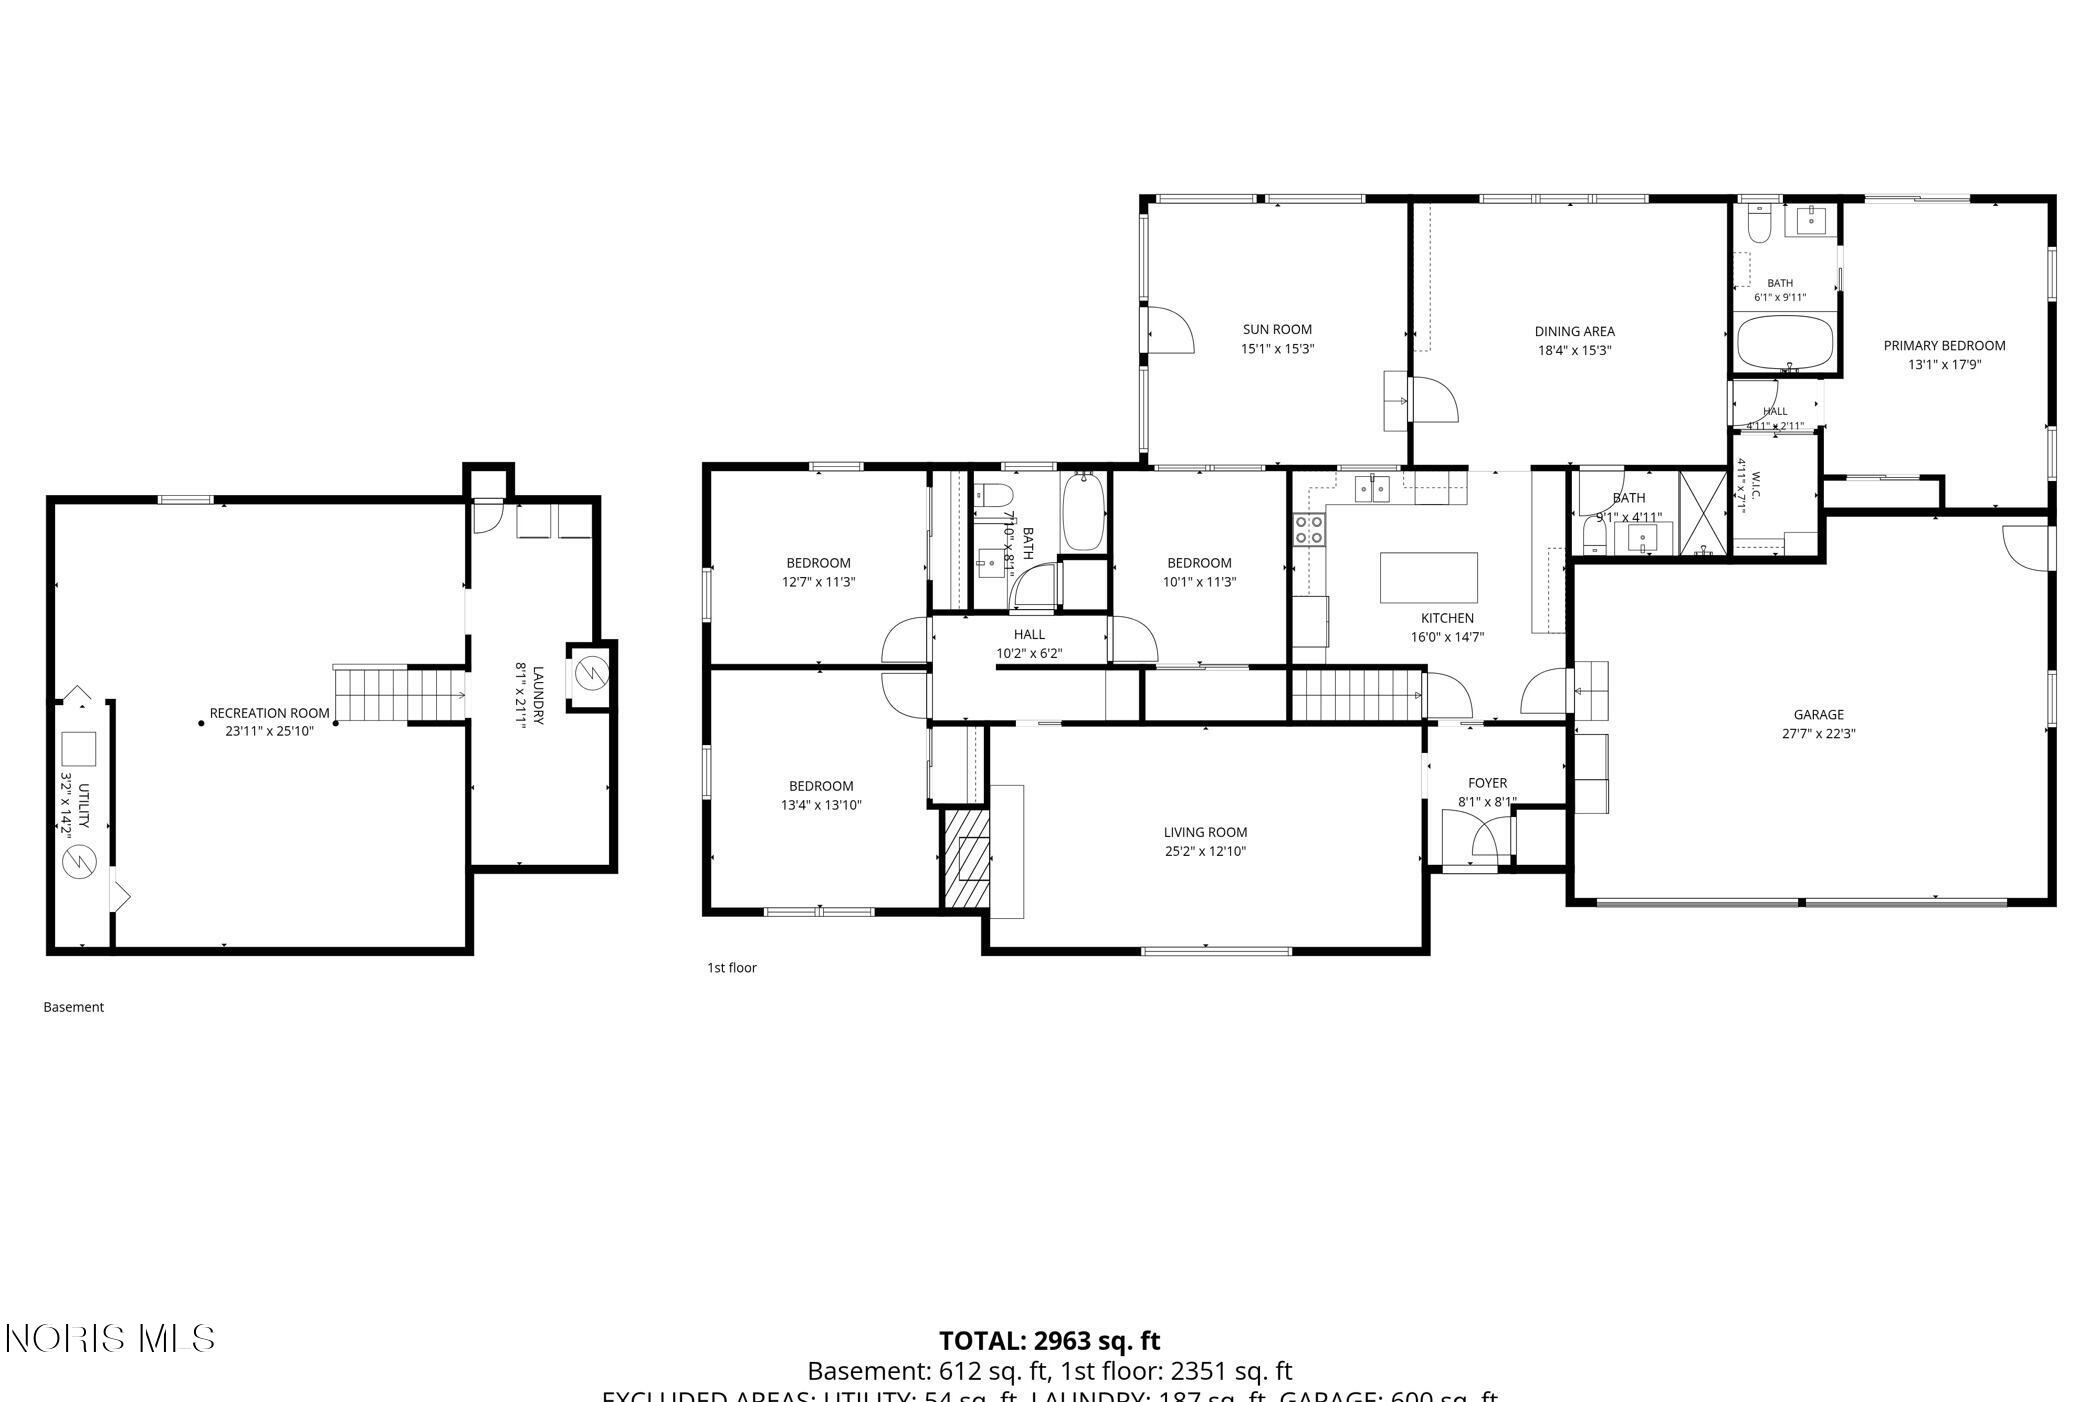
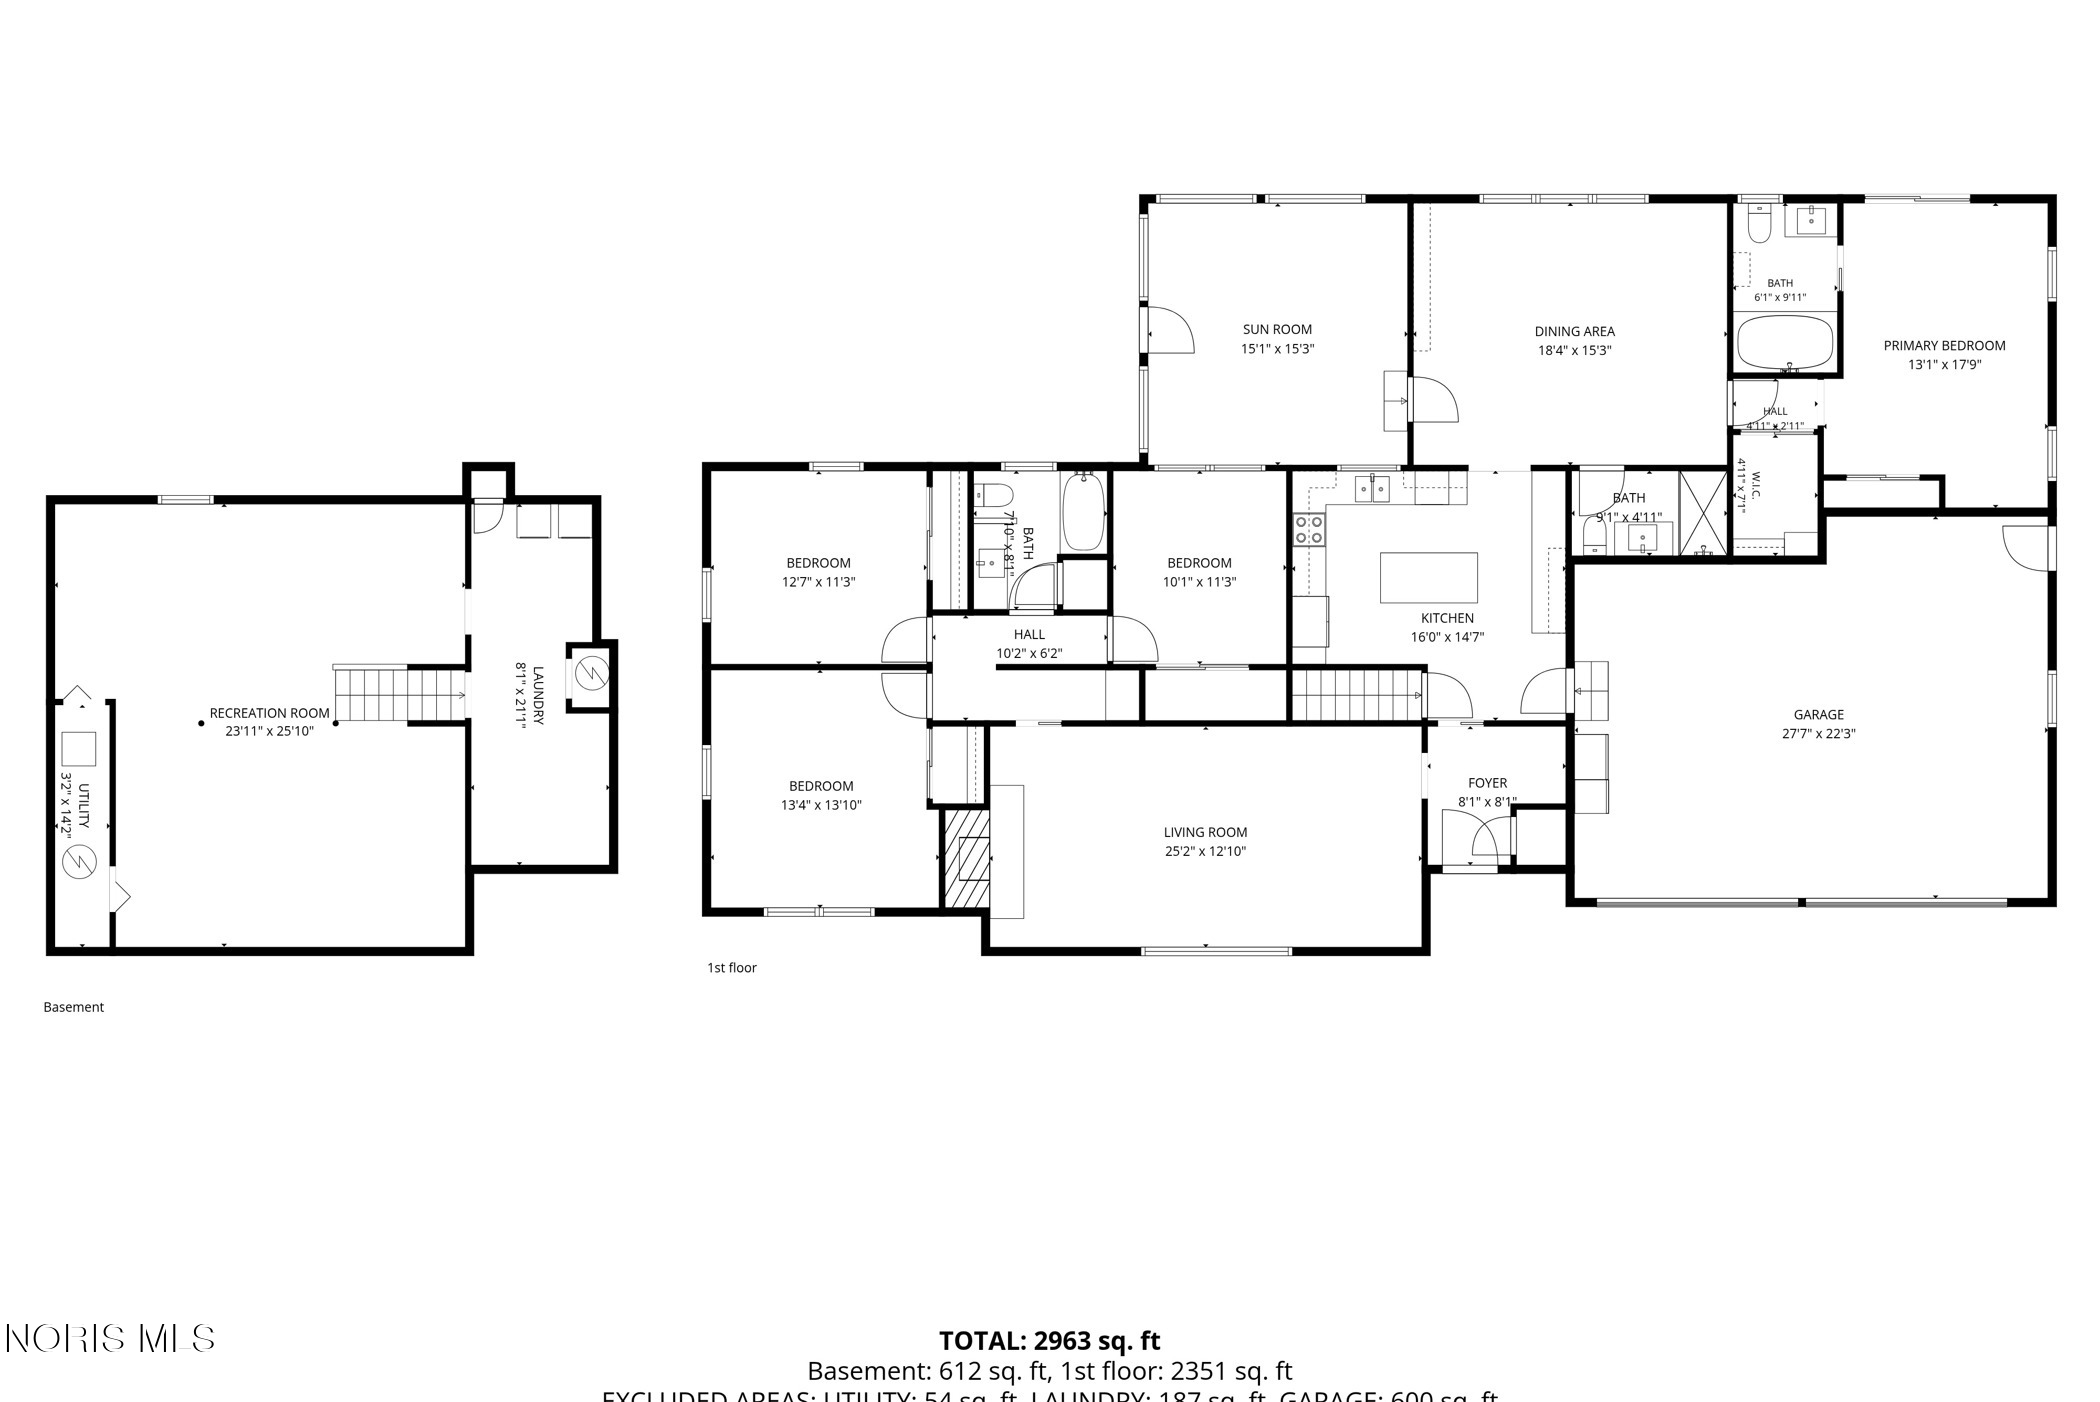
Floor plan showing the basement and first floor, with room layouts and a total area of 2,963 square feet.
Basement floor plan with a large recreation room, utility room, laundry room, and stairs.
Floor plan showing four bedrooms, a sun room, kitchen, living and dining areas, and a two-car garage.
Floor plan showing the basement and first floor, four bedrooms, sun room, recreation room, and room dimensions.
VIEW PHOTOS
$329,900

135 Northcliff Drive

4 Beds 3 Baths 1,946 Sq.Ft. 0.28 Acres

Open House

11/15/2026 12:00PM - 2:00PM EST

Description

Welcome to 135 Northcliff Drive! This spacious 4-bedroom, 3-full-bath home offers an inviting blend of character, comfort, and functionality in a quiet Findlay neighborhood. The bright living room features a large picture window and a stone-hearth wood-burning fireplace, creating a warm and welcoming gathering space. The updated kitchen is sure to impress with stainless steel appliances, rich-toned butcher block countertops, and a convenient buffet area with a wet sink. Just off the kitchen, the spacious dining/family room features built-ins and an abundance of natural light. The generous primary suite offers a walk-in closet, private bath with a luxurious soaker tub, and sliding doors leading directly to the backyard. Enjoy additional year-round living space in the sunroom, or step outside to the quiet patio and backyard. Downstairs, the basement provides a large 24' x 24' recreation room along with additional storage space. With approximately 1,946 sq. ft. of living space, a 2-car attached garage, and a convenient location in the Findlay school district, this home offers plenty of space both inside and out. Possession at closing. Schedule your showing TODAY!

Share Property

Location

135 Northcliff Drive, Findlay, OH 45840

Status

For Sale
Marcus Hammer

Marcus Hammer

TITLE

REALTOR®

Property Amenities

Interior
Laundry room In Basement
Fireplace Living Room, Wood Burning
Flooring Combination
Total Bedrooms: 4
Full Bathrooms: 3
Other Interior Features Other
Area & Lot
Open house

11/15/2026 12:00PM - 2:00PM EST

Lot Area 0.28 Acres
Living area 1,946 Sq.Ft.
MLS® ID 10013599
Year Built 1955
School District Findlay
High School Findlay
Middle School Glenwood
Elementary School Jefferson
Type Residential
Status For Sale
Exterior
Stories 1
Air conditioning Central Air
Heat type Forced Air, Natural Gas
Water Source Public
Garage Space 2.0
Sewer Sanitary Sewer
Parking Concrete, Attached Garage, Driveway, Garage Door Opener, Side By Side
Roof Shingle
Utilities Other
Finance
Sales Price $329,900
Home entry with stone facade, white railings, and number 135 beside the door.

360 Virtual Tour

Take a tour of this property.
Home entry with stone facade, white railings, and number 135 beside the door.

Schedule a Showing

I would love to show you my beautiful property. Please select your preferred date and time below. I will be in touch shortly to confirm your appointment.

Schedule a Showing

I would love to show you my beautiful property. Please select your preferred date and time below. I will be in touch shortly to confirm your appointment.

Thank you for your interest in 135 Northcliff Drive, Findlay, OH 45840. We are reviewing your request and will be in touch shortly!

Mortgage Calculator

Estimate your monthly mortgage payment, including the principal and interest, property taxes, and HOA. Adjust the values to generate a more accurate rate.

All estimates are provided for informational purposes only. Actual amounts may vary.
$0,000 Your Payment 20 15 65
$0,000 Your Payment

Work with Marcus

As a lifelong Northwest Ohio resident, I combine local expertise with a straightforward, responsive approach to help buyers and sellers navigate every step with confidence. Whether you're purchasing your first home, searching for a waterfront property, or preparing to sell, I'm committed to making the experience smooth, stress-free, and successful. With honest guidance and dedicated service, I'm here to help you achieve your real estate goals.